 |
Subscribe / Renew |
 |
Contact Us |
| ► Subscribe to our Free Weekly Newsletter | |

Construction Bids
| home | Welcome, sign in or click here to subscribe. | login |


 print print  email to a friend email to a friend  reprints add to mydjc reprints add to mydjc |  |
January 20, 2016


| 400 Fairview |
|
Skanska USA Commercial Development Design architect: SkB Architects Architect of record: Kendall/Heaton Associates Completion: July 2015 Size: 320,000 square feet of office, 22,000 square feet of retail and parking Structural engineer: Magnusson Klemencic Associates Landscape architect: Swift Co. Acoustical consultant: Shen Milsom & Wilke Mechanical, plumbing: WSP Geotechnical engineer: PanGeo General Contractor: Skanska USA |
The manager of Seattle's own Caffe Ladro fine-tuned his countertop espresso maker last week, explaining that the new flat counters give spills no place to hide.
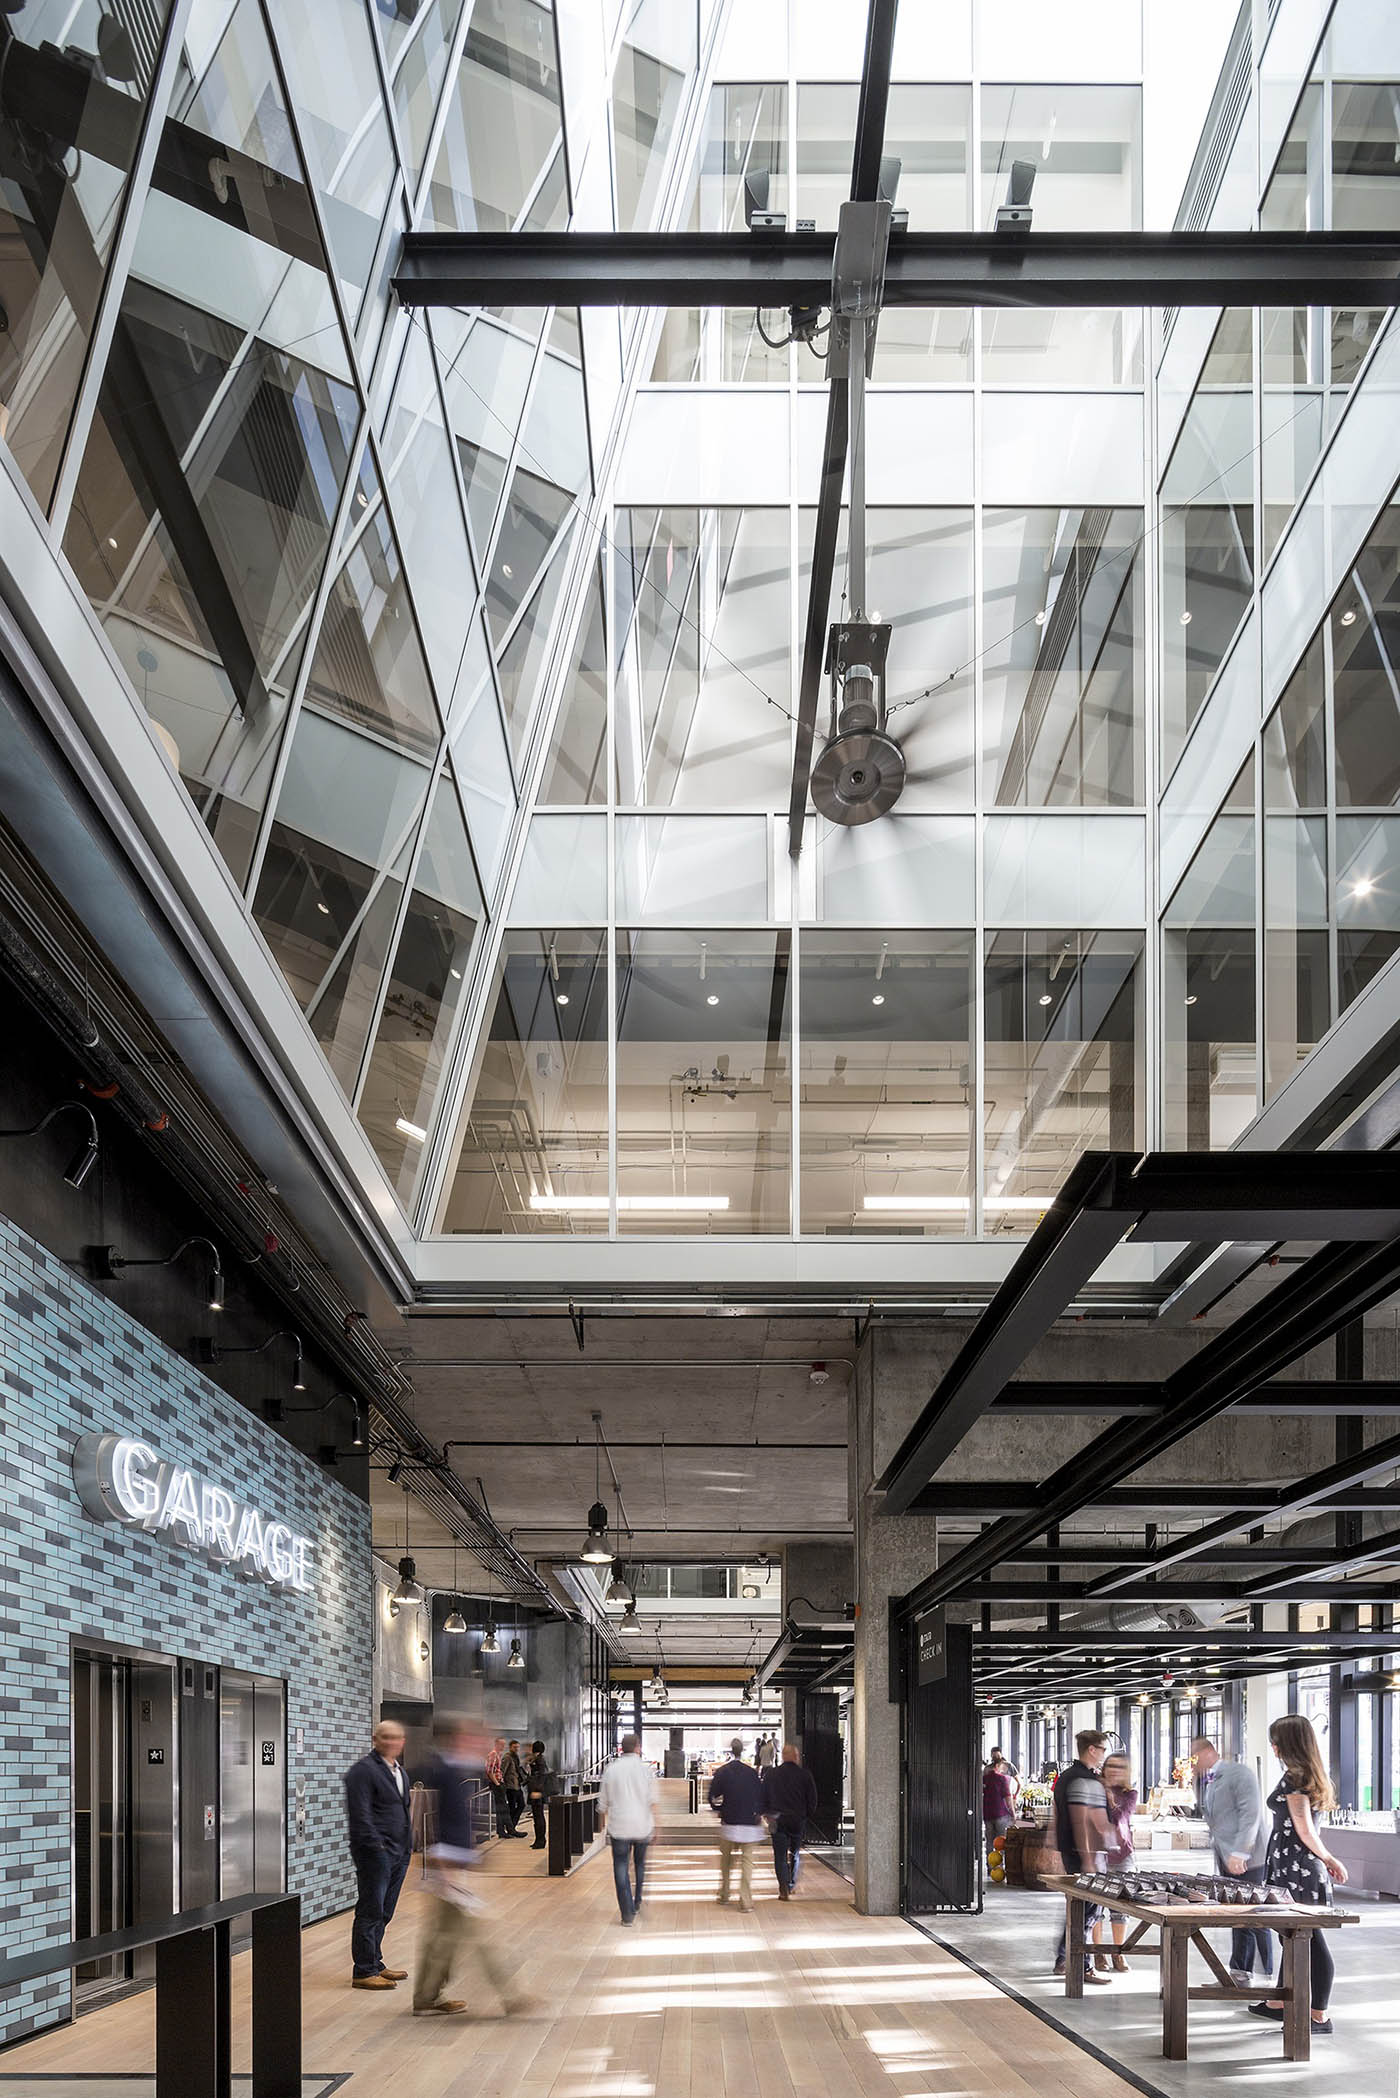
At the other end of the bright market hall in 400 Fairview, behind a giant hanging clock, is the marble counter of Meat & Bread, a Vancouver B.C.-based eatery with a sandwich and soup menu that's simple and irresistible.
As Meat & Bread served lunches and Caffe Ladro prepared to open, other tenants began to move in. For these retailers, the 2016 to-do list includes more than pulling espresso, roasting pork, turning a profit and paying the rent. They are expected to trade customers and maybe share local suppliers while they get settled at 400 Fairview in South Lake Union.
By design, they are a key part of the project's infrastructure. They make the building — and the neighborhood — function.
People who work in the building, and others who work nearby, are likely to patronize both Caffe Ladro and Meat & Bread.
“You can't just design a building and then say ‘Oh yeah, we should put a sandwich shop in the base,'” said Kyle Gaffney of SkB Architects, the design architect for 400 Fairview.
'Side-core' design
This kind of attention makes 400 Fairview pretty special among mixed-use buildings, even in 2016. It's not the only thing. The 13-story office and retail building got a Merit Award from AIA Seattle last fall for the way it “relates to the block structure of South Lake Union.”
It's very open, and very green. The “side-core” design moves the elevator and service core from the middle of the floor plate to the edge, allowing the office space to be more flexible and efficient.
Full-height windows bring glare-free natural light and views deep into each floor. There's a super-efficient European hydronic heating and cooling system, and toilets on the first five levels are flushed with rainwater. The project is on track for LEED platinum status.
The retail ecosystem itself doesn't appear on any sustainability checklist, but it's designed to make 400 Fairview function by causing people to circulate inside and around the building — giving it life, from the early hours far into the evening.
That's a tall order on a site squeezed between a very busy thoroughfare (Fairview Avenue) and an emerging residential neighborhood. People are invited in through a broad space at the south end, with plenty of open-air seating and elements like hinged garage-like doors and paving embedded with salvaged tree grates. On the roof a restaurant called Mbar will open soon, overlooking Lake Union.
Local retail is key
Outside, the retail base of the building is clearly marked, with its prominent three-story height and darker material. Inside, the market hall runs the length of the rectangular building plan, following the hillside down in a series of ramps and steps.
Natural light floods from large monitors overhead and the floor level changes inside, lending a sense of drama and excitement throughout.
Grand steps lead up and out one side to the alley. On the Fairview side, retail spaces open to the street with a series of stoops. These mini-porches tend to catch the eye and perhaps slow the pace of pedestrians along the busy street. Wide sidewalks give back precious square footage to the public realm, all in the service of the urban ecosystem.
The bright white expanse of the office building has tall, sharply framed window openings, combined with sharp turns in the facade.
It's been a successful real estate venture, by early indications. About three quarters of the office space was quickly leased to three corporate tenants around the time it was completed last year. And even though it had not yet been fully leased, as of last month owner and developer Skanska USA Commercial Development had sold 90 percent of its equity in 400 Fairview to pension giant TIAA-CREF, retaining management and a 10 percent interest.
For decades, development trends and zoning incentives have been bending toward mixed-use in the U.S. Too often retail space was treated like an afterthought and put on the market like a commodity.
Now retail is a big draw in a hot office market where amenities are everything, and it's literally front and center at 400 Fairview. Whether it's called a market hall or something else, this kind of curated retail space — with unique, local businesses and products — is an idea that has arrived.
Office tenants get great choices about where to eat, drink, shop and mingle every day. The surrounding community gets similar choices, with the added assurance that money spent in local establishments tends to go around. The retail tenants themselves get some care and commitment from the owner. It's a win-win-win-win proposition.


