 |
Subscribe / Renew |
 |
Contact Us |
| ► Subscribe to our Free Weekly Newsletter | |

Construction Bids
| home | Welcome, sign in or click here to subscribe. | login |


 print  email to a friend  reprints add to mydjc |  |
July 14, 2021
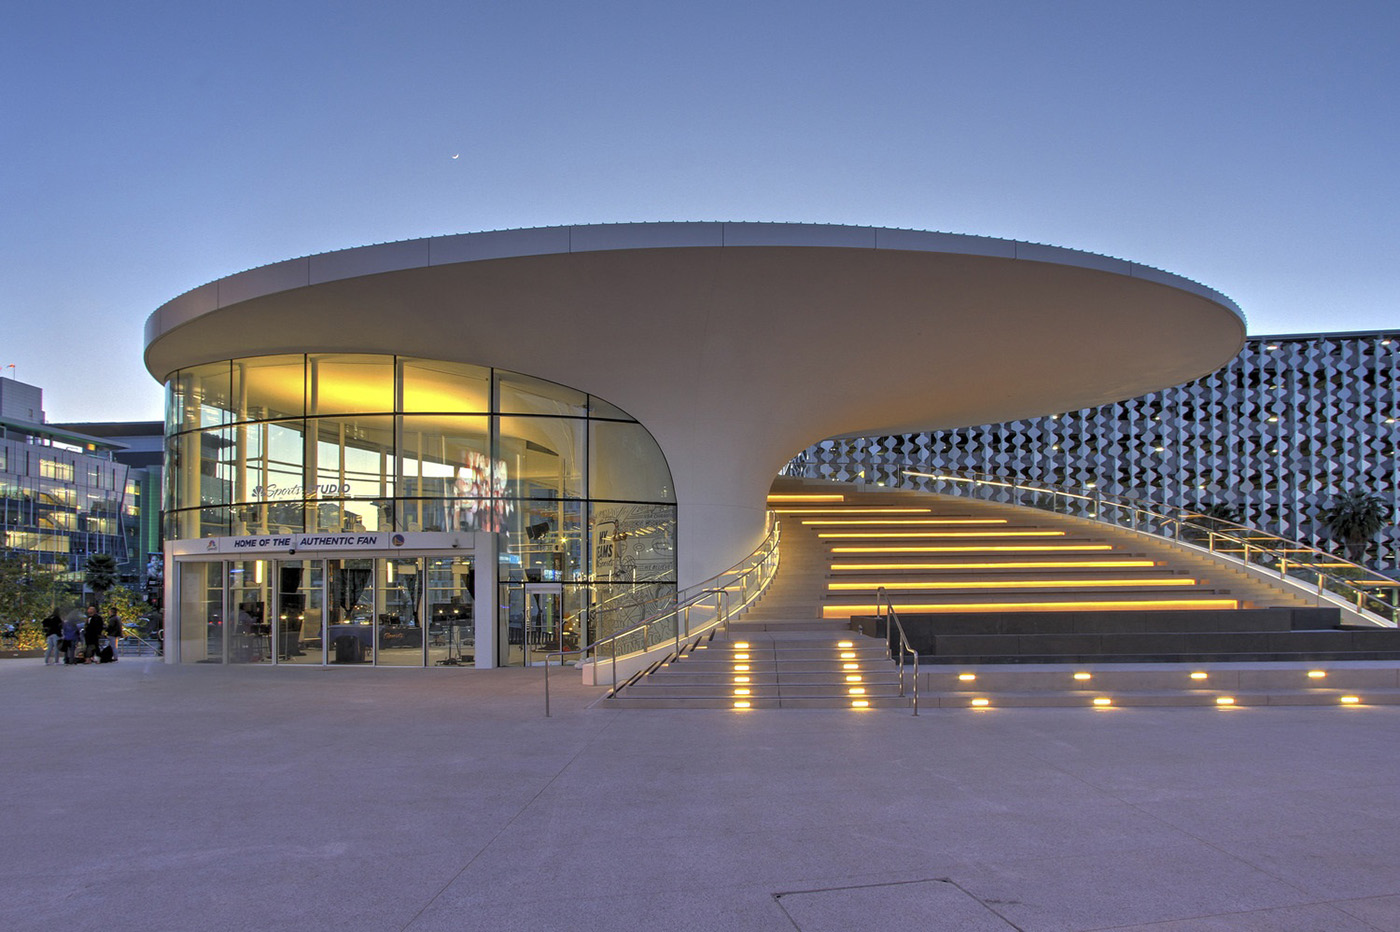
The American Council of Engineering Companies recently gave Chase Center in San Francisco a grand award in its 2021 Engineering Excellence Awards, which honored more than 170 of the industry's most notable achievements in innovation, complexity, value and design.
Seattle-based Magnusson Klemencic Associates was the structural engineer on Chase Center, a 1.74-million-square-foot mixed-used development that the firm said showcases unprecedented engineering solutions, innovations and multi-dimensional community engagement for a variety of activities and entertainment experiences.
Chase Center opened in September 2019. The project covers eight city blocks, and includes an 18,000-seat NBA arena, the Golden State Warriors team headquarters and practice facility, a jewel-box gatehouse used for live broadcasting, two office towers, 29 retail locations, plazas, a below-grade parking garage and the foundations for a future hotel tower.
In a press release, MKA said the LEED Gold development successfully integrated all these building elements on a common podium, overcoming challenges presented by extreme soil, groundwater and earthquake conditions. The site, located adjacent to San Francisco Bay and near the San Andreas and Hayward Faults, has layers of 1906-earthquake fill, Bay mud, and weak soil all ranging from 40 foot to 130 foot deep before reaching bedrock, and a water table just five feet below grade.
To conquer these impediments, MKA said it created a “boat” structure below grade, designed a graduated-pile foundation system, built a “cocoon” to protect utilities in liquefiable soils and used nine high-performance concrete cores to provide earthquake resistance.
Additional design innovations included a super-truss, long-span roof system that created a 90-foot-by-60-foot “hole” at the center of the span to “garage” the largest scoreboard in the NBA, allowing for an adaptable venue for a variety of events and audience sizes. Chase Center's loading docks, practice facility and team headquarters were also placed unconventionally below grade to create a dynamic, 360-degree “front door.” This allowed for the entire development's above-grade elements to be completely public-facing while relocating all the non-public elements underground, resulting in total neighborhood engagement, and helping to activate the growing Mission Bay neighborhood by stimulating the city's economy and delivering a new landmark for the Bay Area, MKA said.
The project team also included the Golden State Warriors (owner); CAA Icon, Machete Group and PC Sports (managers); Kendall/Heaton Associates (architect of record); Manica Architecture (arena design architect); Gensler (arena interiors architect) and Mortenson/Clark (general contractor).


