|
Subscribe / Renew |
 |
Contact Us |
| ► Subscribe to our Free Weekly Newsletter | |

Construction Bids
| home | Welcome, sign in or click here to subscribe. | login |


 print print  email to a friend email to a friend  reprints add to mydjc reprints add to mydjc |  |
April 8, 2024
The Port of Everett expects to issue a request for proposals (RFP) on May 7 to construct two retail buildings, and a new 78-stall parking lot, at Fisherman's Harbor in Waterfront Place.
The construction opportunity is focused on new parcel and core-and-shell development for the multi-tenant retail structures that will total around 21,000 square feet.
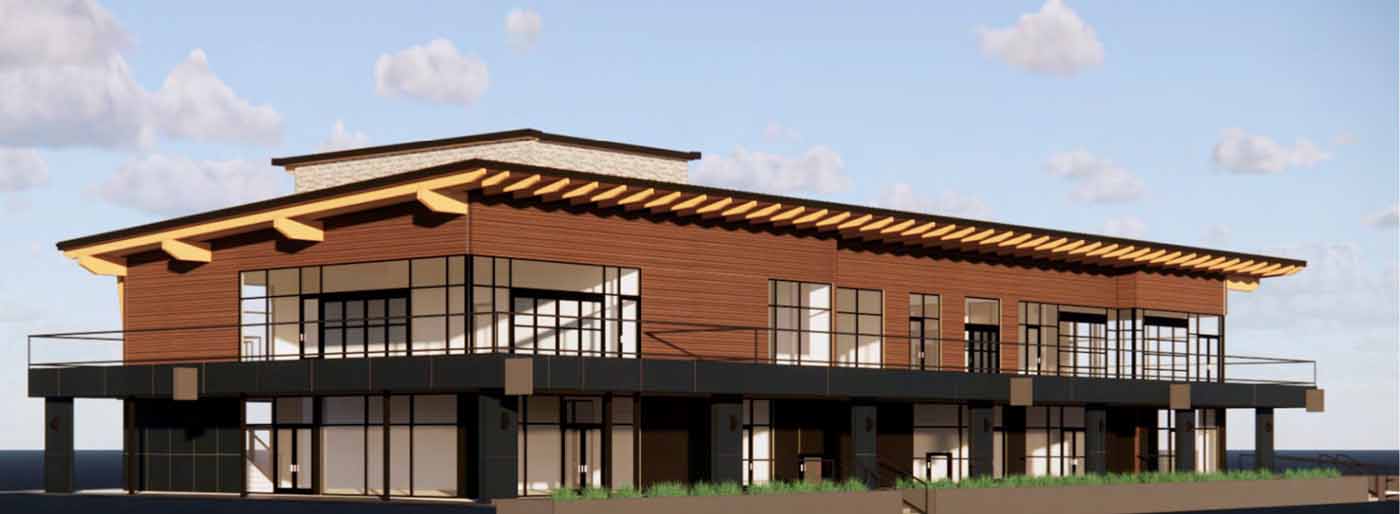
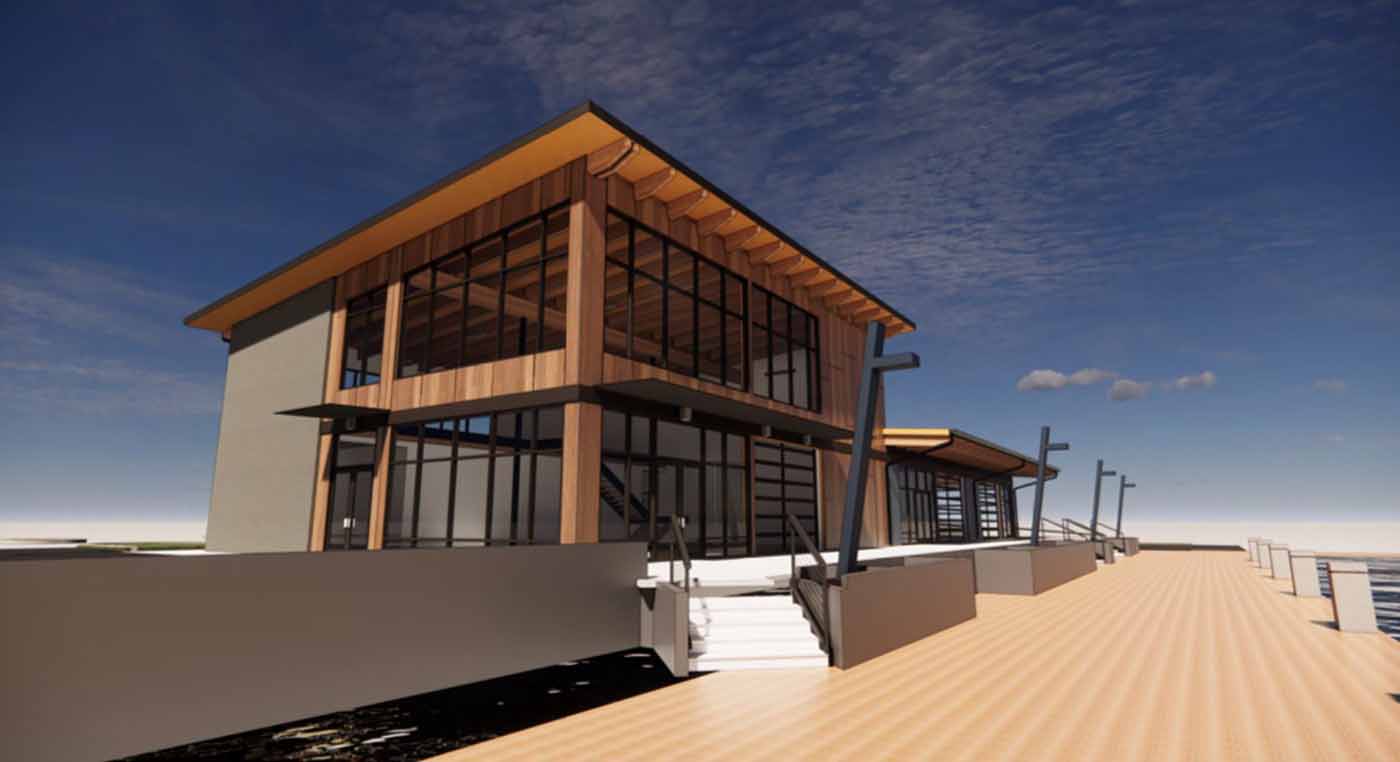
Both buildings will be located along Seiner Drive and will overlook the Port of Everett Marina. They currently go by A12 and A6. Architect BCRA designed both.
Building A12 will be two stories and around 15,000 square feet. A6 is a single-story structure with 5,952 square feet plus a 782-square-foot mezzanine. The new parking lot will be located adjacent to the A6 property.
According to a recent port press release, the construction scope includes an 11-month shell-and-core development involving rigid inclusion deep-soil foundations below each building to support an otherwise ordinary concrete foundation system and steel post/beam and wood-framed structures.
Interior buildout includes shared mechanical with rooftop-dedicated outdoor air systems in conjunction with indoor/outdoor VRF (variable refrigerant flow) systems and new electrical service branched to panels at each tenant suite.
Exterior finishes for both buildings are a composition of metal wall panels, stone cladding, phenolic panel, and fiber cement lap siding.
Site development also includes the new parking lot and elevated concrete planters along an existing waterfront esplanade.
Official bid documents, including full plan sets and submittal requirements, will be available at the time of the formal RFP release.
Bid opening is expected June 10, with the notice to proceed targeting mid-June. The project is expected to be completed in quarter three of 2025.
More information and preliminary plan sets are at https://tinyurl.com/POErestaurantrowBid.
The forthcoming buildings are part of the port's Restaurant Row development. When completed, Restaurant Row will comprise four new multi-tenant retail structures.
The first building in the development debuted last summer and houses a seafood restaurant and a bakery. Another retail building is slated to be developed that would rise on the empty parcel next to the forthcoming parking lot by building A6.
The A6 property is already fully leased and will have two tenants. Those are a fish and chips restaurant/fish market called The Net Sheds, and craft brewery Lazy Boy Brewing.
The larger A12 building will have a total of five tenants. Four leases have been signed there. Confirmed tenants are Tapped Public House, Rustic Cork Wine Bar, Hamilton Cellars, and frozen yogurt spot Menchie's @ the Marina.
A 2,800-square-foot suite is still available. The port says it is seeking a Mexican restaurant for the space “to add a new flavor to the waterfront.”
The Restaurant Row buildings are just one element of the port's sprawling Waterfront Place redevelopment project. At full build out, Waterfront Place will span 65 acres and include new retail and office buildings, two waterfront hotels and up to 660 waterfront housing units.
Restaurant Row is part of the first phase of the Waterfront Place redevelopment, which is focused on the area known as Fisherman's Harbor. Already completed projects there include the Hotel Indigo, which opened in 2019, and Waterfront Place Apartments, a two-building project that was completed in 2022.
The next phase of development will be focused on the Millwright District, a 10-acre site located between the port's central and north marinas and just under a half-mile from Fisherman's Harbor. That phase, which is slated to break ground next year, is being led by the port's private development partner LPC West. At full build out, the redeveloped district is slated to have around 60,000 square feet of new restaurant/retail space, around 200,000 square feet of office/commercial space and up to 313 residential units. LPC West is working with international design collective RIOS on that project.
The port is currently preparing the Millwright site for future private development.