 |
Subscribe / Renew |
 |
Contact Us |
| ► Subscribe to our Free Weekly Newsletter | |

Construction Bids
| home | Welcome, sign in or click here to subscribe. | login |


 print print  email to a friend email to a friend  reprints add to mydjc reprints add to mydjc |  |
June 15, 2026
Just in time to welcome an influx of visitors (and participants) for the FIFA Men’s World Cup, the Port of Seattle on Thursday opened the expansion of the C Concourse at Seattle Tacoma International Airport.
The $399 million project has added four new floors and over 145,000 square feet of space atop an existing concourse building. On those floors, travelers will find 10 new dining and retail options, ample seating, new space for music and art, a robust permanent art program, a new lounge for Alaska Airlines, and for the first time at the airport an outside lookout area to view the action on the tarmac.
LEVELING UP
Because of space restraints at Sea-Tac, to level up the traveler experience, the port knew it had to build up rather than out.
The expansion is located between the existing C and D concourses. The four new floors rise from the former footprint of nonpublic space that primarily housed offices and tenant storage.
When project general contractor Turner Construction started major construction in 2024 (early construction work started the previous year), instead of the typical shovels in the ground, they launched bowling balls to break down existing walls.
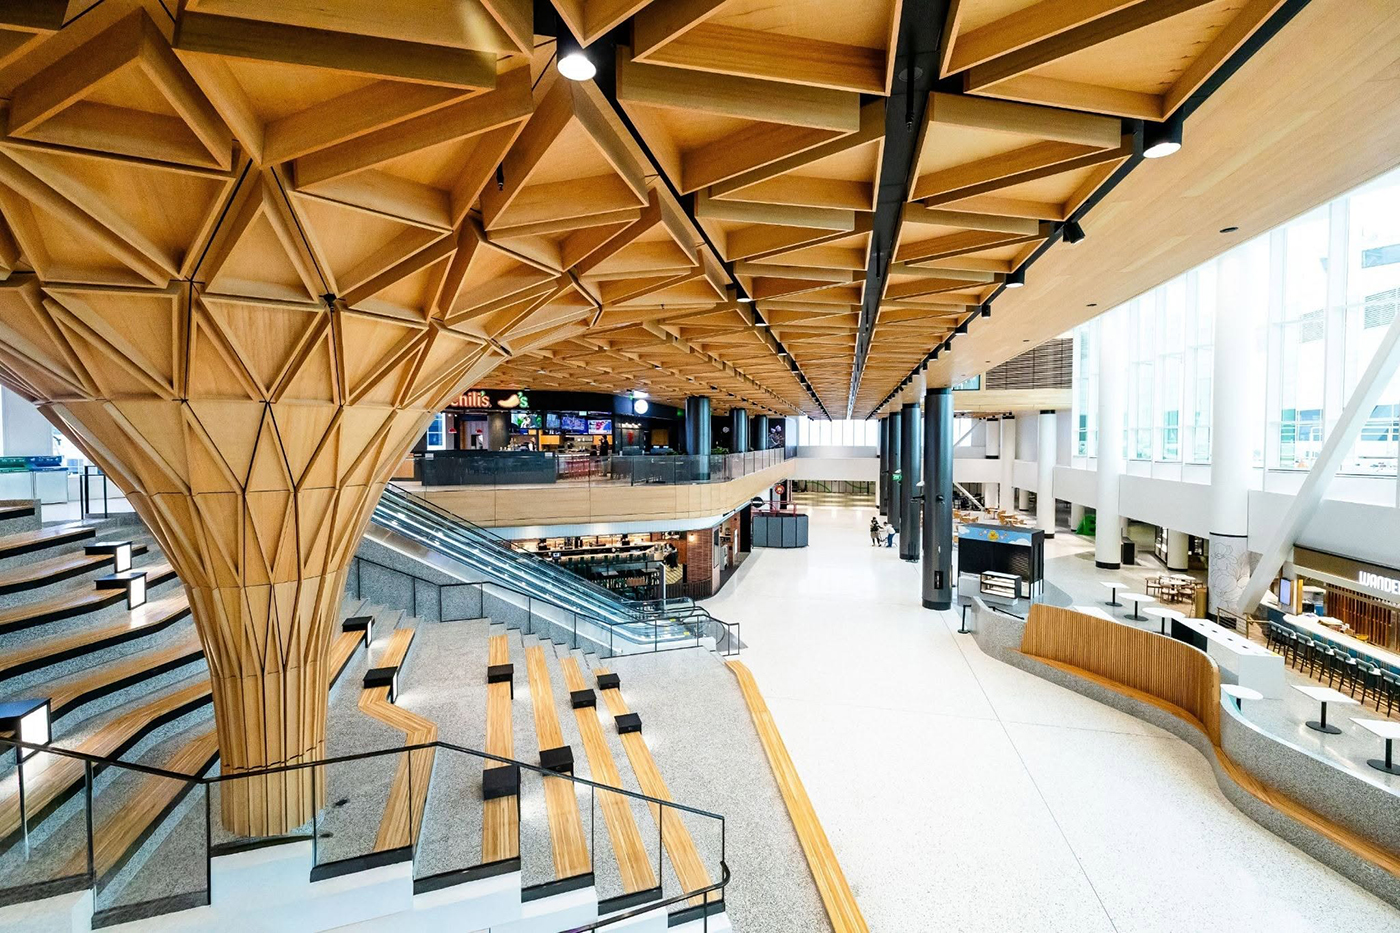
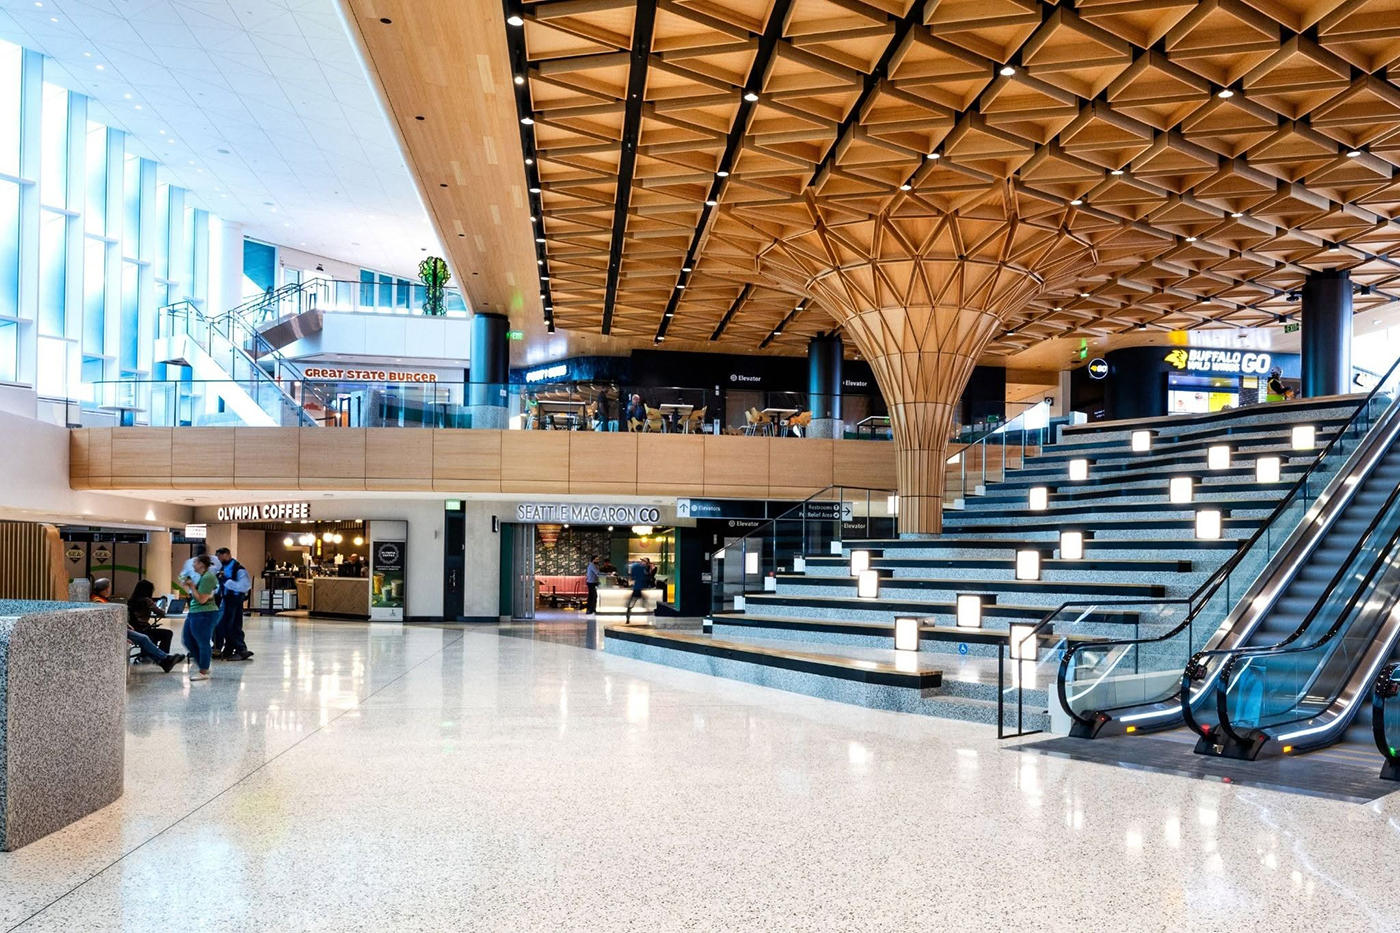
Guests enter the expansion at the concourse level, which is the central circulation and gathering space. There they will find a largely open floor with a grand staircase, which doubles as amphitheater-style seating. The staircase is topped by an equally grand wooden ceiling (more on that later). This level also houses some local businesses, a pet relief area, and high-visibility services.
The staircase connects the concourse level to a mezzanine. On the mezzanine are a mix of national and local dining options, including Buffalo Wild Wings, Chili’s, Port of Subs, and Great State Burger. Switchback stairs, inspired by the design of a Pacific Northwest hiking trail, connect the mezzanine level and Level 3 and offer views out to the airfield and Olympic Mountains.
Level 3 houses the open-air viewing platform (called the Lookout at C), quiet rooms (sensory, nursing, meditation), future flexible tenant office spaces, and an interior waiting area with expansive views.
Levels 4 and 5 include future flexible space for lounges and offices.
LOOKING UP AND OUT
The expansion looks and operates like no other space at the airport. Designed by the architectural team of The Miller Hull Partnership and Woods Bagot, it is bright, biophilic and unapologetically Pacific Northwest.
Design inspirations include the region’s natural landscapes and Seattle’s many markets. There’s lots of wood and lots of natural light.
Billy Schreiber, project lead with Woods Bagot, and Rich Whealan, principal with Miller Hull, told the DJC that the need to build up had a major impact on the design.
The project’s verticality was leveraged to become an organizing design principle, with selections made to encourage people to look up and take in more than their immediate surroundings. From this perspective, standard circulation elements like stairs and elevators became defining features.
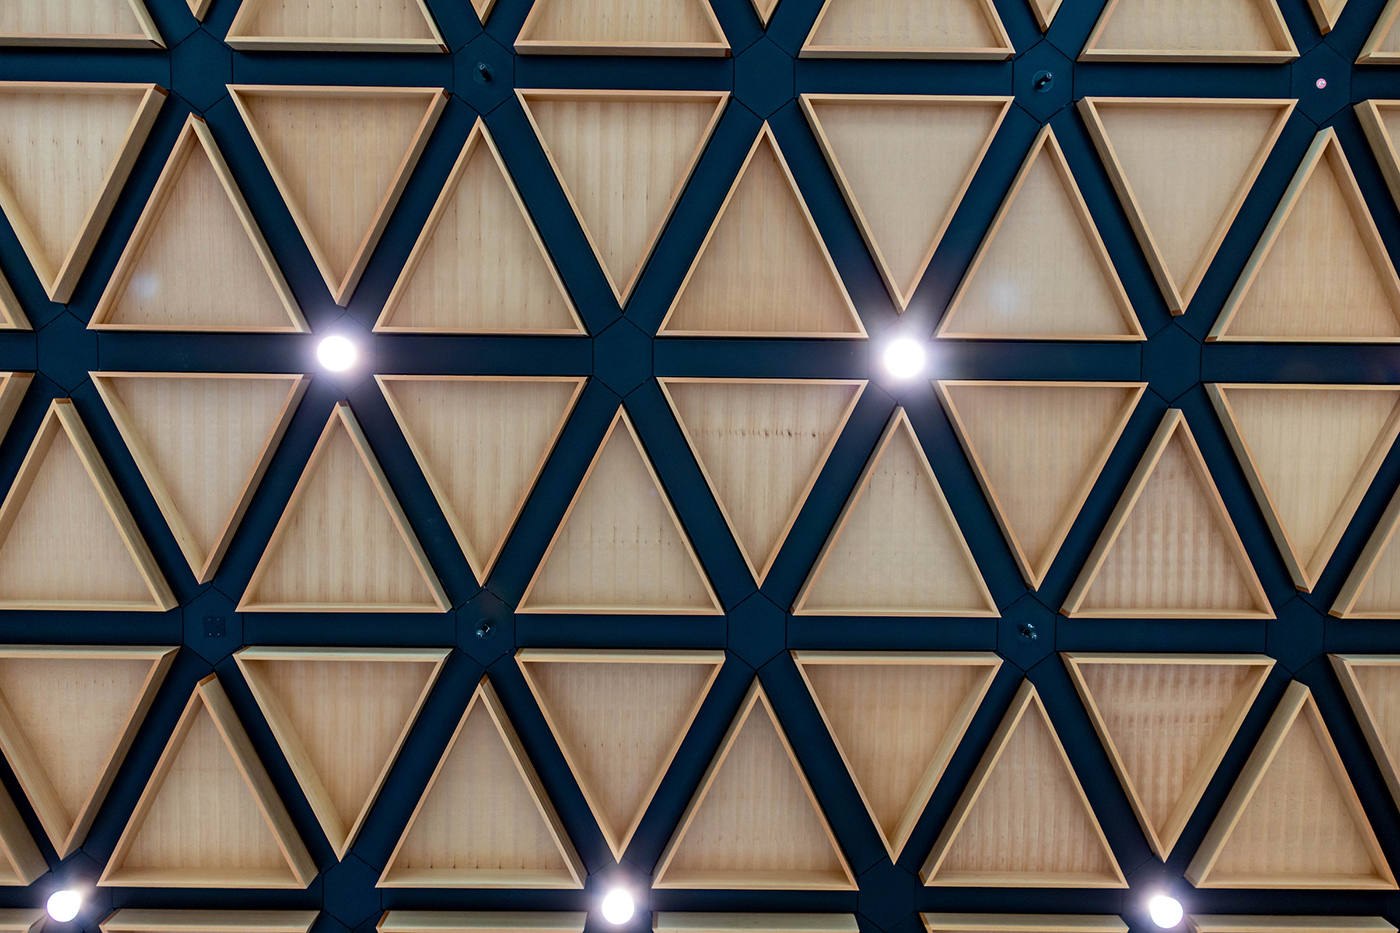
For example, the eye-catching architectural centerpiece of the expansion is the Tree at C. The Tree at C is located halfway up one side of the grand staircase. The sculptural and structural ‘tree’ extends upwards in a fluid gesture to a connected 30-foot-high ceiling. Both elements are crafted with Western Hemlock.
The ceiling has geometric patterns that are designed to evoke a forest canopy filtering sunlight. Travelers can sit on the staircase and imagine themselves in a PNW forest, offering a unique opportunity for respite in the context of a bustling airport.
Schreiber said one of his favorite things about the expansion is its mix of public and more private spaces. There are spaces where you can place yourself at the heart of activity and flow of people, and others where you can tuck yourself away or be more of an observer, he said.
To keep sight lines clear and eyes upward, each level of the building is slightly set back. This makes the space feel open while at the same time fostering a sense of connection to the surroundings.
The height of the project also became an opportunity to maximize unobstructed views of the airfield and the Olympic Mountains.
The architectural design encourages people to look out to these natural views and activity outside the concourse. In addition to the Lookout at C, several of the larger tenant spaces are orientated to have airfield views. Whealan said one of his favorite things about the space is that it offers a full sensory experience of the airport.
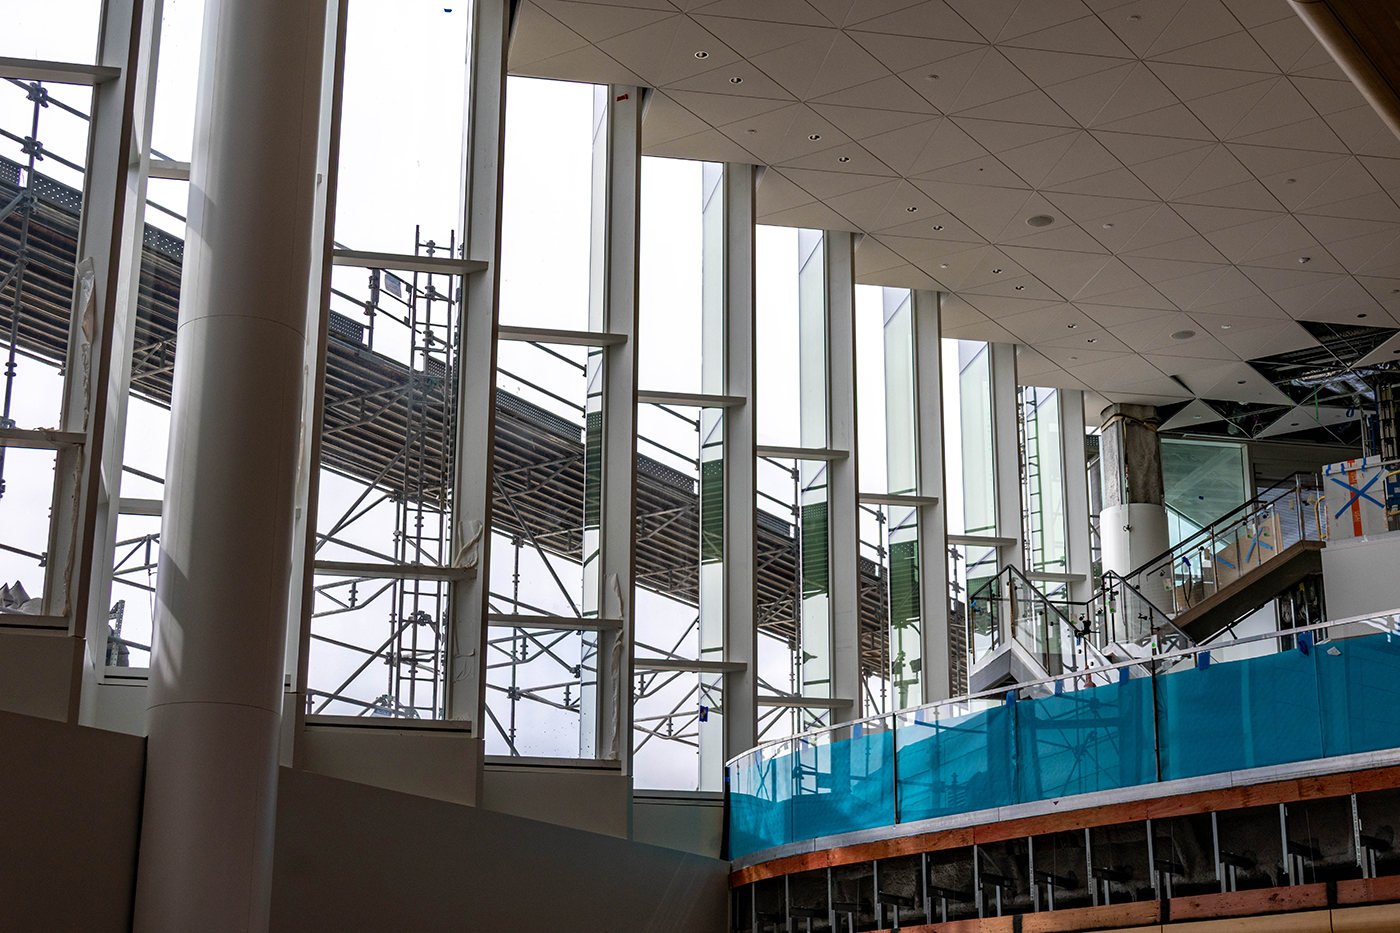
A folded facade window constructed with alternating south- and west-facing glass panels wraps large portions of the expansion. The window faces southwest. This positioning opens the space up to views and abundant natural light. To direct the light, the facade uses electrochromic (dynamic tinting) glass to balance daylight and solar gain, allowing daylight to be optimized or shaded as needed, which is an important sustainability feature.
ELEVATED SUSTAINABILITY
Sustainability was of tantamount importance for the port and project team. The expansion is aiming for LEED Platinum, the highest certification of any facility at the airport. It is also the first airport project to fully embrace the port’s Sustainable Evaluation Framework.
In addition to the electrochromic glass, key sustainable design elements include rooftop photovoltaics that will produce 12-14% of the facility’s power. Those make a bold statement to flights taking off and landing about the airport’s commitment to sustainability.
The expansion is the first facility at the airport to be all-electric and 100% fossil fuel-free.
Funding for the $399 million project came from a combination of Airport Development Fund and future revenue bonds.
The project team also includes Magnusson Klemencic Associates, structural and civil engineer; PAE, mechanical, plumbing and sustainability engineer; ARUP, electrical engineer, smoke control, airfield and logistic; AirProjects, airport dining and retail consultant; Moye Consulting, IT, communications and security; Mayer Reed, wayfinding and signage; Dark Light; lighting design; The Greenbusch Group; acoustics and vertical transportation; Hart Crowser, geotechnical engineer; Cumming, cost advice; Jensen Hughes, code compliance and fire protection; Jensen Hughes; Code Unlimited, Inc. (now Jensen Hughes), accessibility/ADA; Autoscan, BIM; and Holt Services site investigations and surveying.
The expansion was announced in 2020. It is part of the Upgrade SEA program that comprises over $5 billion of capital investment at the airport.
Emma Lapworth can be
reached by email or by phone
at (206) 622-8272.


