|
Subscribe / Renew |
 |
Contact Us |
| ► Subscribe to our Free Weekly Newsletter | |

Construction Bids
| home | Welcome, sign in or click here to subscribe. | login |


 print print  email to a friend email to a friend  reprints add to mydjc reprints add to mydjc |  |
June 17, 2026
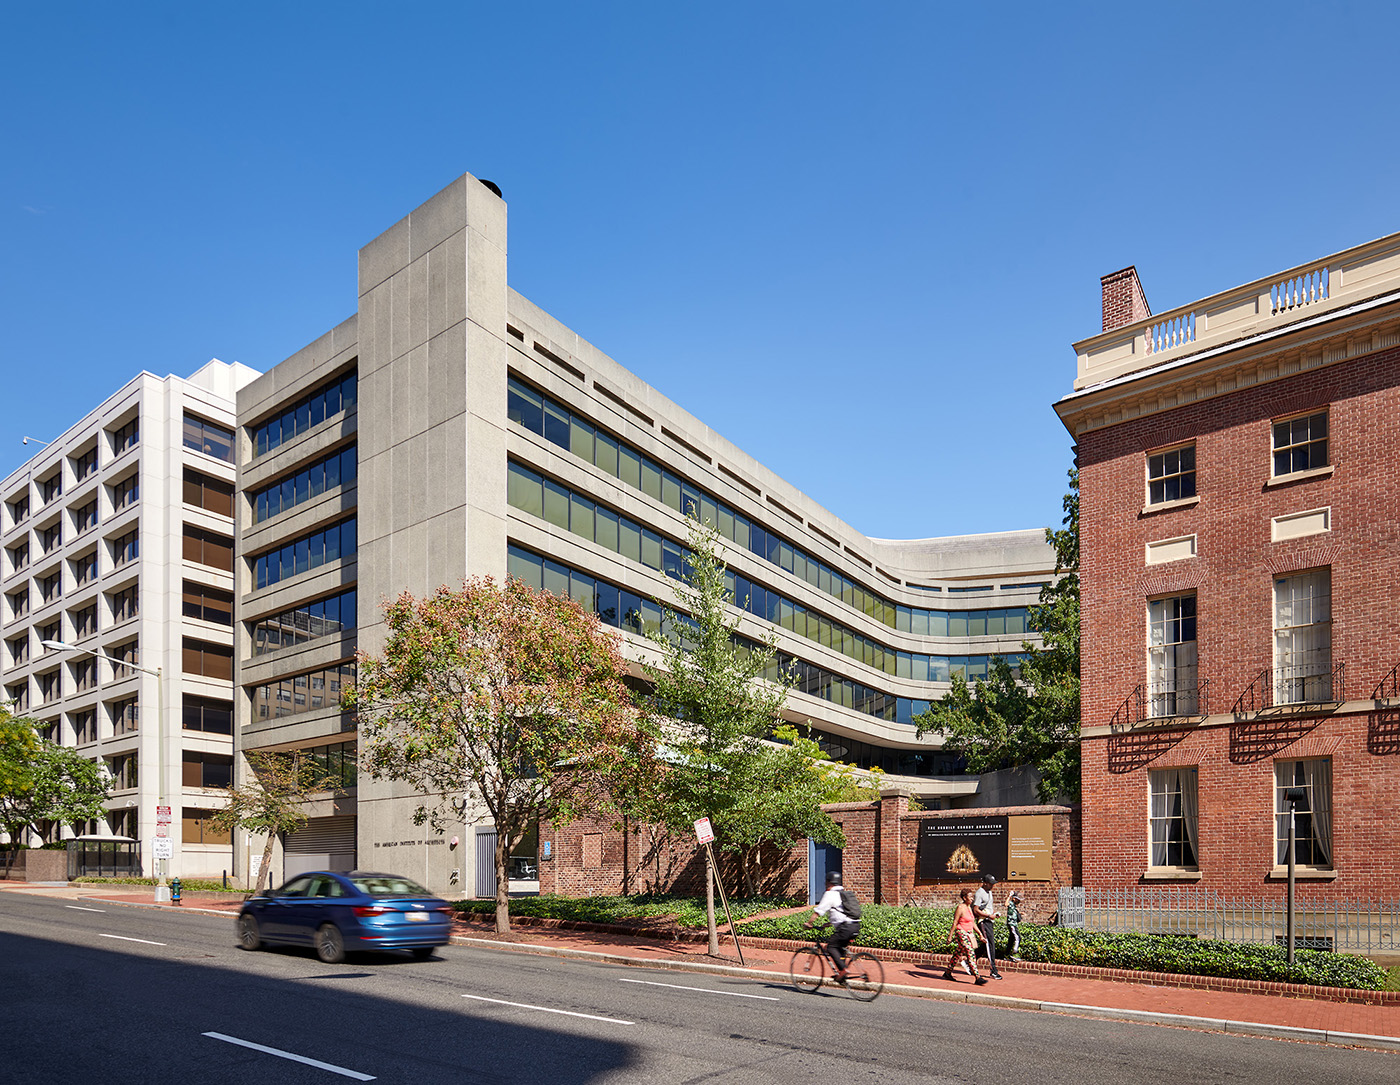
The American Institute of Architects (AIA) unveiled a major redesign and rebranding of its Washington, D.C., headquarters in January.
The headquarters are part of the newly dubbed Global Campus for Architecture and Design, which also includes the nationally landmarked Octagon museum operated by the AIA Foundation. A landscaped courtyard plaza bifurcates the two buildings.
AIA first moved into its custom-built headquarters in 1973. The 181,000-square-foot building was designed by The Architects' Collaborative and has become an iconic example of Brutalist architecture.
EHDD, which has offices in San Francisco and Seattle, was the architect and interior designer for the approximately $70 million renovation. Hartman-Cox was the on-site architect.
The renovation was funded with AIA reserves, not its operating budget (which includes member dues support).
The goals of the project were many. In addition to a much-needed performance upgrade (the building had not been comprehensively renovated since it opened), AIA wanted the reimagined space to be a concrete (no pun intended) “expression of its mission and values;” namely of sustainability, wellness, innovation, inclusivity and belonging.
The reimagined office was to be an attractive and comfortable place for workers that promoted wellness and connection; a new cultural destination for the public to learn about and be inspired by the possibilities of architecture and design; and a physical example of the AIA 2030 Commitment. The commitment provides an actionable climate action framework for architecture and design firms aiming to make all new buildings, developments, and major renovations carbon neutral by 2030.
BRINGING THE BUILDING TO A NEW STANDARD
“AIA's robust set of goals made this an especially rewarding project to work on,” Rebecca Sharkey, a principal and partner at EHDD, who led the project, told the DJC.
EHDD's design has transformed both the experience of being inside and outside of the headquarters, as well as the building's impact on the environment.
Through a host of thoughtful additions and strategic design innovations, the poor performing building is now net-zero, and a dated and corporate-feeling interior has given way to a warmer and more communal space inspired by biophilic design principles.
The refreshed headquarters has seven stories and a lower basement level. AIA occupies the lower level, ground floor, and the second through fourth stories. The remaining floors are rented office space and were not part of the renovation.
The ground level now houses a renovated public lobby, a new public-facing design shop and gallery space, and a coffee shop. The gallery will host curated exhibitions and lectures on architects and architecture and design-related projects and issues.
The second floor is the AIA member floor. It includes a historic boardroom that has been updated to accommodate more flexible work and meeting styles to make the space feel more welcoming to all. The members floor also has a commons area for networking, co-working suites, private conference rooms, and a media lounge for press and design discussions.
Floors three and four are the primary office floors. Changes there include the addition of more diverse working spaces and meeting rooms.
One of the most impactful changes that has upended the way employees experience the office is a comprehensive renovation of the basement level. This space was previously underutilized and very dark. Employees never really spent time there.
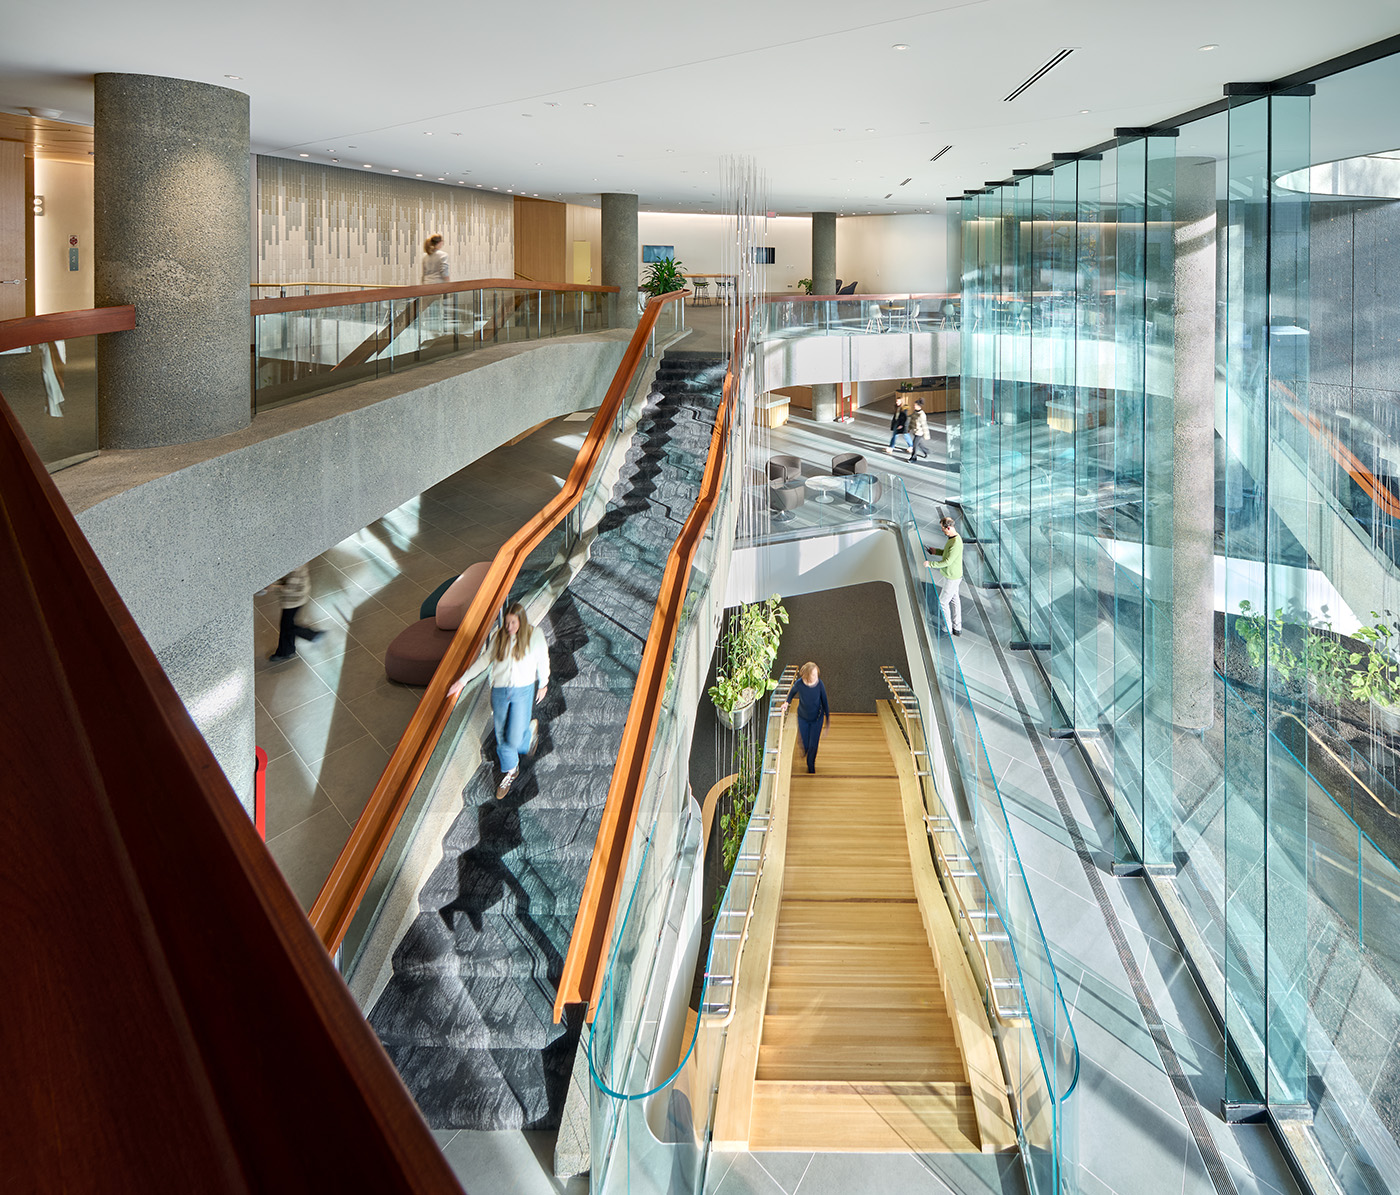
Now, it is a light-filled wellness amenity floor. EHDD opened the space up by carving a hole in the center of the lower-level floor. The opening allowed natural light coming in from an existing two-level atrium to flood the basement. A new feature stair made with sustainable mass timber leads down to the new amenity area. There, employees can enjoy a lounge-style co-working space, wellness and yoga studios and showers. There are also quiet rooms for respite, an IT bar, and an AR/VR lounge.
“The basement is now a place where people really want to be,” Sharkey said.
A hanging plant feature tops the new wooden stair. This element is indicative of the biophilic styling found throughout the updated interior. The building's Brutalist bones are warmed with new greenery and natural materials, including lots of light wood, that sit alongside existing darker woods and concrete.
“The softening and warming of the interior was designed to complement existing elements, not cover them,” Sharkey explained. “We introduced elements that would promote occupant health, wellness and warmth within the building's existing Brutalist shell.”
Each floor has a new color palette inspired by one of D.C.'s four distinct seasons.
The renovation also prioritized employee access to daylight and views.
The upgrade has touched much more than the interior. The design brief also included significant landscaping upgrades to make the site feel like a more cohesive campus. Those include a grade change, and the removal of steep stairs at the main entry to create a new accessible entry path. Landscape work is ongoing and should be finished by spring 2027. Hood Design Studio is the landscape architect.
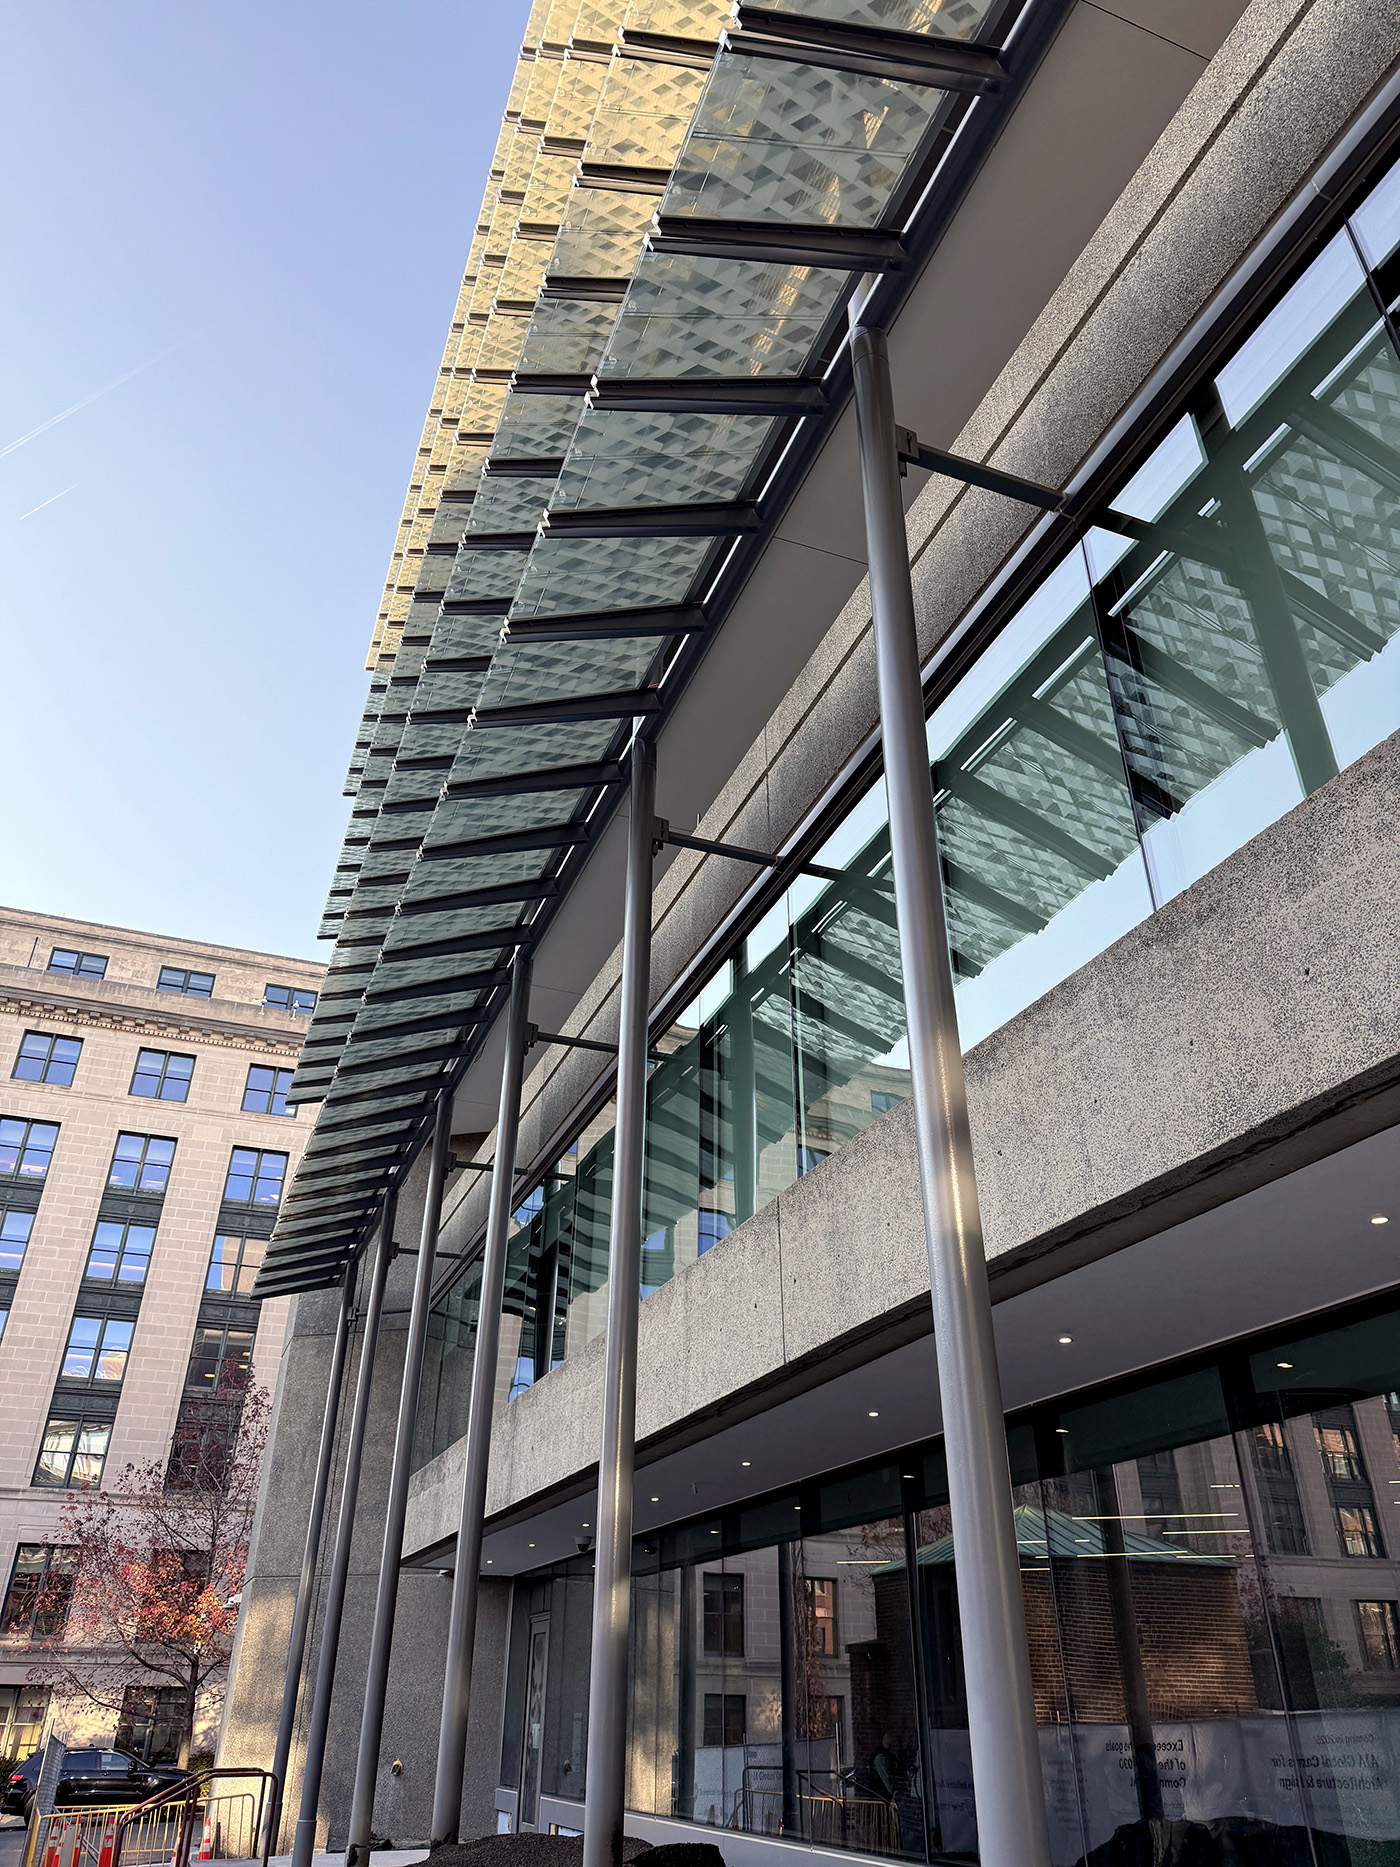
The building's south and west elevations facing the courtyard plaza also look very different and are now partially covered by custom photovoltaic-integrated shading systems that span multiple stories. Those are signature elements of EHDD's sustainable design strategy for the renovation.
A NET-ZERO RETROFIT
The AIA describes the HQ renovation as “one of the nation's first major net-zero retrofit projects.”
In its bid to design the project, EHDD proposed a way to 100% decarbonization, which is something that the AIA had always hoped for but was unsure was achievable in a retrofit of an existing building. As of today, the operational energy of the AIA-occupied floors is carbon neutral, AIA says.
Energy saving innovations included the replacement of all old single-paned glass with double-paned, insulated low-emissivity glazing; the electrification of all building systems; new LED lighting with occupancy sensors; extensive materials vetting that resulted in the use of low to no carbon materials; and the incorporation of onsite and offsite renewable energy.
Onsite renewable energy systems consist of the PV shading systems and a rooftop PV array. The shading systems alone have 302 PV panels. Together, the PVs fulfill about 10% of the building's energy demand. The balance is procured via off-site renewable energy generation via DC Power Connect.
“We really pushed energy efficiency to its cost-effective limit in our design for this project,” Sharkey said. “We hope this retrofit will be an aspirational example of how older buildings can be successfully decarbonized.”
The headquarters renovation also became a testing ground for EHDD's C.Scale tool; a predictive software designed to support the creation of zero carbon buildings.
“The pursuit of the AIA HQ project aligned with EHDD's C.Scale tool coming online, our team saw the opportunity to bring EHDD's carbon approach and strategy to the AIA project — resulting in a renovated HQ that ‘walked the walk' of the AIA climate and carbon goals,” Christoper Patano, who leads EHDD's Seattle office, shared.
The revamped building is aiming for LEED Platinum and WELL Building Standard certifications.
BOUTIQUE FRIT
The project's unique PV shading systems are an example of innovative energy saving design. They also highlight the ability of thoughtful design to transform the experience of urban spaces.
Each of the 302 panels are etched with a unique hand drawn frit pattern. Frit patterns are designs applied to surfaces, such as exterior windows or interior window walls. They manipulate light to serve critical functions like minimizing heat gain to cool spaces. When done well, they can also significantly alter the experience of interacting with a site and/or building.
For the AIA project, frit was employed to serve both critical and experiential functions, Eilish Cullen, associate at EHDD who designed the patterns, explained.
Frit was also added to the building's street-facing windows, where it is applied directly to the glass.
“The frit patterning for both the PV panels and the street-facing glass is designed to enhance the sensory and biophilic experience throughout the interior and across the building's facade with dappled light and shading,” Cullen said.
For the street-facing side, the frit needed to cover 60% of the glass to meet heat reduction goals. That became a major driver of the pattern. Cullen had more room for variation with the shade systems frit, which had only 20% of light transfer. The frit pattern on the PV panels was inspired by The Architects' Collaborative's initial plans for the headquarters that included triangular waffle slabs and stairwells, inspired by the project site's irregular geometry. Cullen wanted the pattern to be an extension of the original architecture. She also wanted the effect of light passing through all the project's fritted glass to mimic how light filters through a D.C. tree canopy, adding another layer of softening to the Brutalist building and courtyard and dramatically improving the experience inside and out of the headquarters for employees and visitors.
Construction on the renovation began in 2023.
The project team also includes Turner Construction Company, general contractor; Point Energy Innovations, decarbonization expert and MEP; Affiliated Engineers, MEP: Cresa, client representative; Sherwood Design Engineers, civil engineer; Holmes Structures, structural engineer (building) and fire code; and ARUP, lighting/AV/acoustics/security/IT.
Emma Lapworth can be
reached by email or by phone
at (206) 622-8272.