 |
Subscribe / Renew |
 |
Contact Us |
| ► Subscribe to our Free Weekly Newsletter | |

Construction Bids
| home | Welcome, sign in or click here to subscribe. | login |


 print print  email to a friend email to a friend  reprints add to mydjc reprints add to mydjc |  |
July 8, 2026
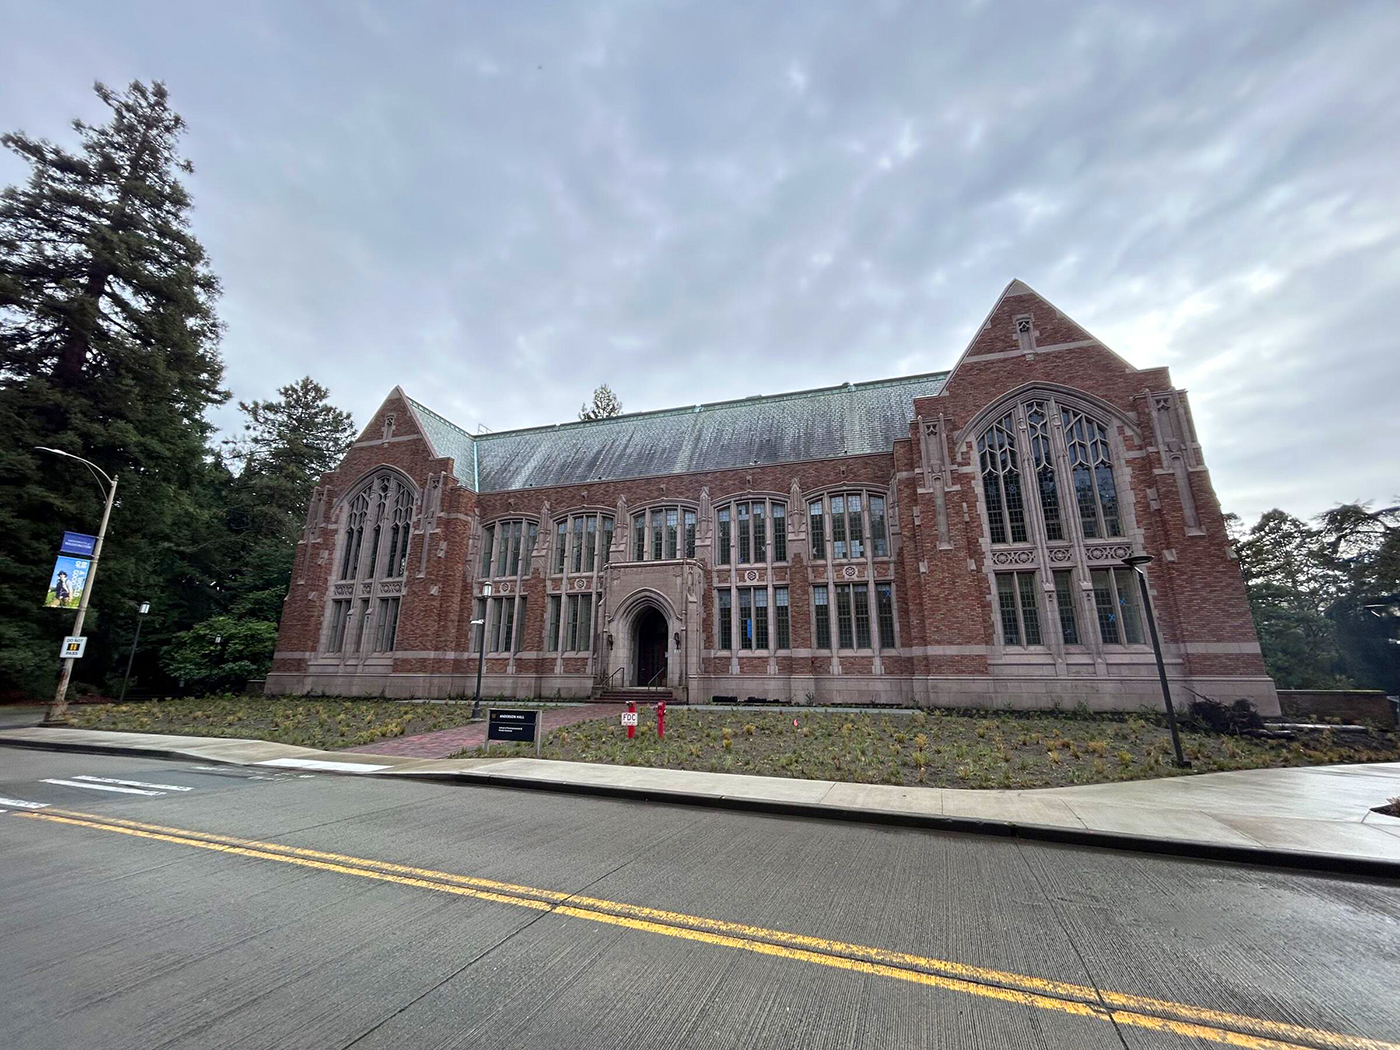
Anderson Hall, one of the oldest buildings on the University of Washington campus, is ready to serve students for many years to come following the recent completion of a $40.8 million renovation.
The building dates to 1925 and is home to the School of Environmental and Forest Sciences.
The renovation touched every aspect of the 35,900-square-foot, four-story structure, including the interior, exterior and surrounding site. The goal was to transform the historic building into an accessible facility that could better support the needs of today's students and faculty, while maintaining and preserving its character.
The work scope combined seismic upgrades, accessibility improvements, significant interior reconfiguration and design and historic preservation.
Anderson Hall is considered a historically significant example of the collegiate Gothic style that defines UW's built environment. Portions of the building were landmarked with the city of Seattle ahead of the renovation. Those include the entire exterior and some interior spaces. Internal landmarked areas include the first-floor main entryway and hall with vaulted ceilings, a reading room and an auditorium. In these spaces, woodwork, plaster details, and other original features were removed, cataloged and reinstalled. A portion of the site is also landmarked.
The project was delivered by the design-build team of Lease Crutcher Lewis and Hennebery Eddy Architects. The latter is based in Portland. Construction took close to two years. The ribbon was snipped on the improvements in April.
OPENING UP THE SITE AND BUILDING
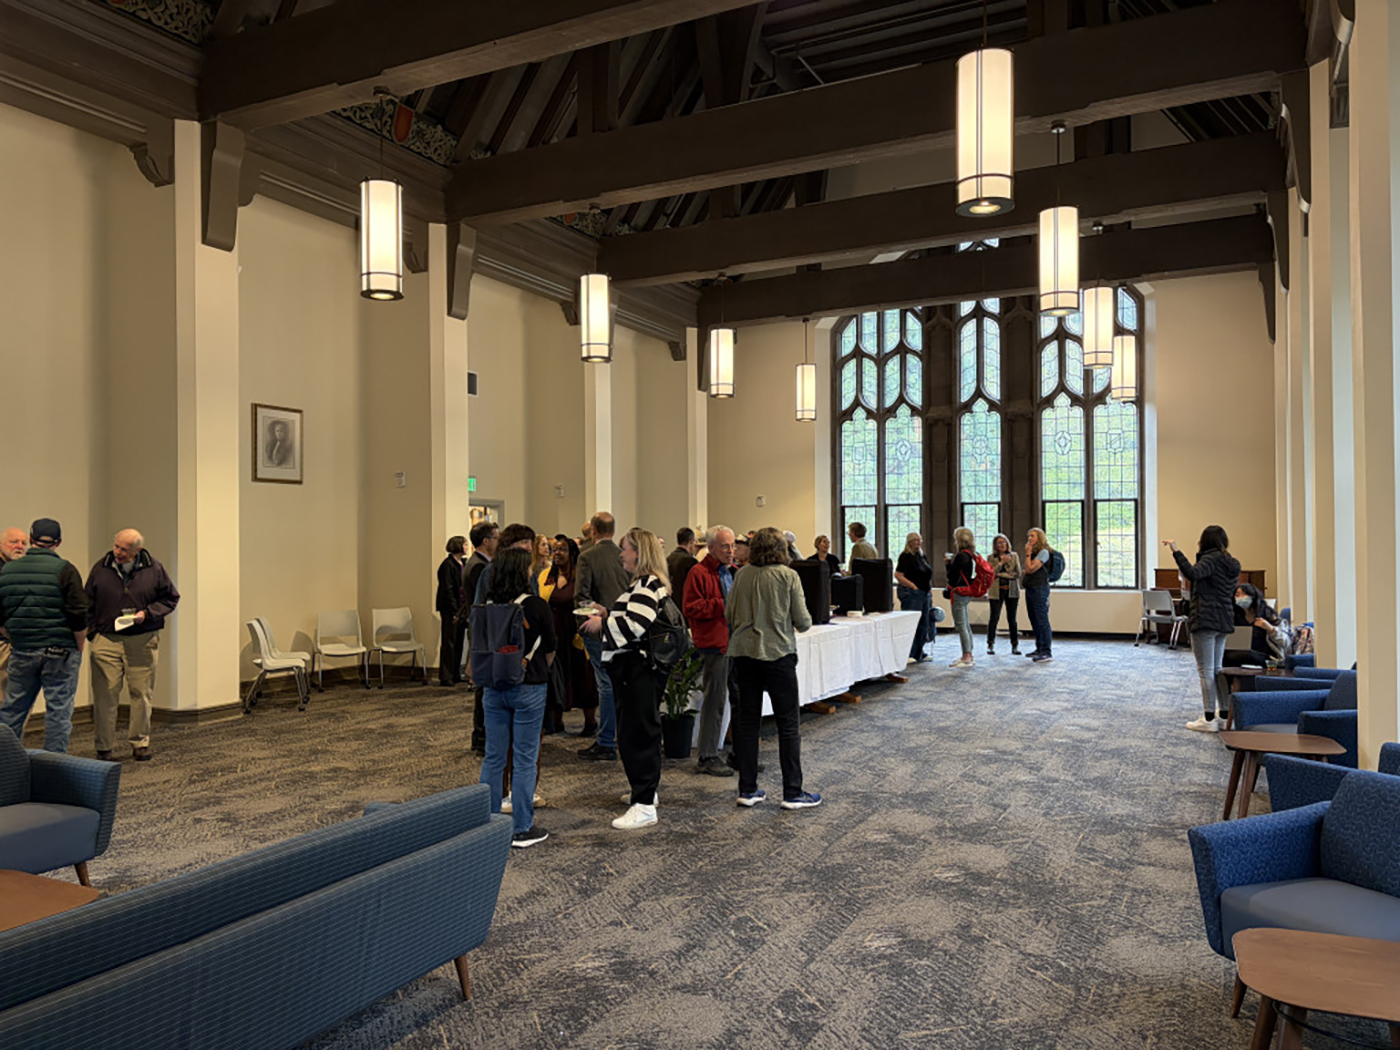
Hennebery Eddy said before the work began “the building functioned nearly the same inside as it did when it was built 100 years ago.” Its distinct collegiate Gothic exterior was also hidden from the rest of campus by overgrown landscaping.
Now the building has new seismic bracing, heating, ventilation, plumbing, electrical, fire protection, mechanical, and communication and alarm systems, as well as a renewed building envelope. It's been kitted out with faster internet to support modern approaches to research and advanced A/V capabilities in updated classrooms.
The exterior has been cleaned and a section of the roof repaired.
Overgrown landscaping was removed at both the north and south facades to reintroduce the building to the campus, and allow its distinctive architecture to shine anew. The UW reports that new landscaping and plantings prioritize sustainability and resilience. The design includes a bioswale behind the hall's parking lot which helps manage stormwater runoff from the building.
A two-story curtain wall was added on the south end to create a new accessible entry. The curtain wall references details and patterns of the historic facade, connects the primary north and south entryways, and creates a link to a courtyard shared by other School of Environmental and Forest Sciences buildings. The bird-friendly glass dramatically improves daylighting and visibility within Anderson Hall.
ADA accessibility work included new ramps and the addition of an elevator.
Interiors have been reconfigured to create more open and brighter spaces, including new areas for students to gather. Classrooms, laboratories and gathering spaces were redesigned with interdisciplinary collaboration in mind. Classroom size flexibility and functionality have been increased with the addition of multimedia and furniture upgrades.
New interior design was inspired by the school's field research sites including the forests of Mount Rainier, coastal environments of the Olympic Peninsula and the UW Botanic Gardens. Each common area now tells the story of these places and the school's programs through color, lighting, signage, supergraphics, and materials, including wood salvaged from the building, Hennebery Eddy said.
The project is aiming for LEED Gold.
The project team also includes Hargis Engineers, structural/systems engineering, and Mayfly Engineering + Design, civil engineering.
Emma Lapworth can be
reached by email or by phone
at (206) 622-8272.


