|
Subscribe / Renew |
 |
Contact Us |
| ► Subscribe to our Free Weekly Newsletter | |

Construction Bids
| home | Welcome, sign in or click here to subscribe. | login |


 print print  email to a friend email to a friend  reprints add to mydjc reprints add to mydjc |  |
July 10, 2026
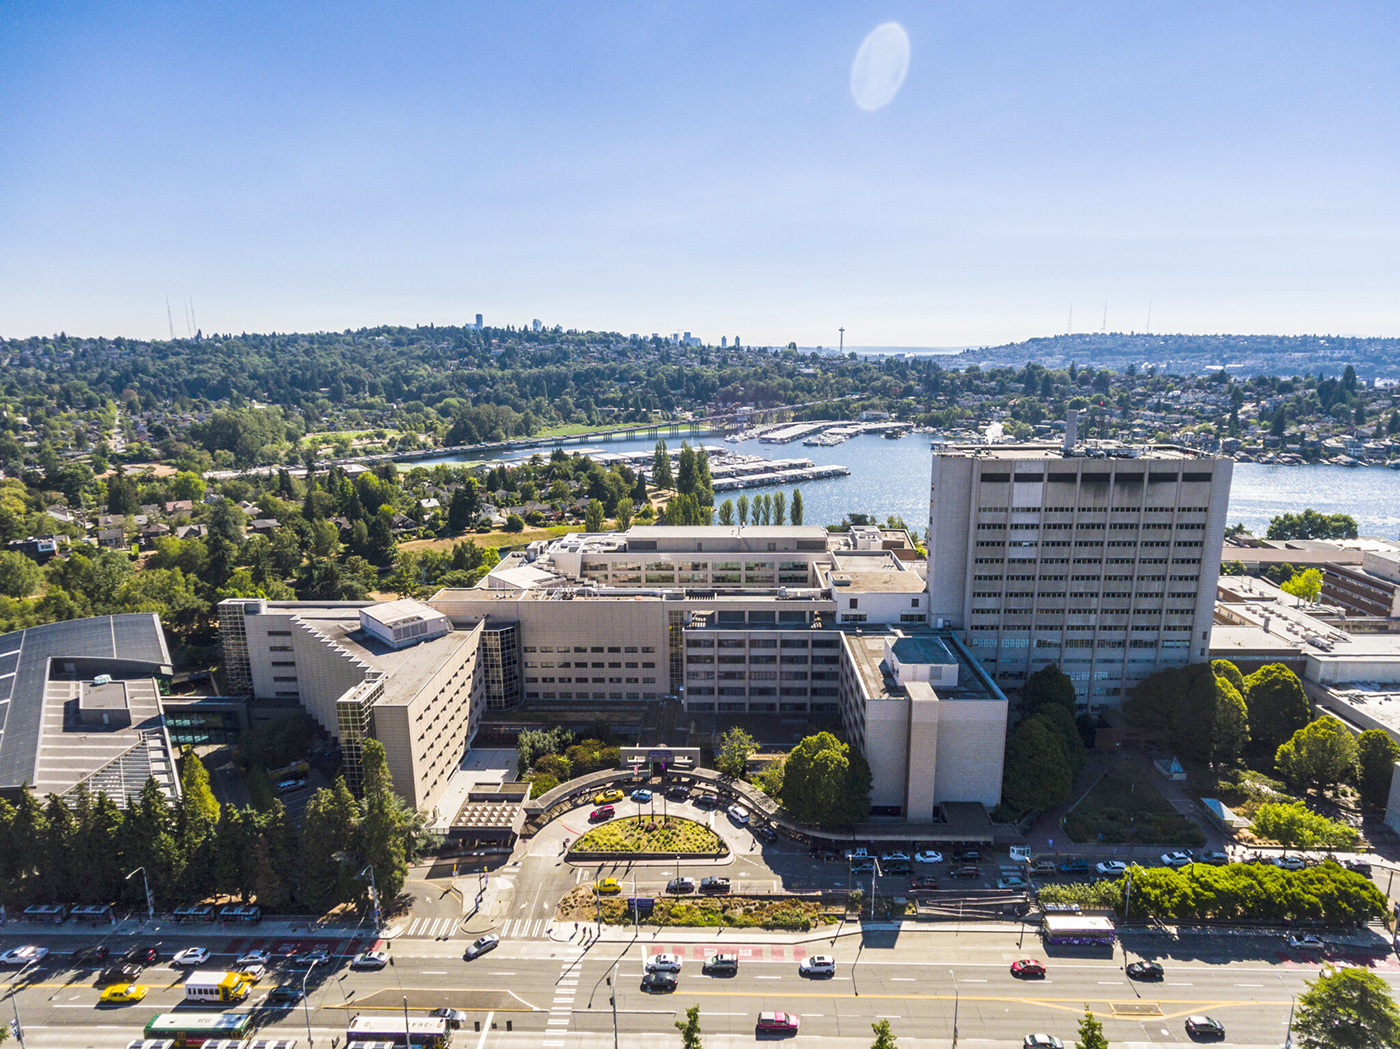
Work was substantially completed last month on a 91,000-square-foot renovation of the T-Wing at the Warren G. Magnuson Health Sciences Center.
The seven-story center is part of the University of Washington Medical Center's (UWMC) Montlake campus and supports the work and lab research of six health science schools.
The renovation covered approximately 20% of the wing and spanned all building floors. It was delivered via the design-build method. Skanska was the general contractor. The Miller Hull Partnership was the architect. Construction began in December 2022.
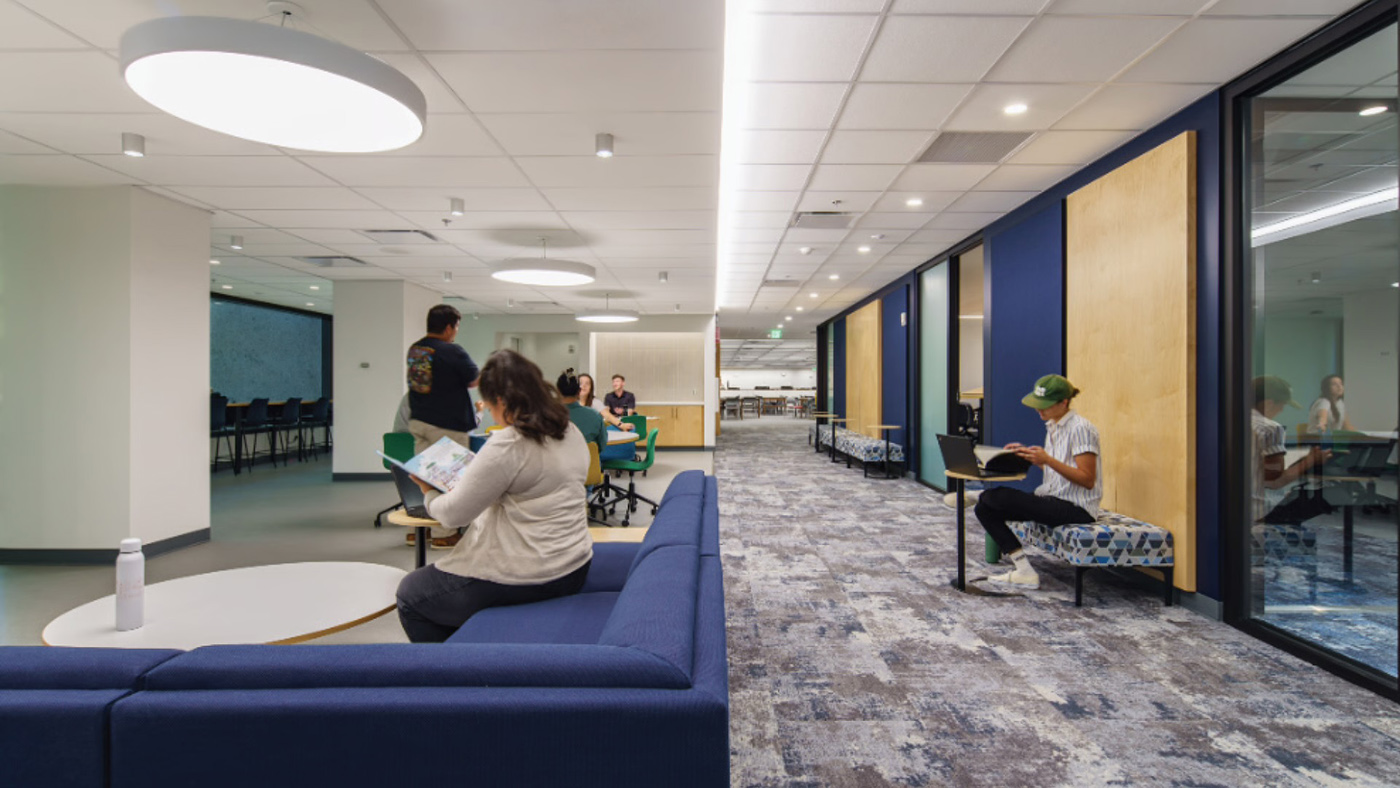
Upgrades focused on updating the facility, which was built in 1972, to meet current and future needs of users. The scope included renovations to the lobby, entry stairway, hallways, restrooms, library testing spaces, molecular biology lab, central lab services, and cadaver storage area. Outdated systems and materials were replaced with newer, longer-lasting alternatives.
The project also refreshed and reconfigured classroom spaces and lecture halls. The largest renovated space now houses a new 15,000-square-foot Simulation Suite that will be shared by all six schools for continued learning in simulated environments.
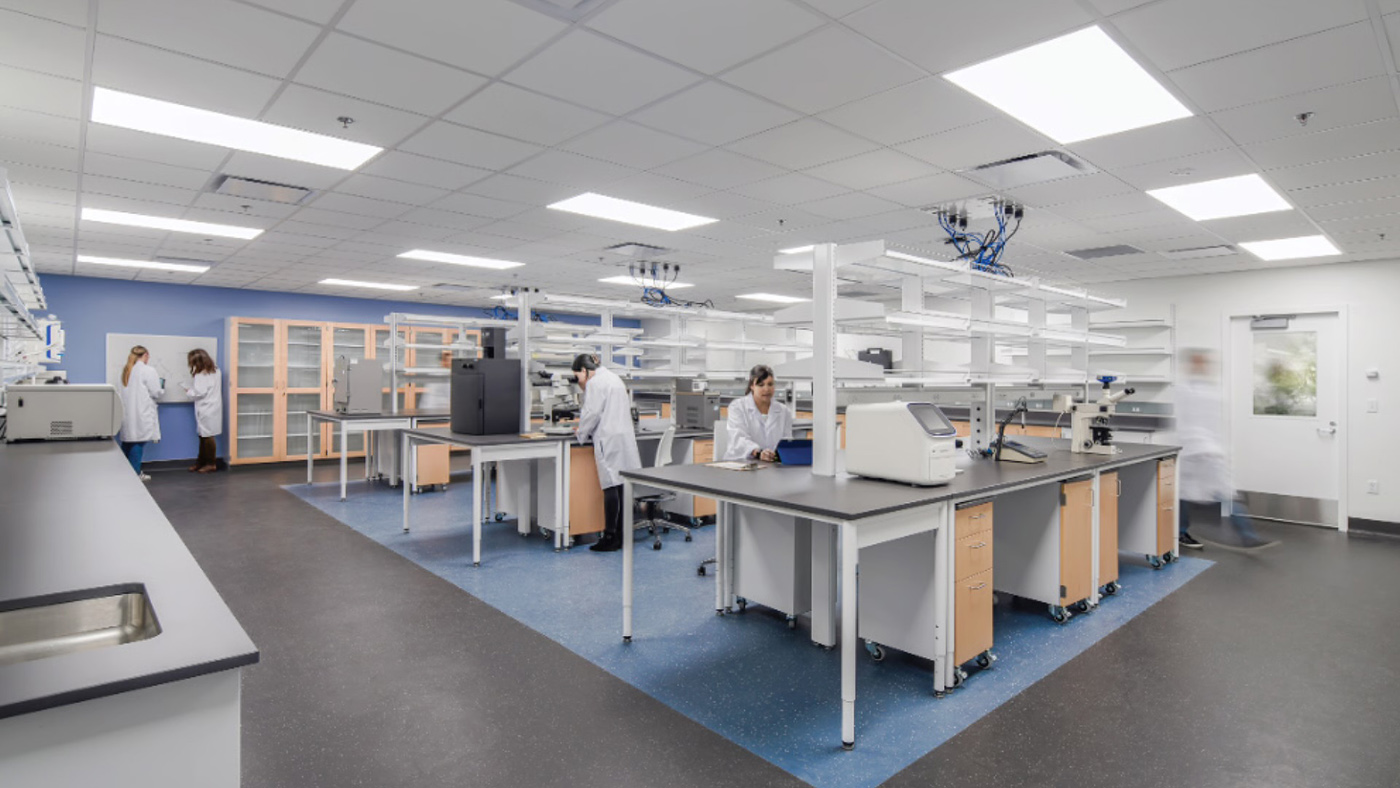
Skanska says the renovation meets UW's high sustainability and equity in design standards. To do so, the contractor recycled as many materials as possible, built gender-neutral facilities, and completed accessibility upgrades.
The project team also includes MacDonald-Miller and Valley Electric. The budget was $64 million.
The building remained occupied during construction.
“Our team takes a lot of pride in modernizing aging buildings, and in our ability to minimize disruption to students and faculty during the build,” Don Kowalchuk, executive vice president and general manager, Skanska USA Building in Seattle, said. “With T-Wing occupied by such a diverse group of people, classes underway, and ongoing work in lab spaces, proper planning of construction schedules was paramount. I couldn't be more thrilled by how the team performed.”
T-Wing is home to the University of Washington School of Medicine, School of Nursing, School of Dentistry, School of Pharmacy, School of Public Health, and School of Social Work.
MORE UPGRADES AT MONTLAKE?
To meet forecasted demand for healthcare needs in the state, the university is actively exploring potential options for the future expansion of the UW Medical Center – Montlake and the significant redevelopment of its South and West campuses with new medical facilities over the course of the next 10 years.
UW Real Estate recently issued a Phase-I request for proposals to find a development advisor to collaborate with the university on a one-year process to produce an executable strategy for the potential project.
Proposals are due Aug. 16.
The selected team will work with the university to identify potential capital funding sources, assess the existing south campus buildings and infrastructure, and determine a realistic program and plan for expansion and redevelopment.
This work will build on a four-month initial feasibility study conducted by NBBJ and the UW Medicine Strategy Team. That study identified a pertinent need for a new hospital tower at UWMC–Montlake with capacity for up to 400 beds. The UW says a separate assessment has determined that a new electrical substation is needed to support campus operations as the existing substation is at capacity.
The UW expects the expansion and redevelopment to include the demolition and replacement and of the existing hospital tower and portions of the Magnuson Health Sciences Center. According to the RFP, if the project goes ahead, the preferred timeline is for construction of new, permanent space for any units that may need to move to be completed in approximately five years. Demolition of existing facilities would follow that work.
A major goal of the Phase-I initiative is to produce a multi-source funding plan for the entirety of the proposed work. The RFP lists potential funding sources, including philanthropy, government funding, public-private partnerships and ground leases. If the year-long review determines that some aspects of the program are not feasible, the team will provide an alternative plan, UW says.
The UW describes the potential expansion and redevelopment as one of the most consequential real estate and capital initiatives in its history.
The RFP is at https://tinyurl.com/UWMCrfp
Emma Lapworth can be
reached by email or by phone
at (206) 622-8272.