|
Subscribe / Renew |
 |
Contact Us |
| ► Subscribe to our Free Weekly Newsletter | |

Construction Bids
| home | Welcome, sign in or click here to subscribe. | login |


 print print  email to a friend email to a friend  reprints add to mydjc reprints add to mydjc |  |
August 19, 2026
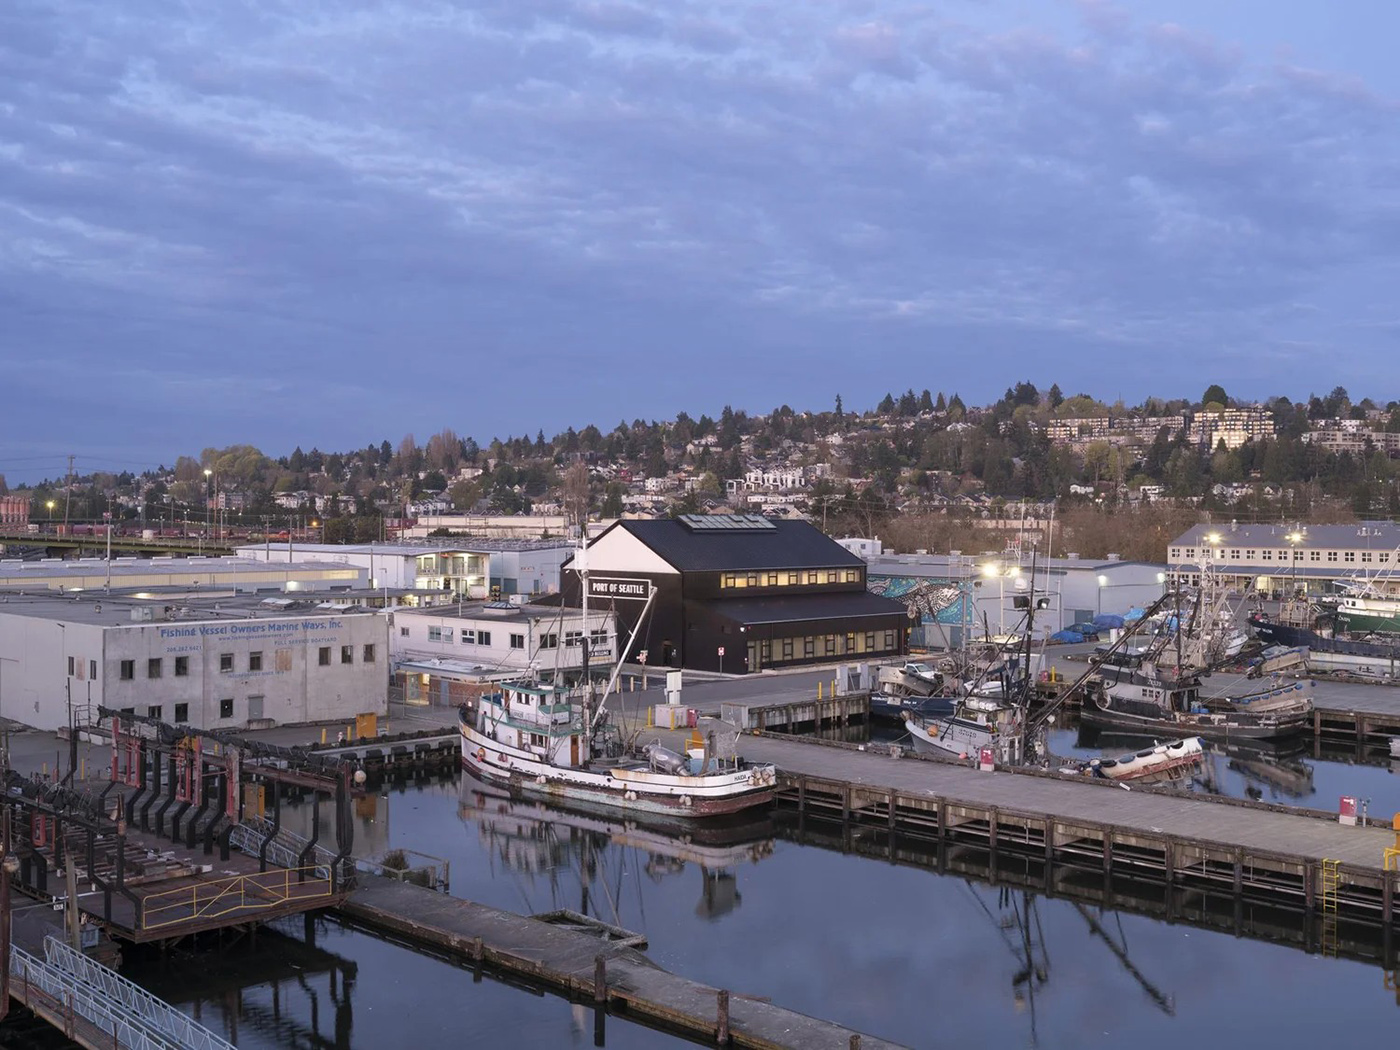
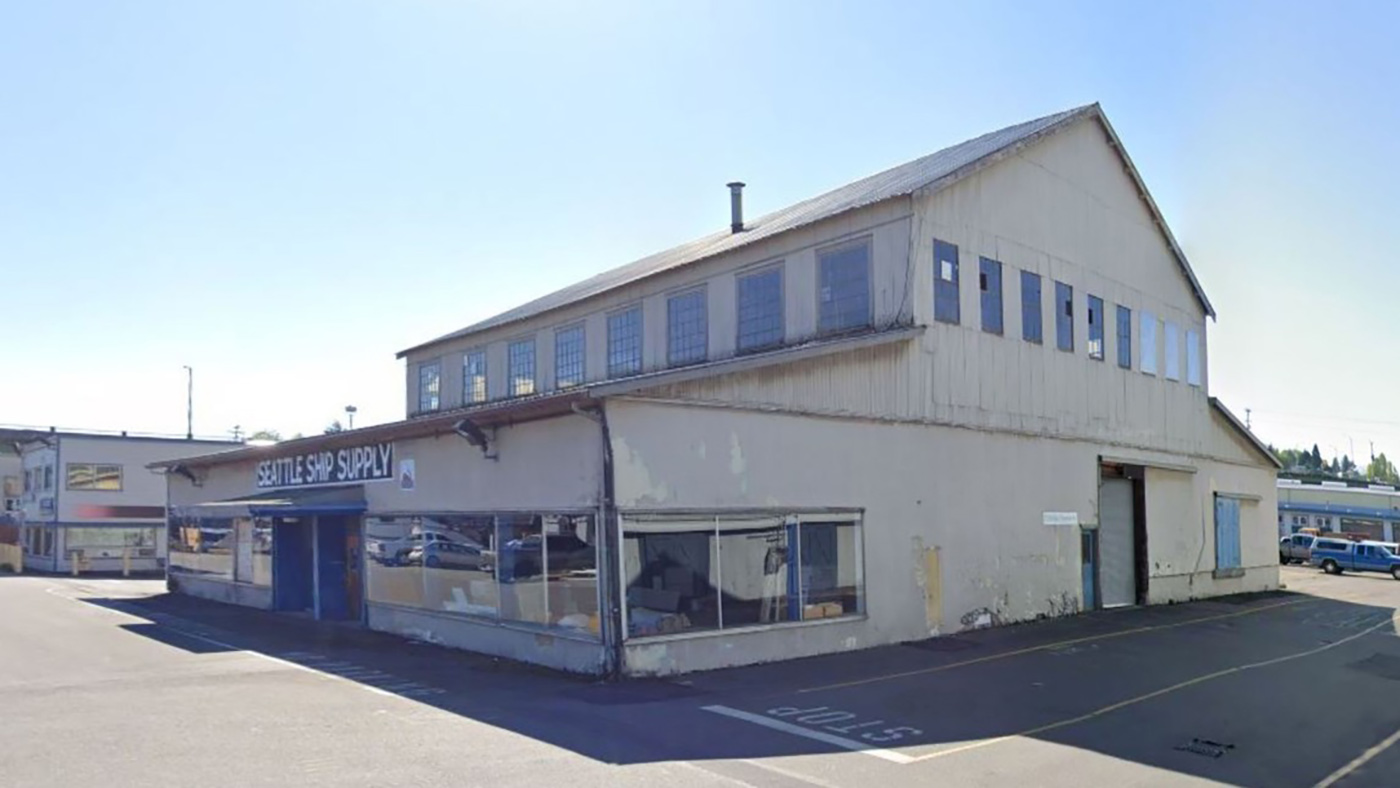
The Port of Seattle has completed a $37 million adaptive reuse of the 112-year-old Ship Supply Building at Fisherman's Terminal on Salmon Bay in Interbay.
The oldest building at the terminal has been transformed inside and out and is now ready for its next chapter as the Maritime Innovation Center (MInC). The MInC is envisioned to be a new hub “for the future of sustainable maritime innovation,” and will host emerging companies that are working to solve maritime industry problems, increase the maritime workforce, as well as advance blue economy opportunities around the world, the port says.
Base building construction was completed in June. The port has since turned the building over to anchor tenant and project partner Maritime Blue to build out the center. The MInC should open next year.
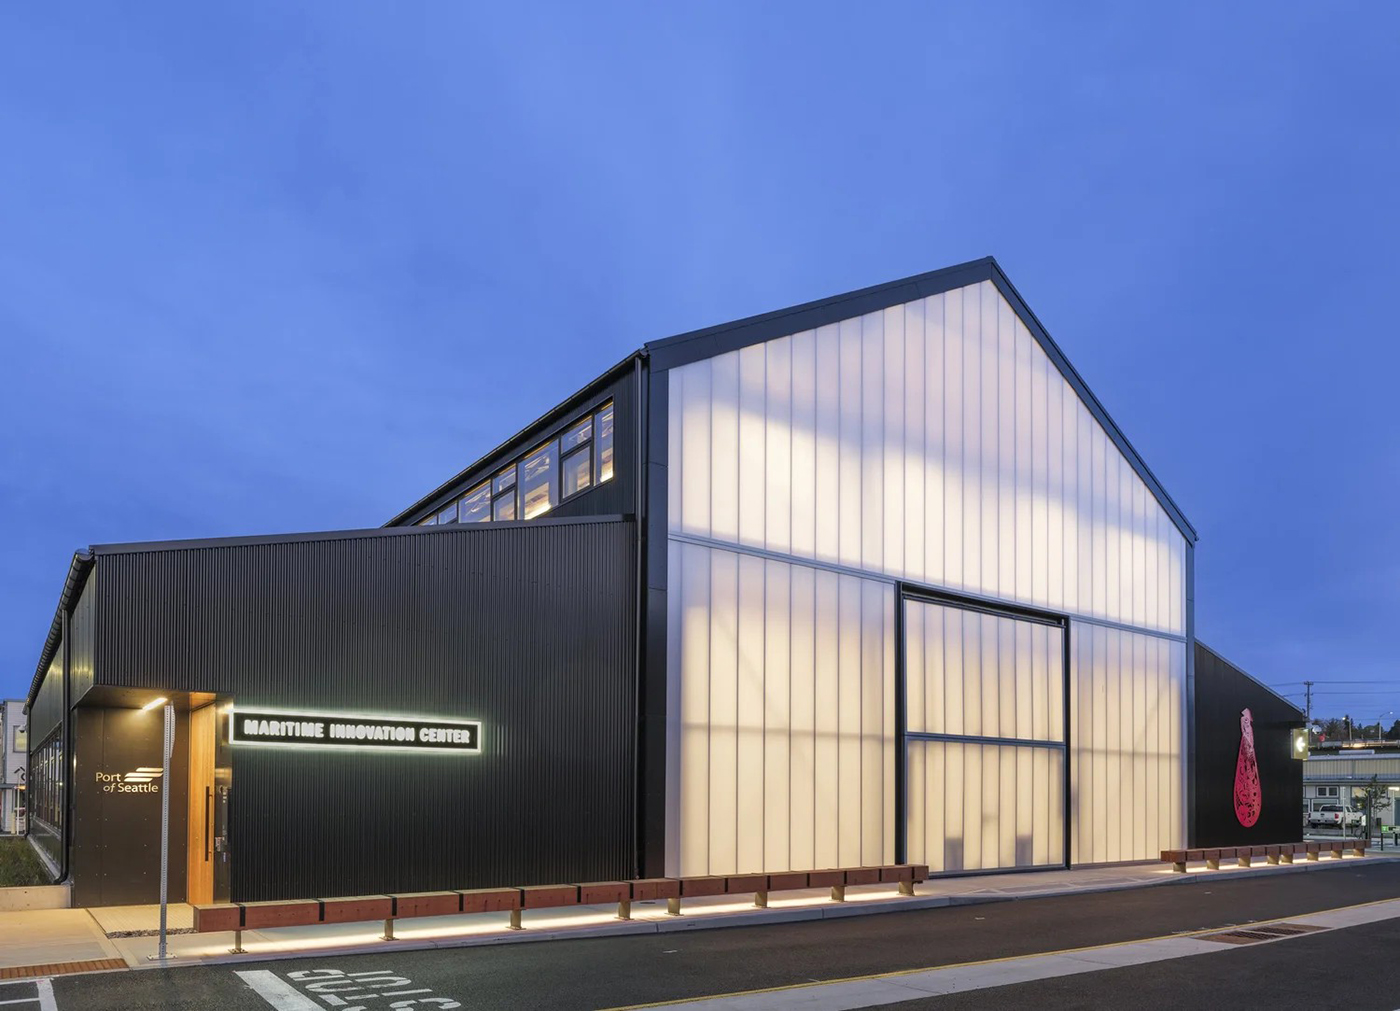
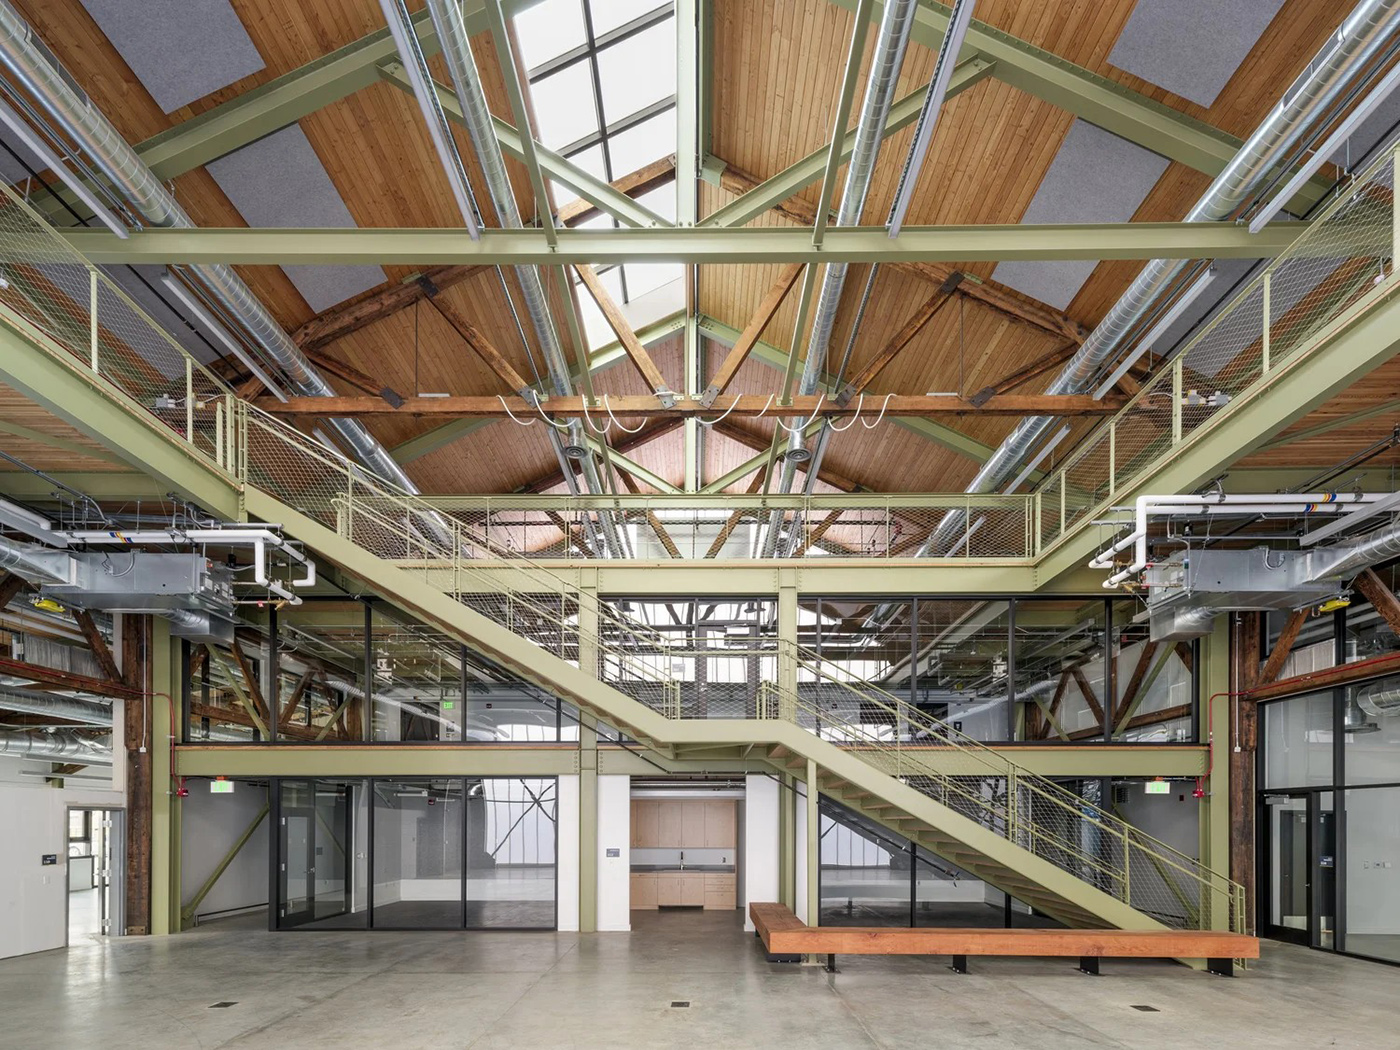
The adaptive reuse project restored and modernized the existing building to create a roughly 15,000-square-foot sustainable facility with a mix of working space for maritime incubators, accelerators, and anchor tenants along with fabrication and event space.
The Miller Hull Partnership was the architect for the ambitious project. PND Engineers was the structural and civil engineer. Forma Construction was the general contractor. Construction began in May 2024.
A NEW FOUNDATION
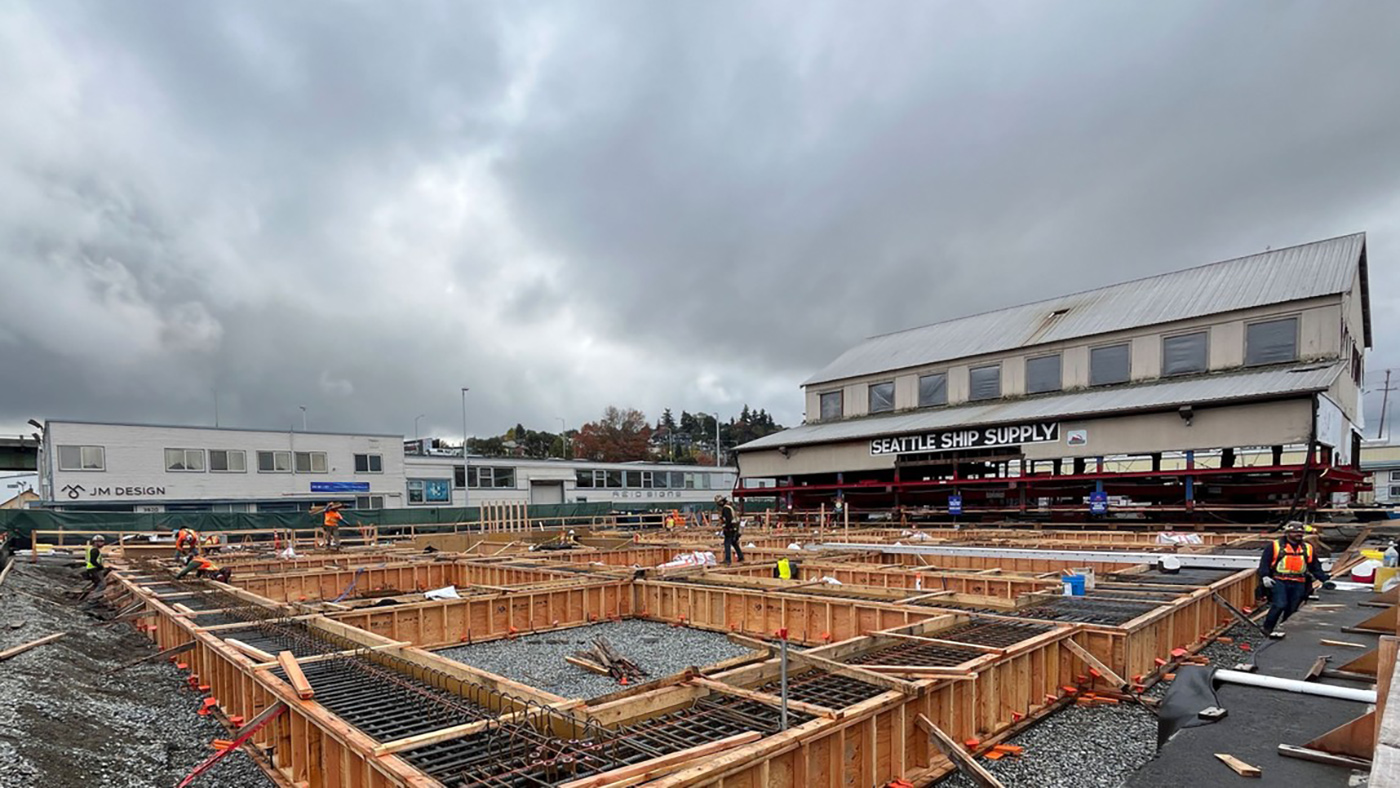
Significant rehabilitation, including an entirely new foundation and a remodeled building envelope, were needed to get the aging building up to seismic and safety codes. Original foundation piles were in bad shape, many of them rotten, leaving the building sagging in parts. To build the new foundation, the team had to lift the historic timber building from its old supports and temporarily store the structure in an adjacent parking lot. Because of the age and condition of the existing structure, subcontractor D.B. Davis LLC had to move it on rollers in tiny increments.
The repositioned building rests on all new piles and concrete slab.
The existing building envelope was partially removed and rebuilt and now combines historic timber beams with new metal seismic bracing. The new envelope was built within the same footprint and mimics the old one. The redesign created more usable space inside the building.
Artwork by Indigenous artist Ty Juvinel adorns the property's new dark blue facade. His sculpture, titled “Beach Seining,” is a 12-foot aluminum piece inspired by a traditional community fishing practice. It features the diverse seafood that passes through Fishermen's Terminal (sockeye salmon, Dungeness crab, oysters, octopus and geoduck) captured in a net.
A SHOWCASE OF SUSTAINABILITY
To align with the port's sustainability goals, the revitalized building is pursuing Living Building Challenge green building certification. The MInC will generate its own energy, capture its own water, and process its own waste.
Advanced LBC sustainability and resiliency features include rooftop solar panels, geothermal heating, innovative water systems — including onsite gray, blackwater and stormwater treatment and rainwater capture — natural ventilation, and ground source heat exchange.
The port has also completed public space improvements in and around the MInC including new wayfinding and site signage, interpretative signage and landscaping.
Hough Beck & Baird did the landscape design.
The project team also includes The Greenbusch Group, mechanical, plumbing and fire sprinkler engineer; Elcon Associates (now David Evans and Associates), electrical engineer; Heffron Transportation, traffic engineer; Herrera Environmental Consultants, environmental consultant; Mayer Reed, signage; LENS Strategy | Shepley Bulfinch, biophilic design; Jon Bayles, cost; University Mechanical Contractors, LIDAR scan; Jensen Hughes, fire alarm; Headwater People, Indigenous interpretive program; Sharon Boswell, public historian; and Ty Juvinel and Shogo Ota, artists.
When the MInC opens it will become the home base for the annual Innovation Accelerator Program. Managed by Maritime Blue and the Port of Seattle, the four-month, mentor-based accelerator program brings together founders from Washington, the region, and beyond to learn new skills, connect with resources, and scale their work to develop ocean-based climate solutions and become the next big job creators for the state.
Funding for the project came from port investments, federal grants and the state.
Emma Lapworth can be
reached by email or by phone
at (206) 622-8272.