 |
Subscribe / Renew |
 |
Contact Us |
| ► Subscribe to our Free Weekly Newsletter | |

Construction Bids
| home | Welcome, sign in or click here to subscribe. | login |


 print print  email to a friend email to a friend  reprints add to mydjc reprints add to mydjc |  |
August 21, 2026
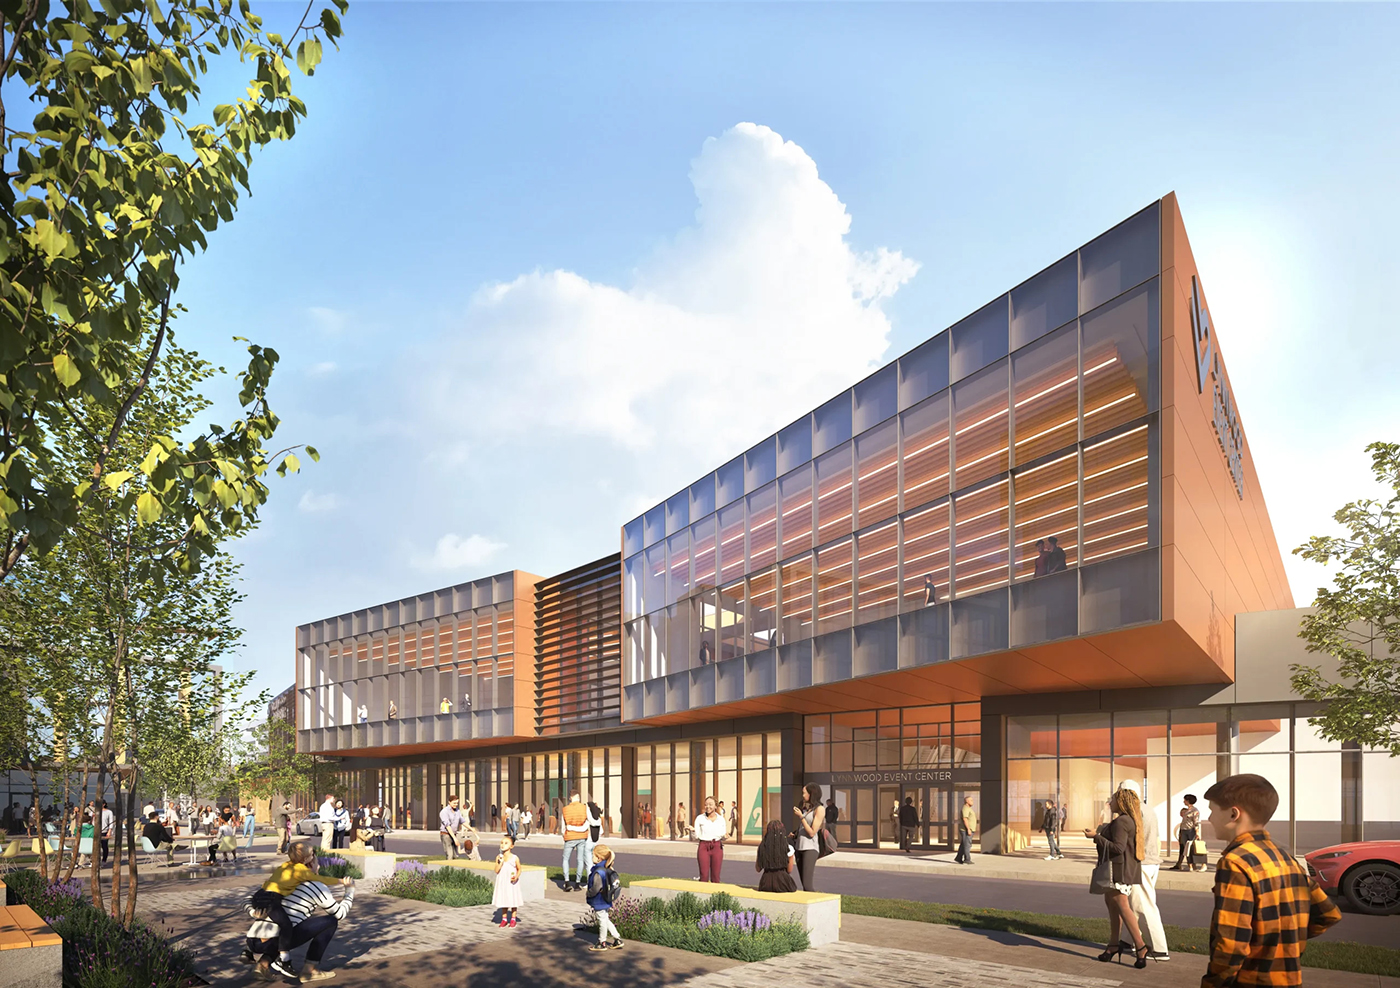
The mixed-use redevelopment of 13 prime acres around the Lynnwood Event Center has taken a leap forward with Thursday's RFQ drop for a general contractor/construction manager.
The Lynnwood Public Facilities District (also called the District) is looking for a GC/CM to remake an “underutilized” 1960s strip mall into a walkable entertainment, arts and cultural district that will also include new privately developed workforce housing and a hotel.
The District's master plan transforms the 20-year-old Lynnwood Event Center at 3711 196th St. S.W and the surrounding asphalt-parking heavy four-building Alderwood Village Shopping Center strip mall.
The GC/CM gig is estimated at $196 million (total construction budget including MACC and fees). The scope includes renovating and expanding the 56,000-square-foot event center with 118,000 square feet of new flexible spaces, and building an event plaza, a 550-space parking structure and 100,000 square feet of commercial space targeting local retail, including a free-standing, two-story retail building at the edge of the event plaza.
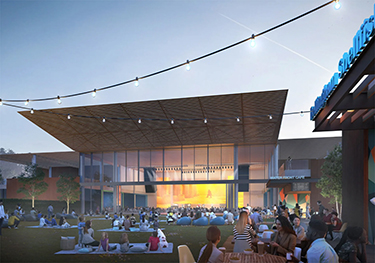
The selected GC/CM will also need to coordinate construction around other work planned in the District, including a privately developed hotel, two privately developed workforce apartment buildings and lots of public spaces.
A notice of the District's request for qualifications for a GC/CM ran in Thursday's DJC. Qualifications are due by 3 p.m. on Sept. 18. The District expects to have a preconstruction agreement signed Dec. 11 and is estimating construction closeout in 2030-2031.
LMN Architects was tapped in April to head the District's design team that also includes Graham Baba Architects. Coughlin Porter Lundeen was selected for schematic and design development. The firm also served as civil engineering consultant for the concept plan and the District's development agreement signed Oct. 17 with the city of Lynnwood.
THE LARGER REMAKING

Public spaces will anchor the larger redevelopment, including a central lawn, a woonerf street and outdoor plazas with space for public programming and casual gatherings. A new ring road at the site's perimeter will connect to the existing street system.
A future promenade with walking and bike lanes is also envisioned to connect the District to Alderwood Mall and Link light rail.
The larger vision also includes 400 units of housing in two mixed-use apartment buildings targeting people earning between 60%-80% of the area median income (AMI), and a separate privately developed 300-room hotel.
The redevelopment has been in the works for decades. Created in 1999 to build and operate the 56,000-square-foot event center (which opened in 2005), the District kept busy amassing the 13 acres surrounding the event center between 2002 -2005, now in the city center subarea growth plan.
The District owns the full site and is the developer of the master plan, which it reports is the largest public mixed-use redevelopment project in Snohomish County.
Its larger project team includes master plan development advisor Pine Street Group, which recently acted as development manager for the Seattle Convention Center's Summit Building (also designed by LMN Architects).
The Bachman Group is serving as project manager and direct consultant services procurement. Real Retail will “curate local, Pacific Northwest retailers, restaurants and experiential businesses that align with the vision.”
Shawna Gamache can be
reached by email or by phone
at (206) 219-6518.


