 |
Subscribe / Renew |
 |
Contact Us |
| ► Subscribe to our Free Weekly Newsletter | |

Construction Bids
| home | Welcome, sign in or click here to subscribe. | login |


 print  email to a friend  reprints add to mydjc |  |
September 21, 2026
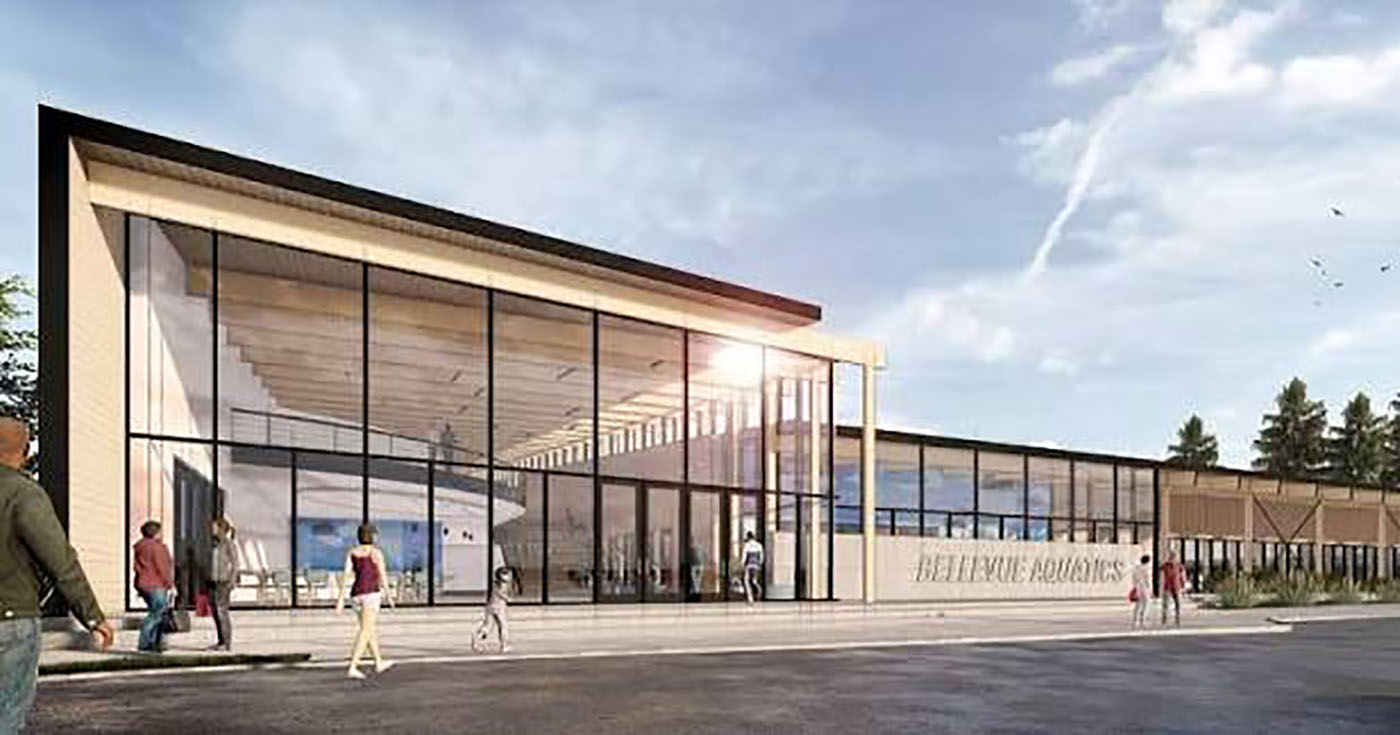
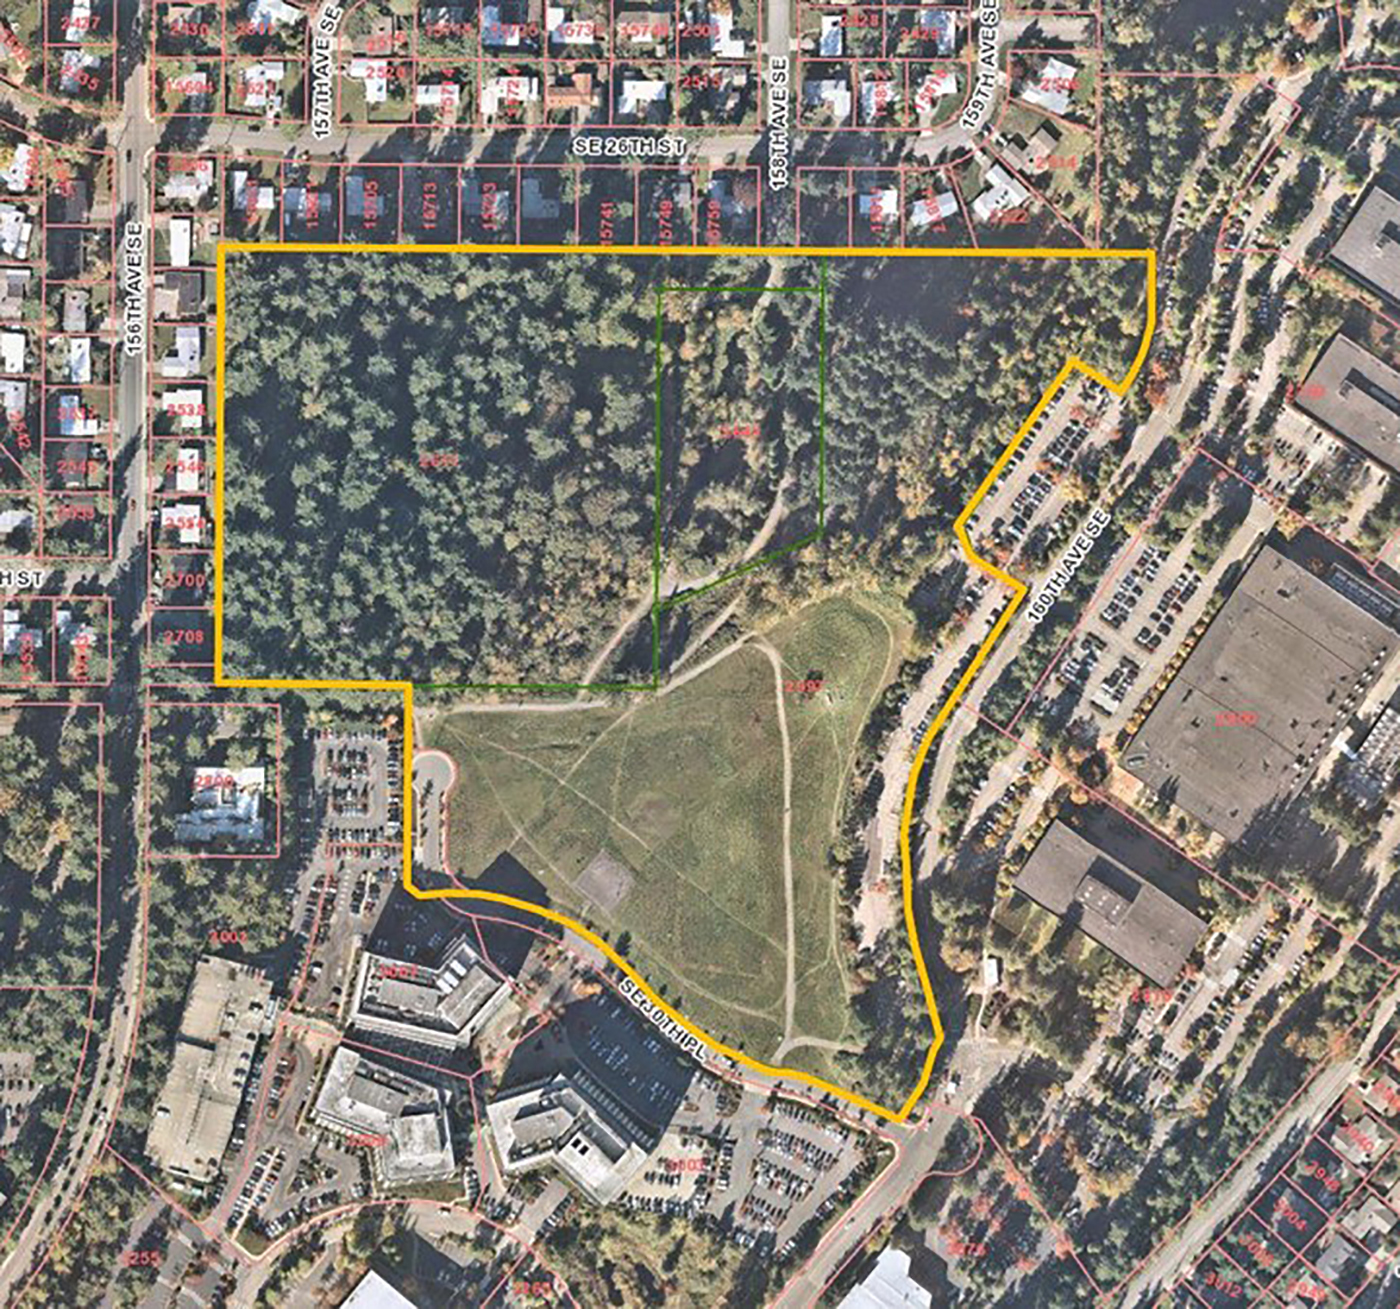
These 28 acres at 160th Avenue Southeast just off I-90 south of Phantom Lake hold the story of Eastgate's last eight decades.
The park's namesake, Bellevue Airfield, opened in 1941 by World War I air veteran and later Seattle City Councilmember Arthur Nordhoff, housed a high of 125 planes and 80,000 flights per year, according to the Eastside Heritage Center. The last take-off was in 1983. Kids now play ball on the field's old helipad.
The Eastgate Landfill operated at the site's northern edge from 1951 to 1964. Its gas mitigation system remains, put in and managed for decades by Boeing after it bought the land for an office park.
The city purchased the former landfill and airfield parcels 24 years ago, with plans to develop them and a utility pond site into a community park.
Now, several master plan revisions later, the city is seeking a progressive design-builder to write the next chapter for the undeveloped site dotted with meadows and trails and bounded by stormwater ponds and forests.
That includes eventually building a 130,000-square-foot aquatic center, likely at the southern end of the site.
The project will be completed in two phases, both included in the design-build gig now out for bid. A notice for the project ran in Thursday's DJC. A pre-bid meeting is set for 10 a.m. on Sept. 28 on Microsoft Teams.
Qualifications are due by 2 p.m. on Oct. 15.
The city currently has $24.4 million earmarked in its 2025-2030 Capital Improvement Plan to develop “as much of the park as is feasible within the budget, including modernizing landfill mitigation systems.”
That's all part of the project's Phase I, which also includes initiating designs for the aquatic center along with stakeholders including SPLASHForward, the city's fundraising and advocacy partner on the pool project.
Should “funds become available for the aquatic center,” according to the RFQ, a second GMP for the work will be developed and included as Phase II under the same contract.
The project notice estimates the Phase II aquatic center cost at $163 million.
AN ACTIVE PARK
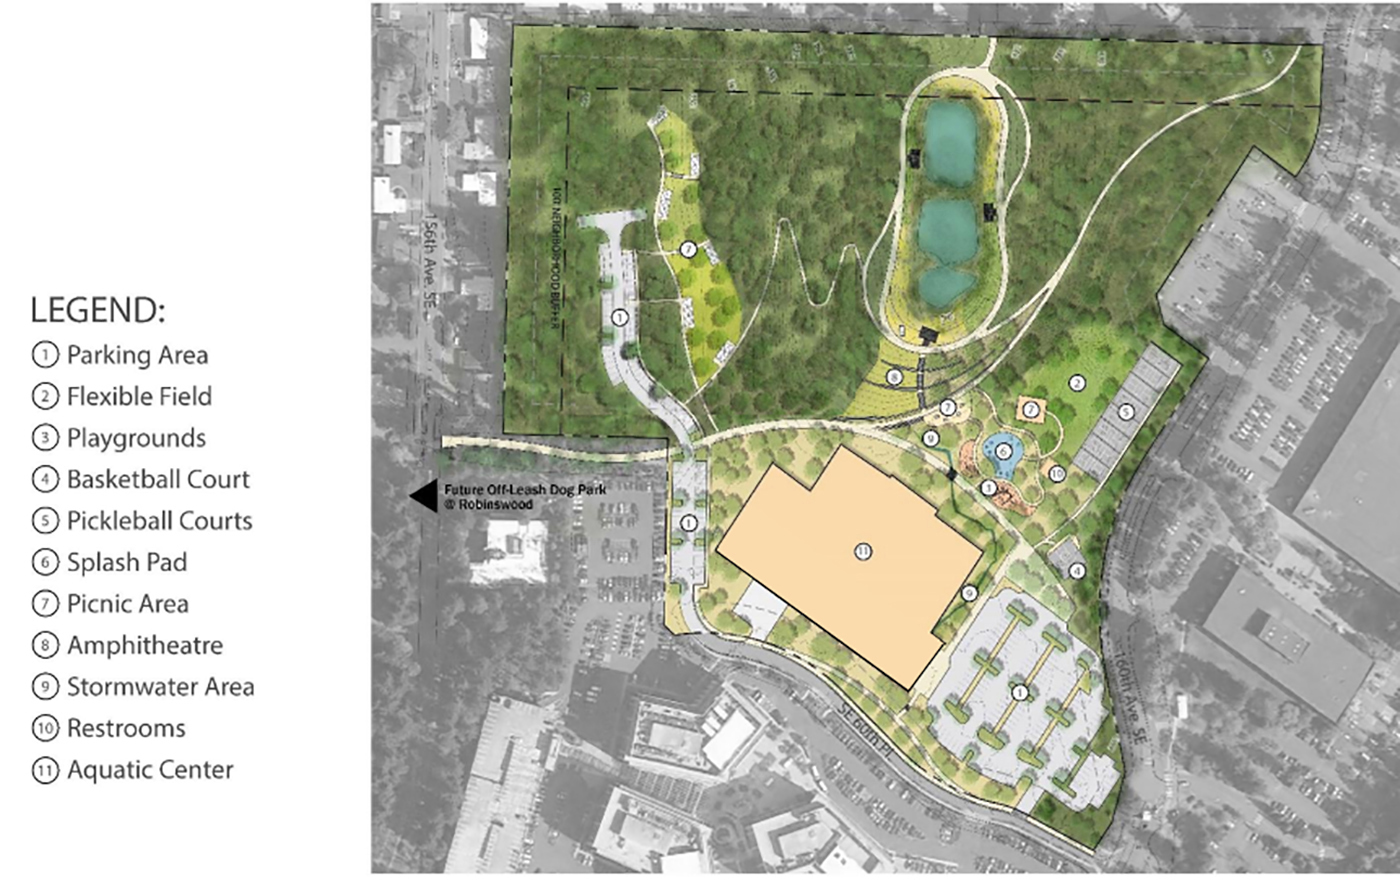
The city developed an updated master plan for the park with Walker Macy in 2025, building on a 2012 plan, as previously reported in the DJC. The updated plan includes the aquatic center, pickleball courts, a playground, a basketball court, a splashpad, picnic area, amphitheater and parking.
Permanent parking for approximately 250 vehicles is planned, with capacity for up to 400 more spaces on afternoons and weekends.
The work scope also includes planting over 150,000 square feet of shrubs and groundcover, the DJC previously reported, and in-kind replacement of native trees removed during construction.
Annual soil testing and monitoring are part of ongoing mitigation measures required on site, in line with the state's Model Toxics Control Act.
The city said the Eastgate site is its only one it owns that's big enough to grant the 10 to 11 flat acres it needs to build the new aquatic center.
The aquatic center vision as laid out in the 2025 master plan includes a main competition pool; a deep water tank to support high school and club competition in diving, water polo, artistic swimming training, and with additional lap lanes; a 25-yard teaching pool; a 2,500-square foot wellness and therapy pool; an 8,000-square-foot leisure pool; and dry fitness, wellness, childcare, meeting and therapy spaces.
The city of Bellevue's existing Bellevue Aquatic Center at Odle was built in 1970, with a major renovation in 1997. The city said it's nearing the end of its useful life.
Shawna Gamache can be
reached by email or by phone
at (206) 219-6518.


