 |
Subscribe / Renew |
 |
Contact Us |
| ► Subscribe to our Free Weekly Newsletter | |

Construction Bids
| home | Welcome, sign in or click here to subscribe. | login |


 print  email to a friend  reprints add to mydjc |  |
October 5, 2026
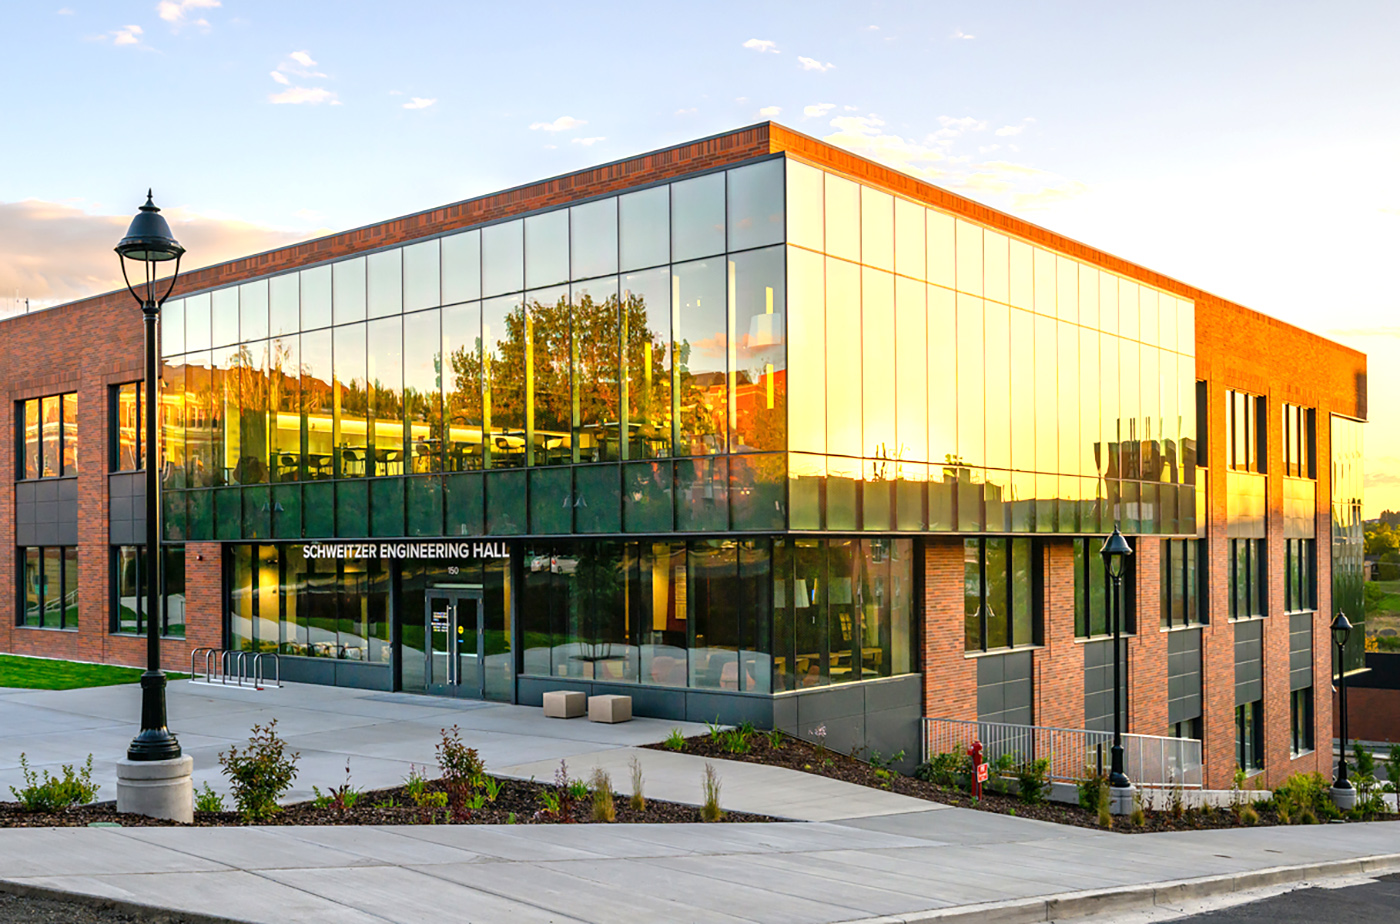
Schweitzer Engineering Hall, a new central hub and welcoming front door for the Voiland College of Engineering and Architecture, is now open at Washington State University in Pullman.
The 66,288-square-foot building sits on a corner lot at Southeast Spokane Street and Northeast College Avenue that was previously a parking lot. It's the first building in a larger effort to revamp Voiland College's buildings and facilities.
ZGF Architects and Lease Crutcher Lewis headed up the design-build team. Other team members included Coughlin Porter Lundeen, Advanced Welding, Evergreen Erectors LLC, Ford Crane and SynTier Engineering.
WSU says the hall, “is designed to foster innovation, collaboration, and student success while supporting the next generation of engineers, architects, designers, and technology leaders.”
It houses multipurpose classrooms, a large auditorium, event spaces, student club and showcase areas, collaborative teaming spaces, shared maker and shop spaces as well as space for advising, tutoring and career placement services bringing academic and student-support resources under one roof. Smaller pockets of open collaboration space are found throughout to support different working and learning styles. There's also a welcome center and a coffee shop.
The building itself is also designed to be a learning tool. The design-build team worked collaboratively to determine how exposed building systems and structural elements could contribute to the experience of learning, teaching and working in the building. The result is intentionally and thoughtfully exposed structural elements, cross-laminated timber ceilings and MEP systems throughout, including custom design expressions for exposed brace frames and trusses in the building's auditorium, designed by structural engineer Coughlin Porter Lundeen.
“Engineering, architecture, and construction management students will now have tangible opportunities to learn about loads, spans and connections,” Joshua Thomson with Lease Crutcher Lewis and Sara Howell with ZGF said in a prior story written for the DJC.
Overflow storm drains, heating water return and air flow supply systems are also labeled to help students see how the building's heating and ventilation systems operate.
The development is named for Edmund and Beatriz Schweitzer and Schweitzer Engineering Laboratories who donated a combined total of $20 million for the $80 million project. Another $20 million came from nearly 100 additional individual and corporate funding donors. The $40 million of private support was matched by the state of Washington.
Several spaces in the building are named to honor private donors.
Construction began in May 2024. The building was dedicated and the ribbon snipped last month.
SUPPORTING THE FUTURE DISTRICT
WSU's first nodal utility plant (NUP) was also built as part of the project. The 4,000-square-foot plant is located just down the hill from Schweitzer Engineering Hall. It serves the new building and has in-built capacity to serve other buildings in the planned modernization of the Voiland College properties.
The NUP will function as a neighborhood district utility facility that will generate a new low-temperature hot water (LTHW) heating source within the emerging district. This will help reduce carbon emissions and the university's reliance on fossil fuels. The plant is also positioned to support the campus' chilled water system.
The DJC previously reported that the modernization of Voiland College would have four phases. The next proposed phase would construct a new building across from Schweitzer Engineering Hall. Phase III comprises modernizations at the existing buildings Dana Hall, the Electrical Engineering & Mechanical Engineering Building, and Sloan Hall. Phase IV would be focused on upgrades to Daggy Hall.
Emma Lapworth can be
reached by email or by phone
at (206) 622-8272.


