|
Subscribe / Renew |
 |
Contact Us |
| ► Subscribe to our Free Weekly Newsletter | |

Construction Bids
| home | Welcome, sign in or click here to subscribe. | login |


 print print  email to a friend email to a friend  reprints add to mydjc reprints add to mydjc |  |
July 7, 2026
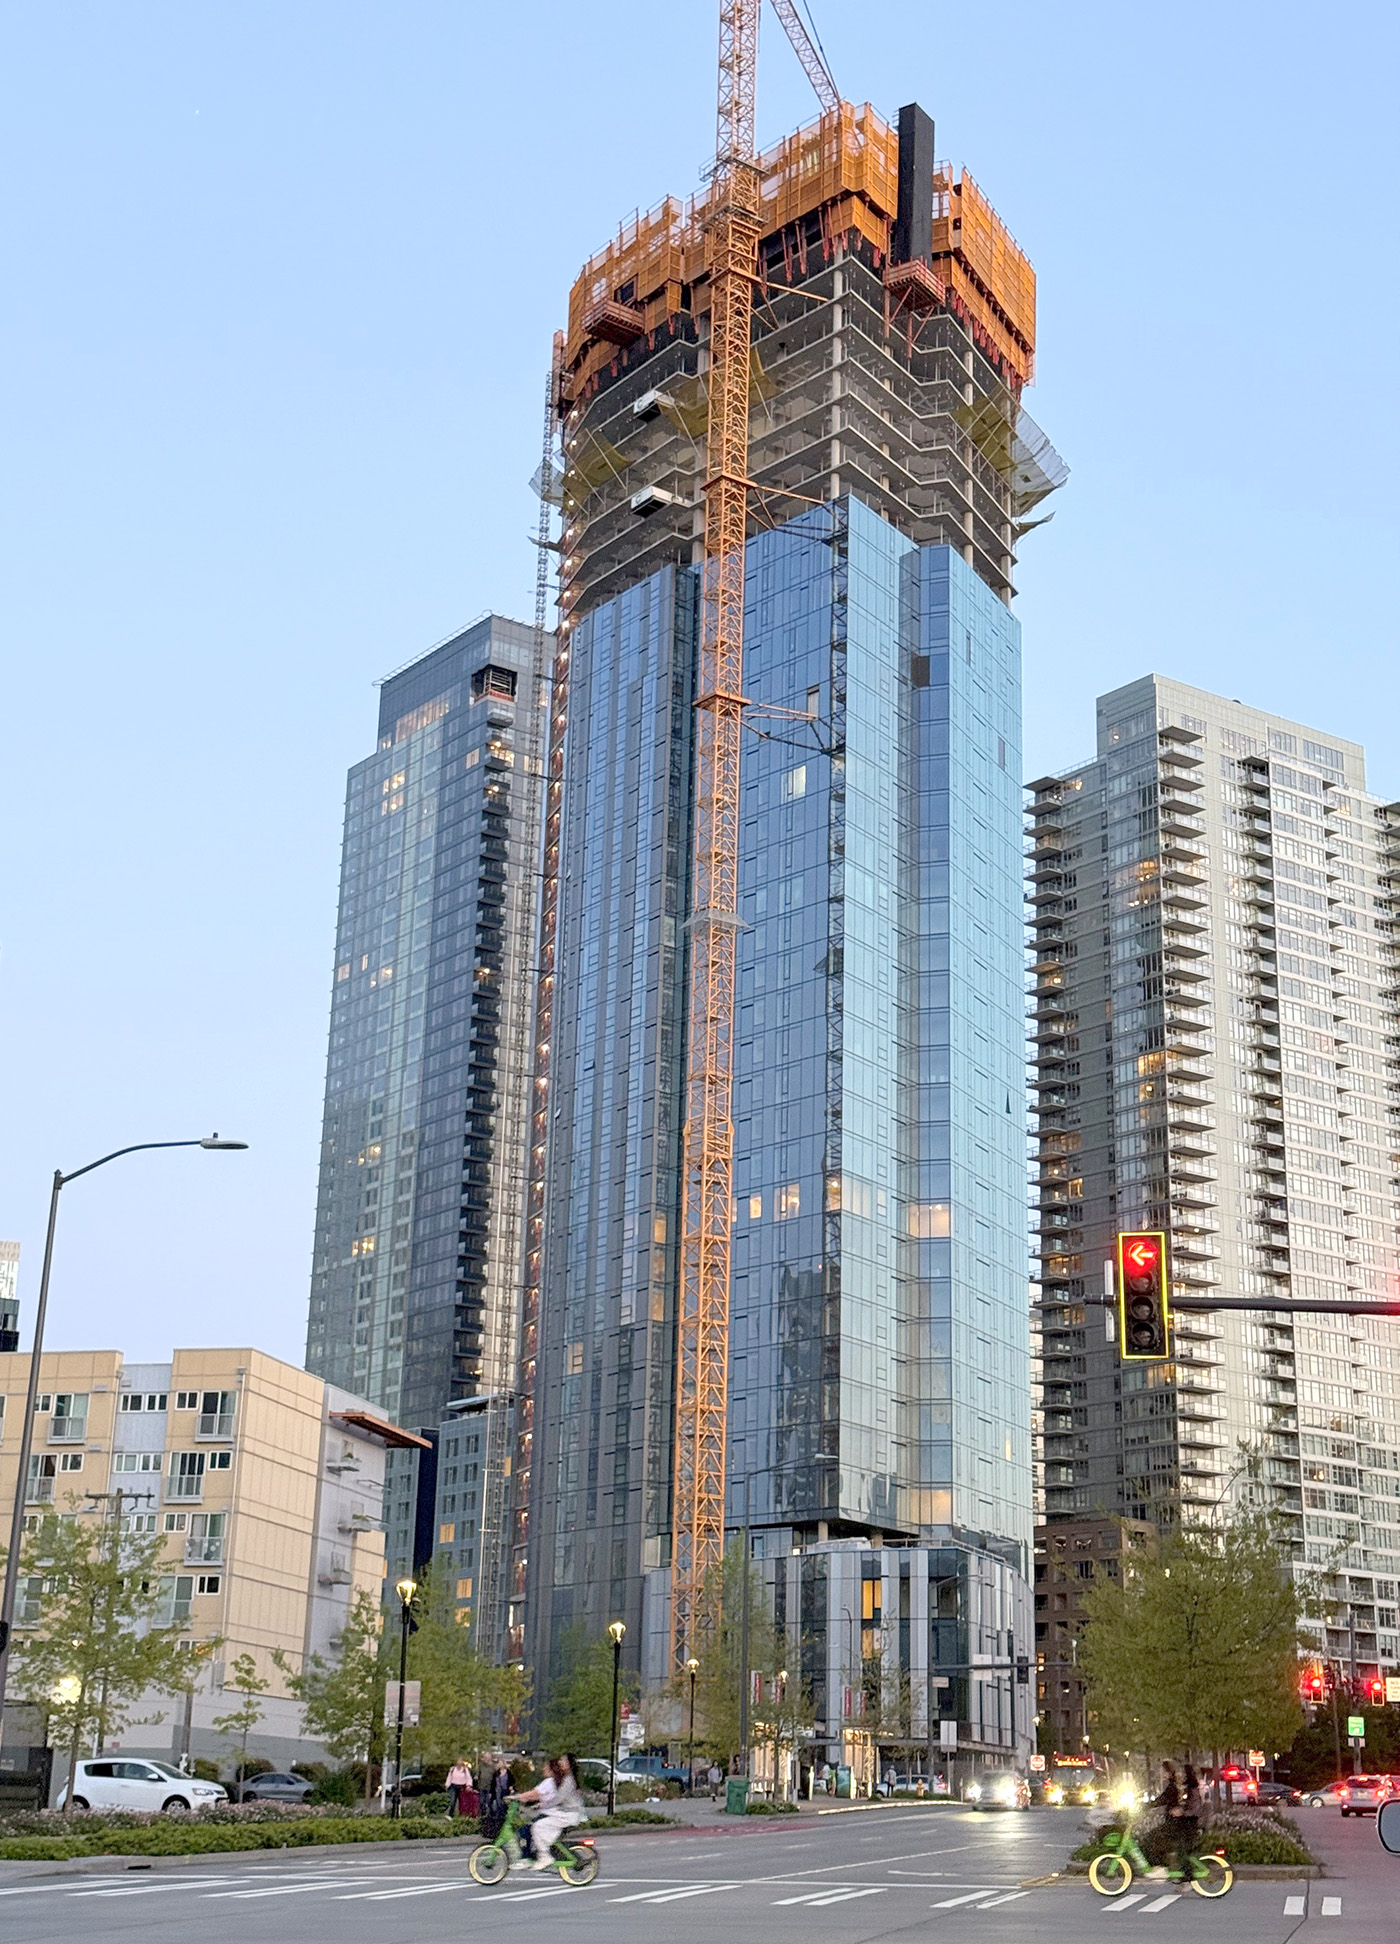
Sloane has topped out at 616 Battery St., a.k.a. the former Elephant Car Wash site in Seattle's Denny Triangle neighborhood.
Holland Partner Group is developing the residential tower, which has 45 stories plus five levels of subterranean parking with 262 stalls.
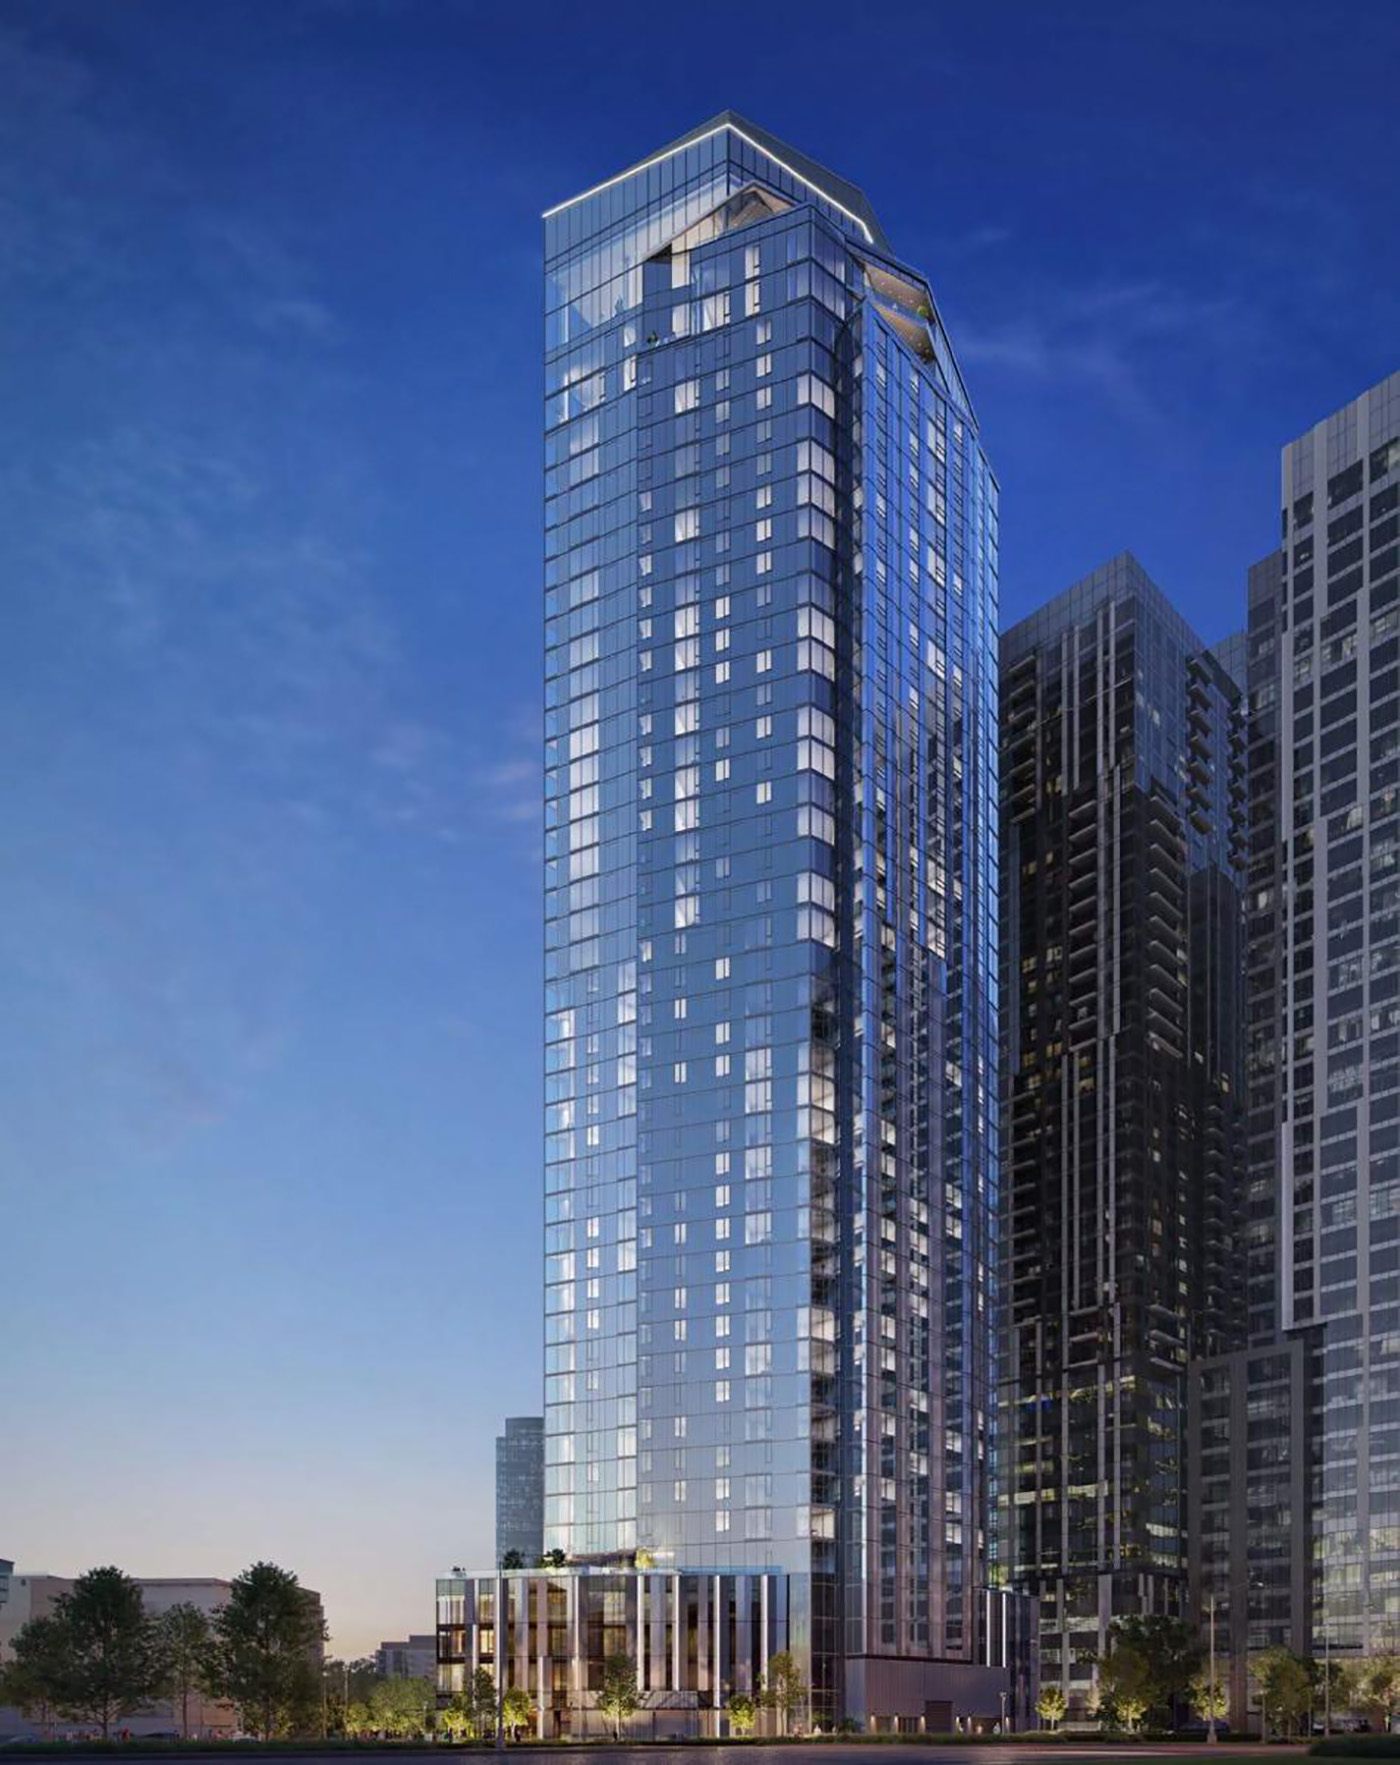
The 440-foot-tall project combines 442 apartment homes with approximately 2,500 square feet of retail. Tenant amenities include a rooftop deck and resident lounges with views of the Space Needle, Elliott Bay and South Lake Union.
Total project size is 582,000 square feet.
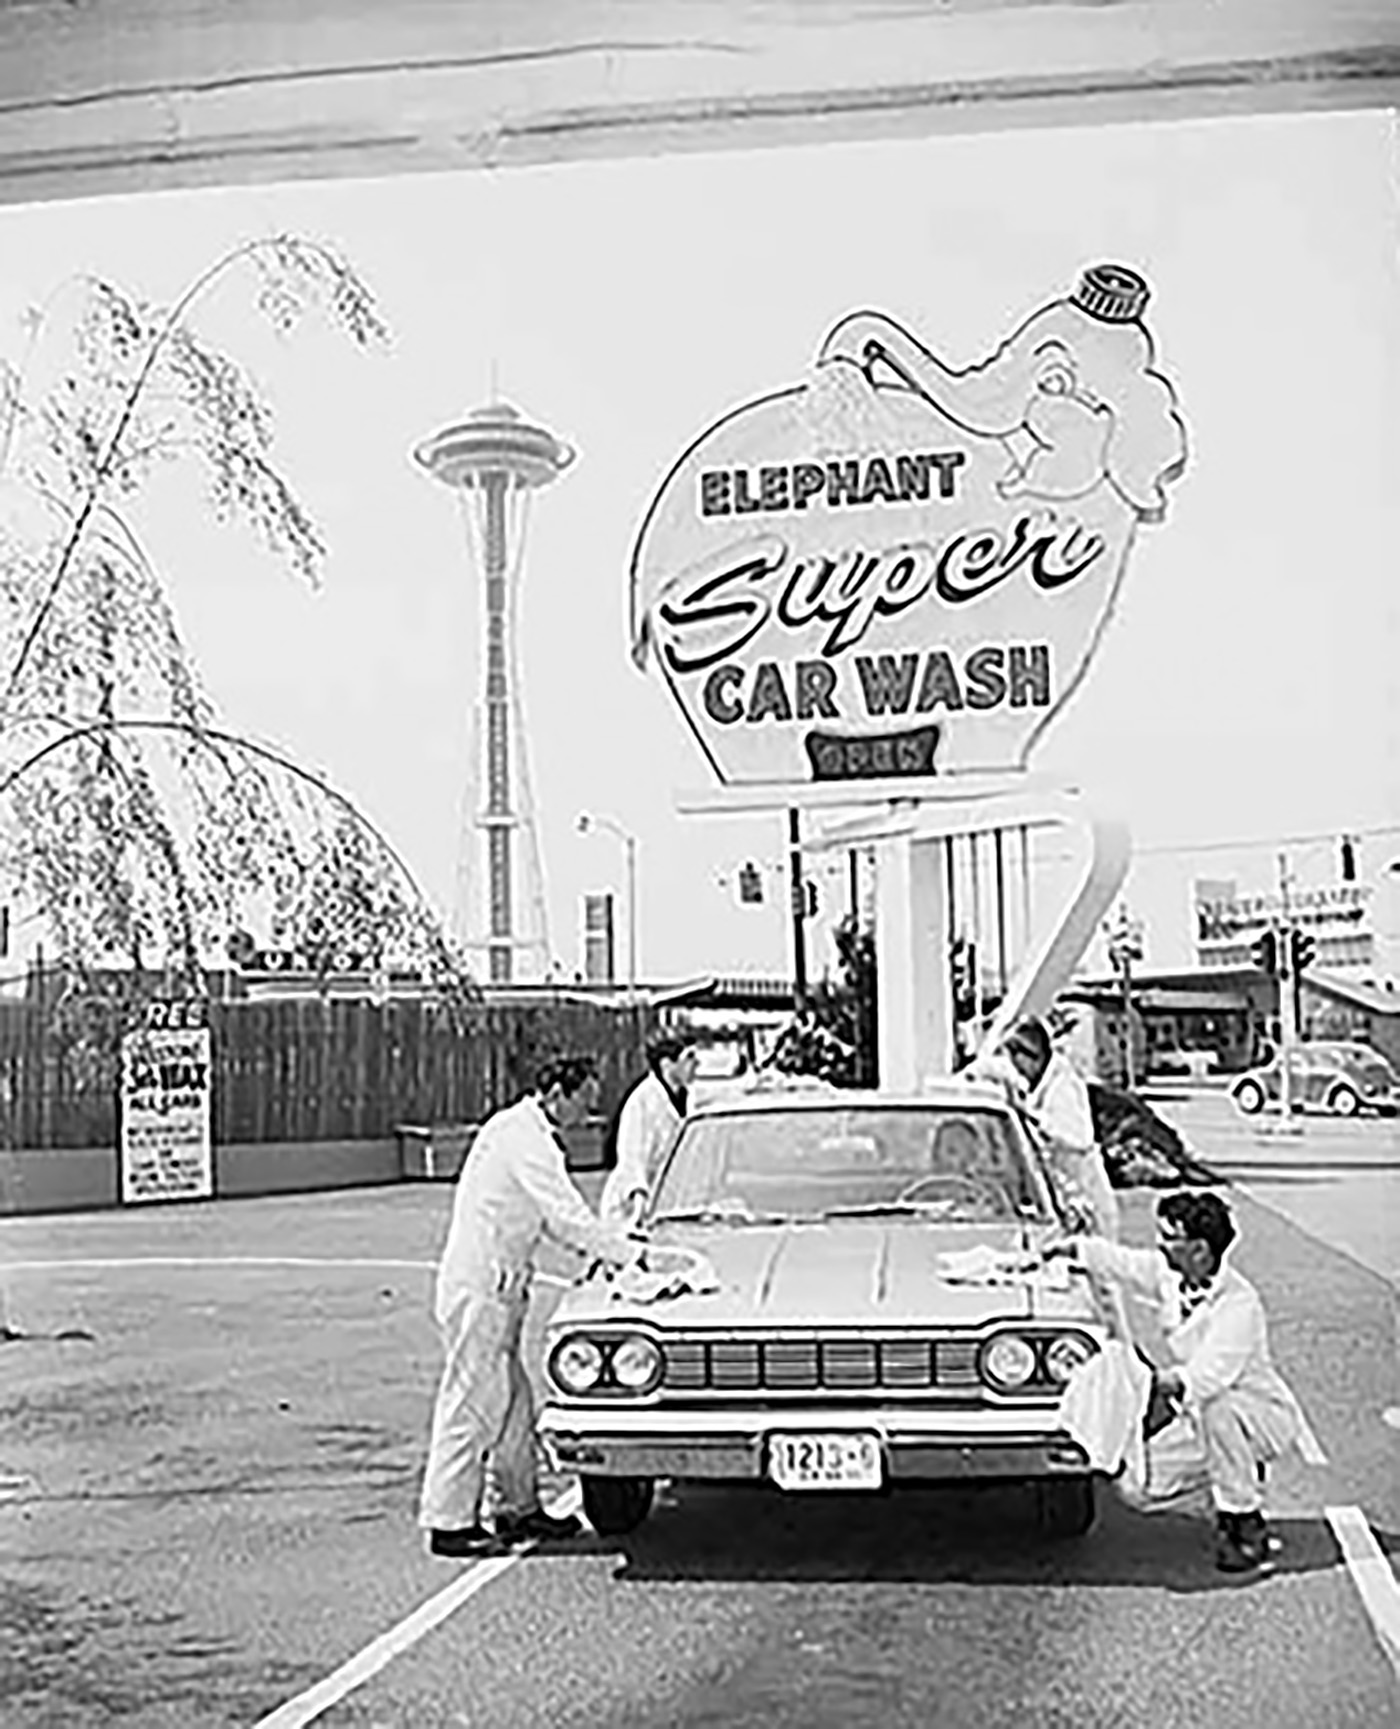
Holland Partner Group's construction arm, Holland Construction, is building the tower and broke ground in late spring 2024. The Elephant Car Wash, which had operated at the site since 1951, closed and was demolished years prior in late 2020. The business's two pink, elephant-shaped neon signs were salvaged and rehoused. One is now at MOHAI. Amazon took the other and installed it out front of its Nitro office buildings, which are about two blocks from Sloane.
Weber Thompson is both the architect and landscape architect for the new high-rise. Cary Kopczynski & Company is the structural engineer.
The architect says the tower's design is inspired by the folding grids and urban fabric of the Denny Triangle. The landscape design includes a street-level open space with seating sheltered with new plantings and shaded by new and existing trees.
Sloane is sheathed in a hybrid facade system (called Talon Wall) that combines features of both curtain wall and window wall systems. According to the architect, this system creates “a smoother, more streamlined facade” than a traditional curtain wall.
The tower's structural design features a performance-based seismic system with a high strength concrete shear wall core and steel fiber reinforced coupling beams, paired with 8-inch-thick post-tensioned slabs. Concrete strengths up to 14,000 psi were used in lower-level columns and walls, coupled with Grade 80 rebar. The foundation mat varies in thickness, which CKC says “reduced congestion and improved construction efficiency.”
Occupancy is expected in the first quarter of 2027.
Emma Lapworth can be
reached by email or by phone
at (206) 622-8272.