 |
Subscribe / Renew |
 |
Contact Us |
| ► Subscribe to our Free Weekly Newsletter | |

Construction Bids
| home | Welcome, sign in or click here to subscribe. | login |


 print print  email to a friend email to a friend  reprints add to mydjc reprints add to mydjc |  |
August 25, 2026
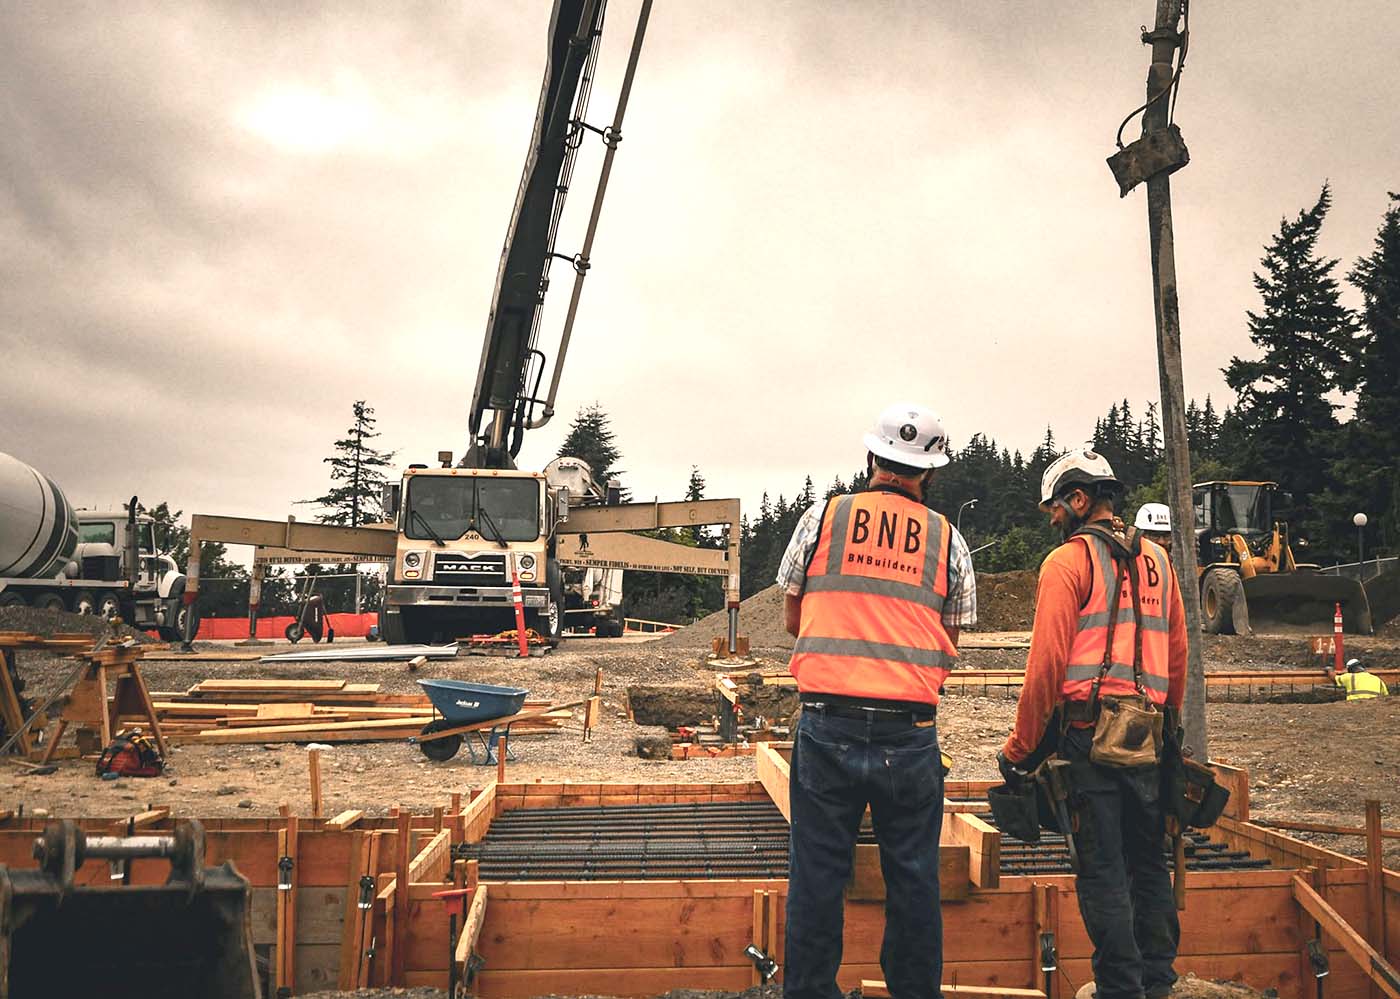
General contractor BNBuilders broke ground in June on a new 29,000-square-foot welcome building at Western Washington University in Bellingham.
The firm shared photos of construction underway on the Western Welcome Center on its Instagram page, featuring pictures taken by its summer interns.
BNB said on Instagram that its BNB Intern Summer Photo Challenge aims at sharing the experience of construction interns and the “people, projects, and moments that shape their internship journey.” Crewmembers can be seen in the photos busy with site and foundation work.
Described as “a new front door” for Western, the building is sited at the south end of the campus and is being delivered through a progressive design-build approach. The Miller Hull Partnership is architect.
Planning began in 2020 as part of Western's 2021-23 Capital Budget Request process. A student survey early in the process and planning groups helped identify student priorities for the new welcome center.
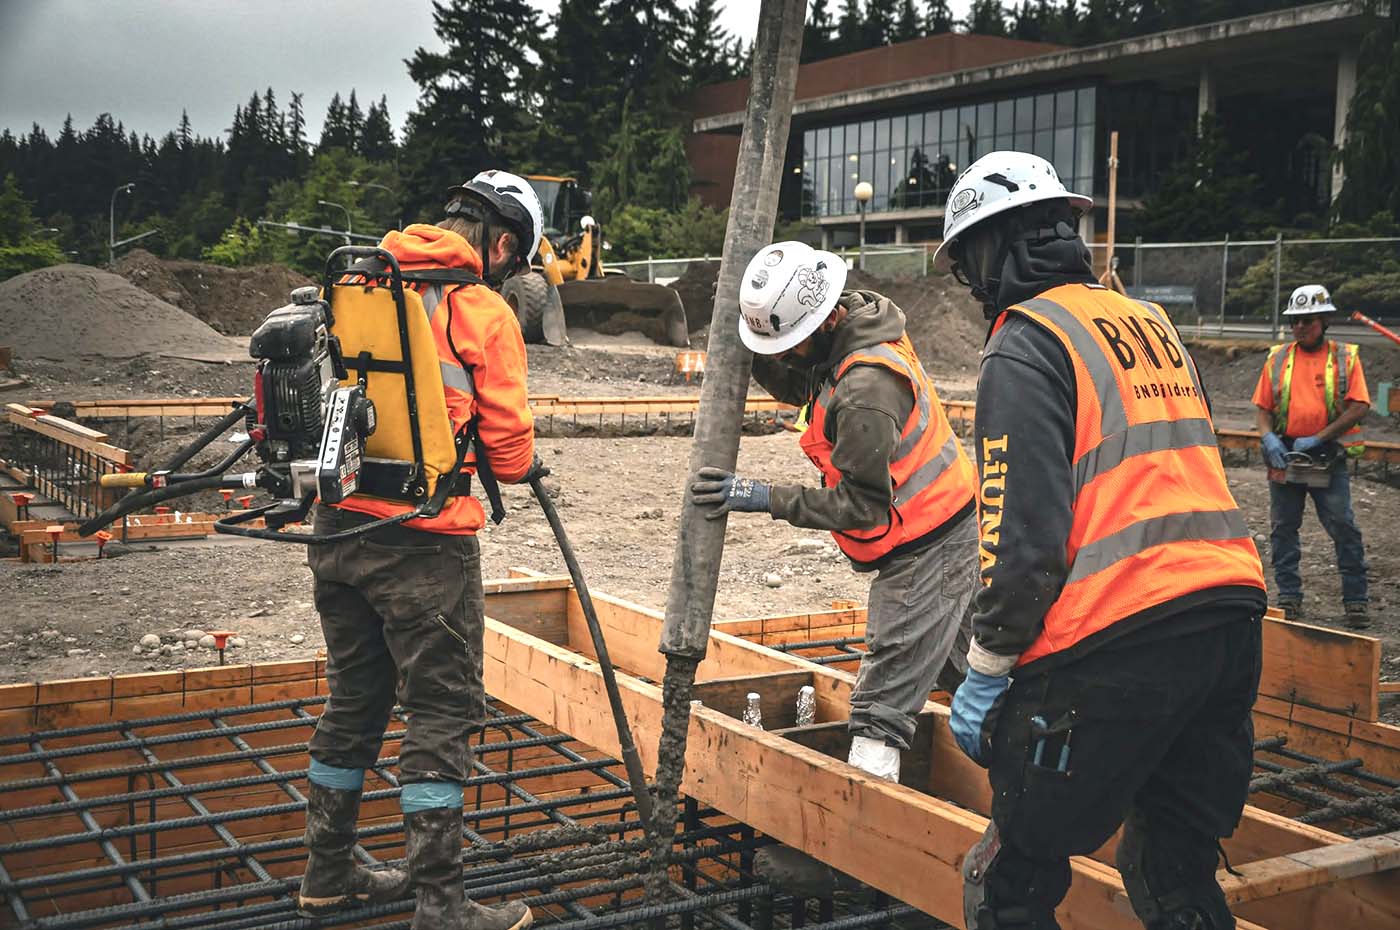
The new building will be ADA accessible, and project team members also worked with the Disability Access Center and the Office of Civil Rights and Title IX Compliance to mitigate accessibility impacts during construction. That included designing and building a graded path near the east side of the worksite to ensure quicker passage through the area.
The center will serve both prospective and current students. Campus tours will meet at the center that will also provide general visitor orientation and a place for prospective students to meet with current students and learn about the school. It will also house admissions and financial aid representatives.
For current students, services slated for the center include student advising, counseling and career development services.
The facility also will have flexible event and work areas, collaboration spaces, and a study cafe. It was designed to support health and well-being.
The DJC previously reported that the project is estimated to cost $36.9 million. Most of its funding comes from state capital appropriations, with some additional funding from student and residence fees.
Construction is slated to last 18 months and should be done in the fall of 2027.


