|
Subscribe / Renew |
 |
Contact Us |
| ► Subscribe to our Free Weekly Newsletter | |

Construction Bids
| home | Welcome, sign in or click here to subscribe. | login |


 print print  email to a friend email to a friend  reprints add to mydjc reprints add to mydjc |  |
May 23, 2025
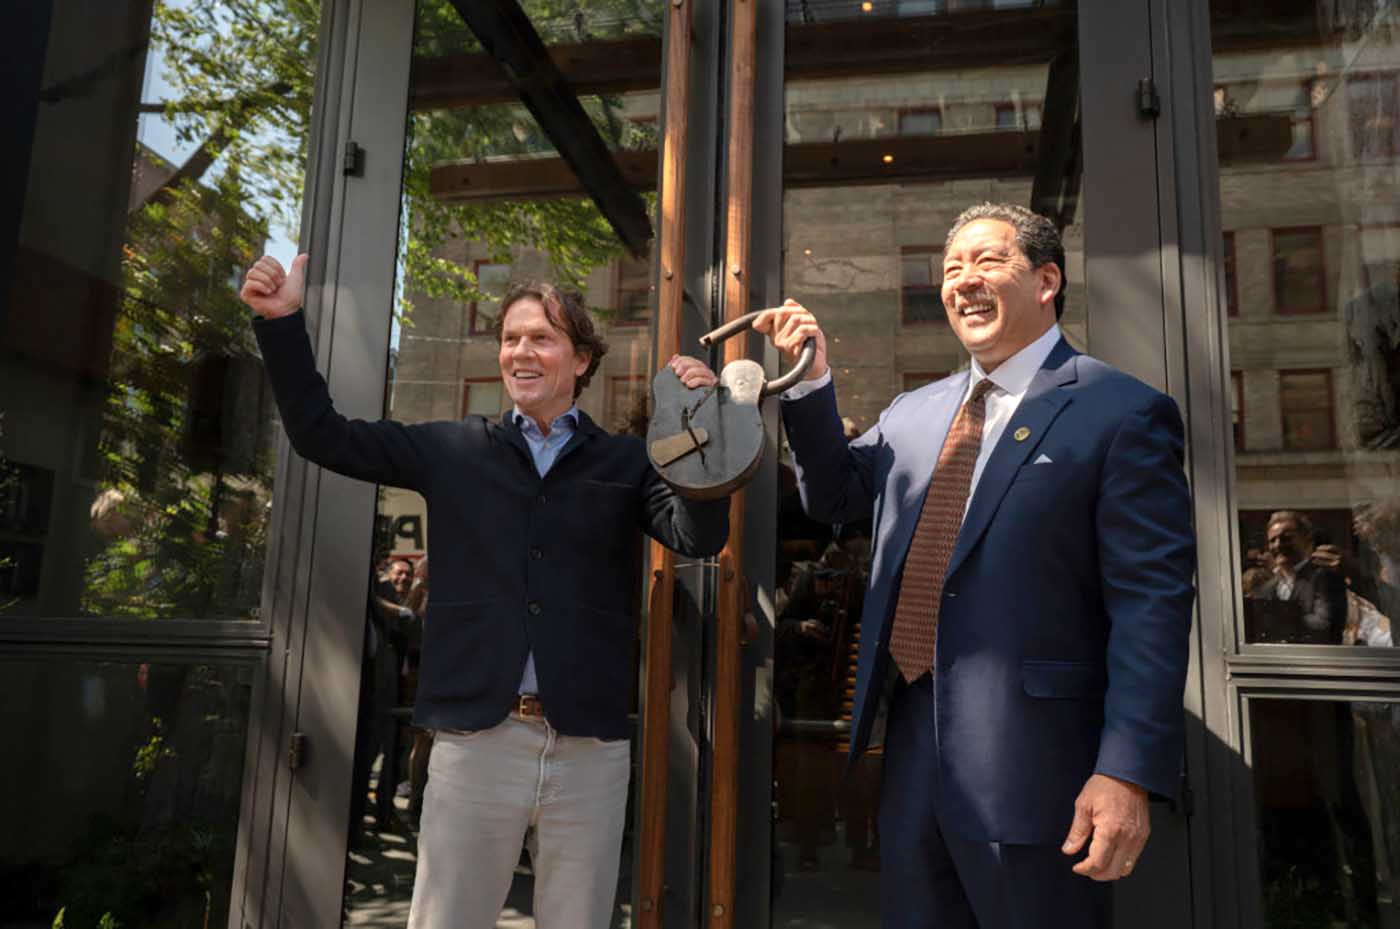
On a sunny Wednesday afternoon, flanked by potted ferns, flowers and greenery, developer Urban Villages ceremonially opened the doors to Populus Seattle at 100 S. King St. The boutique hotel started welcoming guests the following day.
Populus Seattle is an historic adaptive reuse project that has transformed the 1907 Westland Building, which was originally an industrial warehouse and later flipped to office space in the 1970s, into a 120-room hotel with a signature restaurant, and a rooftop bar located in an addition at the top of the historic six-story building.
The hotel is the final building to debut at Urban Villages' RailSpur micro district, which comprises three historic Pioneer Square buildings, and the alleyways that run through them, transformed to new uses.
The DJC has been covering RailSpur and its the hotel since it was announced in 2017. Construction began in May 2023 under general contractor JTM Construction.
The Miller Hull Partnership is the architect, and Chicago firm Curioso is the interior designer, for Populus Seattle. The hotel's design fuses nature, history and hospitality and is defined by biophilic interiors juxtaposed with the exposed industrial bones of the 20th century warehouse — including original brick walls and Douglas fir timber beams — and embellished with sleek modern furnishings and abundant artwork.
AN URBAN OASIS
According to the developer, public spaces at the hotel are designed to immerse guests in a “Pacific Northwest rainforest.”
As soon as you enter, you are surrounded by the site and smell of flora and fauna. The hotel's entry vestibule on South King Street is home to G(host) Forest, a hanging landscape art piece by Isvald Klingels composed of fallen trees, snags, logs, branches, and living plants. The old-growth trees include native Western redcedar and Yew trees, some of which are up to 500 years old and 16 feet high. In addition to honoring the nature of the Pacific Northwest, the piece pays homage to Pioneer Square's past as a logging destination.
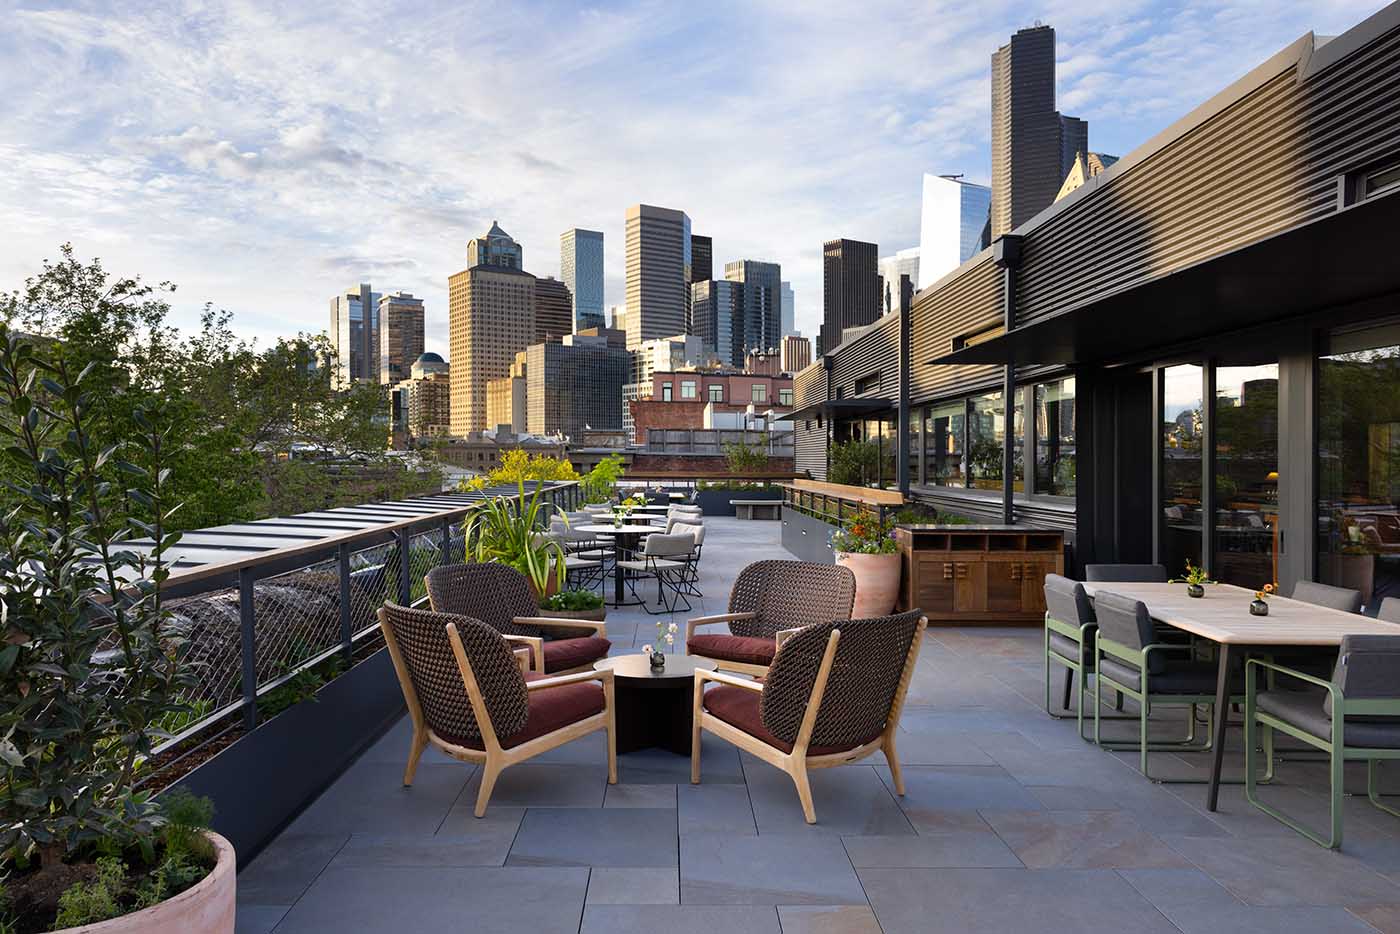
At the hotel's rooftop bar, Firn, native plants honor the Washington coast's original glacial trail, while supporting biodiversity by bringing butterflies, hummingbirds and bumblebees back into the city.
The project's landscape architect, Site Workshop, curated both spaces.
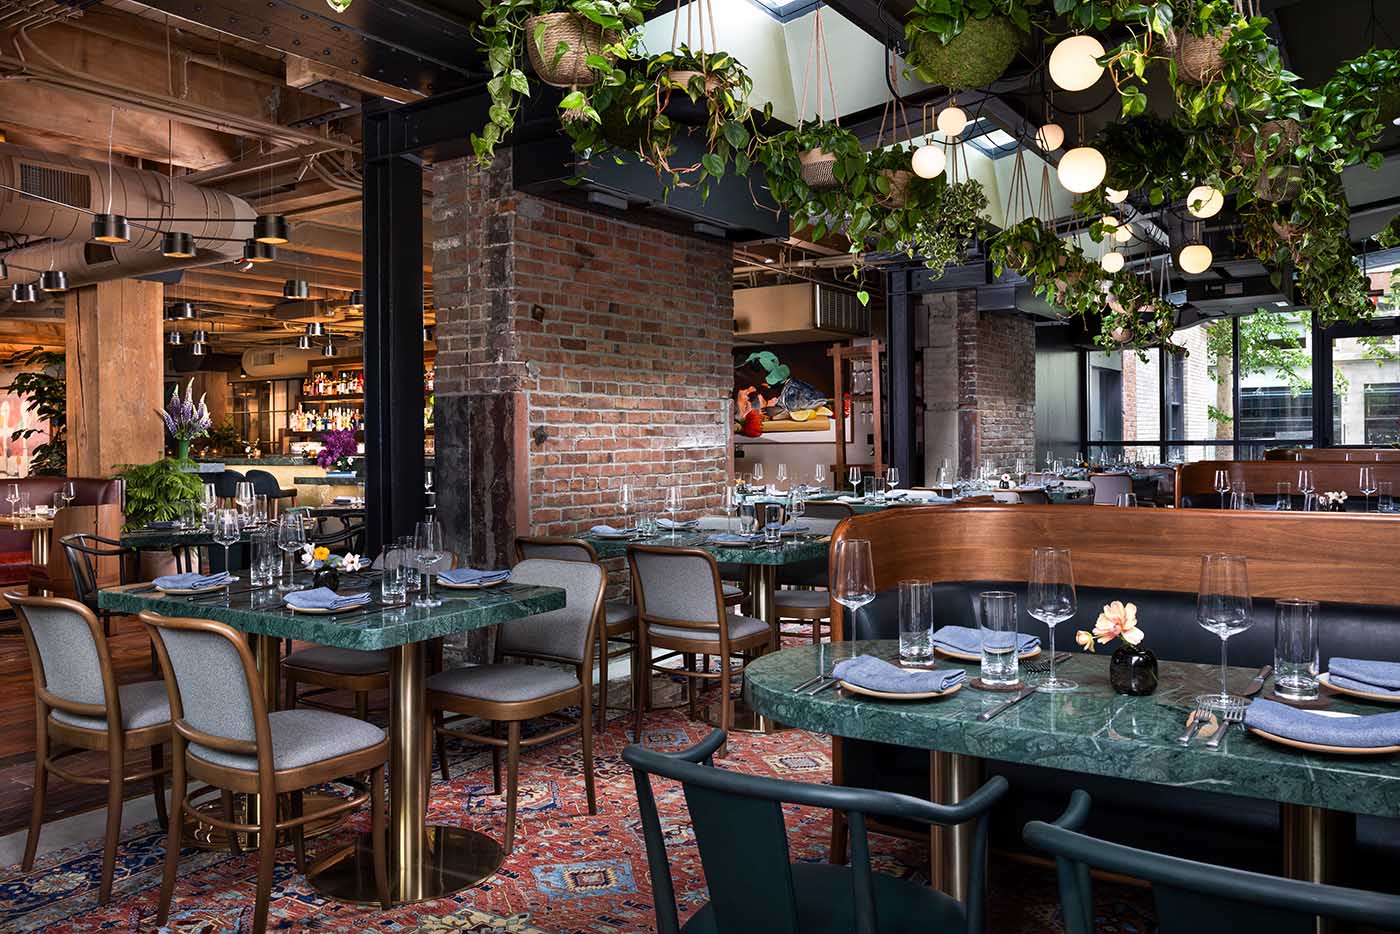
More biophilic highlights include a variety of tropical plants that flank the lobby's grand staircase, which leads to the signature restaurant (called Salt Harvest), and greenery in the restaurant's glass-wrapped solarium. These elements were designed by Seattle-based landscape designer, Camden Gardens. The solarium is an addition to the existing building and is built on a RailSpur alleyway.
There is also a multi-story moss wall which forms part of a lightwell that runs from the lobby up through to a new skylight at the top of the building. The lightwell was added when the warehouse was converted to office space in the 1970s but was previously hidden. Miller Hull decided to open and expand the lightwell, and top it with the skylight, to create a new unique and prominent feature. The wall will grow moss over time and will be constantly evolving. Camden Gardens also designed the moss wall.
The building's historic bones provide a sturdy canvas and offer a nice juxtaposition to all this greenery. Miller Hull's vision, spearheaded by principal Mike Jobes, was driven by the philosophy of “letting the original building dictate the design” and a conscious effort to highlight and respect the building's past industrial life in rooms and public spaces by exposing original brick and preserved Douglas fir beams. Other original materials are given a second life at Populus Seattle, including in a community dining table at Salt Harvest and a hospitality suite island crafted from reclaimed car decking found onsite.
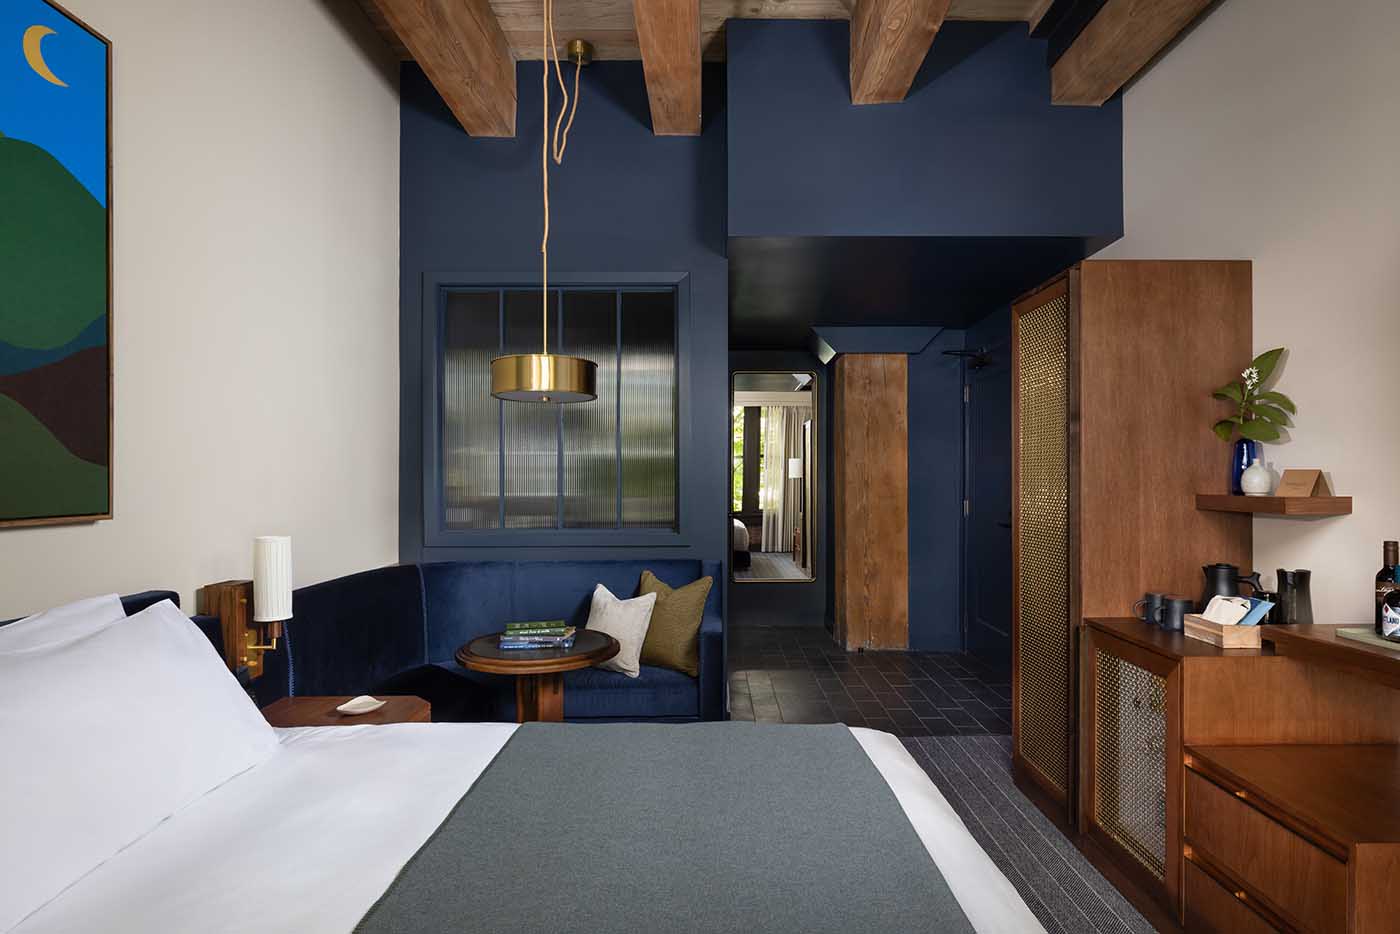
While greenery is arguably the dominant design feature of the hotel's public and amenity areas, the guest rooms lean more into the history theme, and exposed original elements really shine here. Also exposed in some guest rooms, and elsewhere at the hotel, is steel bracing from an extensive seismic retrofit that was completed as part of the adaptive reuse of the building, further evoking its industrial past. Coughlin Porter Lundeen was the structural engineer.
Wood used in guest rooms is darker than in the public areas, and soft furnishings are a rich deep blue. Thoughtful touches added for guest comfort include luxury robes, a steamer, hand crafted mugs and hand-blown glasses. Rooms are further accessorized with shells ethically gathered from permitted local beaches.
A few guest rooms are located on the first floor, but most are on levels two through five, which each has 28 rooms.
As well as the rooftop bar, the penthouse addition houses the hotel's penthouse suite, which is called the Summit Suite. That includes a hand-crafted standalone bathtub.
Every guest room has a slightly different layout and design owing to the historic nature of the building. Most rooms face the exterior, but 16 face the interior lightwell and moss wall.
A PROJECT OF FIRSTS
Populus Seattle is a project of several firsts. It houses the first rooftop bar in Pioneer Square and is also the city's first “carbon positive” hotel — meaning it sequesters more carbon in biomass and soil than it emits through both embodied and operational activities over its full lifecycle, or as Mayor Bruce Harrell said during remarks at the grand opening, “it gives more to the environment than it takes out.”
From the outset, the project team identified opportunities to reduce embodied and operational carbon through low impact means and methods, renewable energy, and waste reduction strategies.
For example, Populus Seattle has committed to 100% renewable electricity through Seattle City Light's “Green Up” program, which provides the hotel with Renewable Energy Certificates equivalent to 100% renewable electricity. Design choices like adding new windows and increasing natural light will also help lower energy use.
Populus Seattle plants a tree for every night's stay as a part of Populus Hotels' One Night, One Tree Program. Other sustainable strategies include collaboration with local and regional farms to promote regenerative and organic practices and turning all the hotel's food waste into compost.
By choosing to preserve and revitalize an existing structure rather than build a new hotel, Urban Villages says the project's carbon footprint was reduced by 36% — the equivalent of 2.2 million miles driven, or 492 tons of coal burned.
The property will offset its remaining footprint with U.S. nature-based carbon credits to ensure a net negative carbon outcome. The hotel announced this week that it has secured 2,000 tons of certified carbon credits. Populus Seattle worked with King County's Forest Carbon Program to acquire high-integrity, Verra-certified forest carbon credits from King County-based projects whose core impacts include supporting land conservation, new parks and greenspaces.
“We are proud to open Populus Seattle as a carbon positive hotel with a reverence for nature,” Jon Buerge, president of Urban Villages, shared in a press release. “The greenest building is the one that's already built and that is true of this historic property. For Populus Seattle, adaptive reuse serves as the foundation of our evolving sustainability strategy … that take(s) a local approach to supporting our mission of putting the health of the planet first.”
The building is seeking LEED Gold certification.
AMPLE AMENITIES
Pioneer Square's first rooftop bar, Firn, features ice-inspired cocktails, a menu of small bites, and city skyline and waterfront views. Most of the space is covered and can be enjoyed year-round. The plan is to have DJs play on Friday and Saturday nights. Firn will be the latest bar open in the neighborhood to capitalize on people attending events in the nearby Stadium District.
Firn's design draws inspiration from the region's rugged beauty, weaving in elements of local flora and natural materials.
Populus's signature restaurant, Salt Harvest, is located up the grand staircase from the front desk and entry area. The eye-catching space is anchored by a wood-fired hearth and has a variety of seating areas including a main dining area, the solarium, a nine-seat chef's counter that looks into the live-fire kitchen, a 19-seat bar and two private dining rooms.
Salt Harvest is helmed by executive chef Conny Andersson, and chef de cuisine Jonathan De Paz. The menu centers a mix of meat and seafood dishes made with local produce and “handled simply but intentionally.”
Other amenity spaces at the hotel are The Cafe at Salt Harvest, serving Monorail Espresso and pastries, which at night will transform into a lounge area, and two distinct meeting and event spaces — The Library and The Art Room.
In fitting with the sustainable nature of the project, there is no onsite parking at Populus Seattle. Instead, the hotel has partnered with a nearby secured garage to offer valet parking service.
A unique element of the project is a 300-plus-piece art collection curated in partnership with the global art production house ARTXIV. The collection features commissions from 35 local, regional and international artists. The artwork was created onsite, and celebrates the Pacific Northwest's landscapes and cultural heritage. After one year on display, the artists will have the opportunity to sell their pieces through the hotel, on the understanding that they will be replaced with new pieces. Those new pieces will be created at the nearby 419 Occidental building, which is another RailSpur property.
Aparium Hotel Group, which specializes in luxury properties, is the operator for Populus Seattle. Rates start at $359 per night. Dining reservations for Salt Harvest and Firn are also now open via OpenTable.
CROWNING RAILSPUR
While a project of many firsts, the opening of Populus Seattle also marks an ending of sorts for RailSpur as the final building to be completed in the development, but as several members of the project team expressed on Wednesday, it also hopes to mark the beginning of a new era for Pioneer Square and the micro district with hopes to become a new cultural landmark and gathering place for the local community, greater Seattle and out of town visitors.
The mixed-used office building, 419 Occidental, was the first RailSpur property to be completed, and debuted in 2021. That project gave new life to a 1906 warehouse.
The next building in the development opened at 115 S. Jackson St. in 2023. That 1900 property now has 26 furnished short-term rental apartments, operated by Sonder Suites, atop retail space. The adaptive reuse included a new penthouse addition. The ground floor for a time housed four businesses; coffee shop Heard Coffee, bike shop Cassette Club, Mexican restaurant Tacolisto, and beer/convenience market Hoot Beerdega. Those closed last year. At the time of the closure, a sign posted on the window of Heard Coffee, presumably by Urban Villages, said “they look forward to introducing lively new concepts” into the empty spaces soon.
SHED Architecture and Design was the architect for 115 South Jackson and 419 Occidental.
Still to open at the micro district, at 419 Occidental, are three new restaurant concepts from celebrated local chef Renee Erickson, and a new location for national cocktail bar concept, Death & Co. Death & Co is eyeing a summer opening and Erickson plans to open her restaurants in the fall.
The opening of Populus Seattle follows the October 2024 opening of Populus Denver, which is Urban Villages', and the country's, first carbon positive hotel. Populus Denver was a new build designed by Studio Gang. Urban Villages is based in Denver.
Emma Lapworth can be
reached by email or by phone
at (206) 622-8272.