 |
Subscribe / Renew |
 |
Contact Us |
| ► Subscribe to our Free Weekly Newsletter | |

Construction Bids
| home | Welcome, sign in or click here to subscribe. | login |


 print print  email to a friend email to a friend  reprints add to mydjc reprints add to mydjc |  |
September 14, 2015
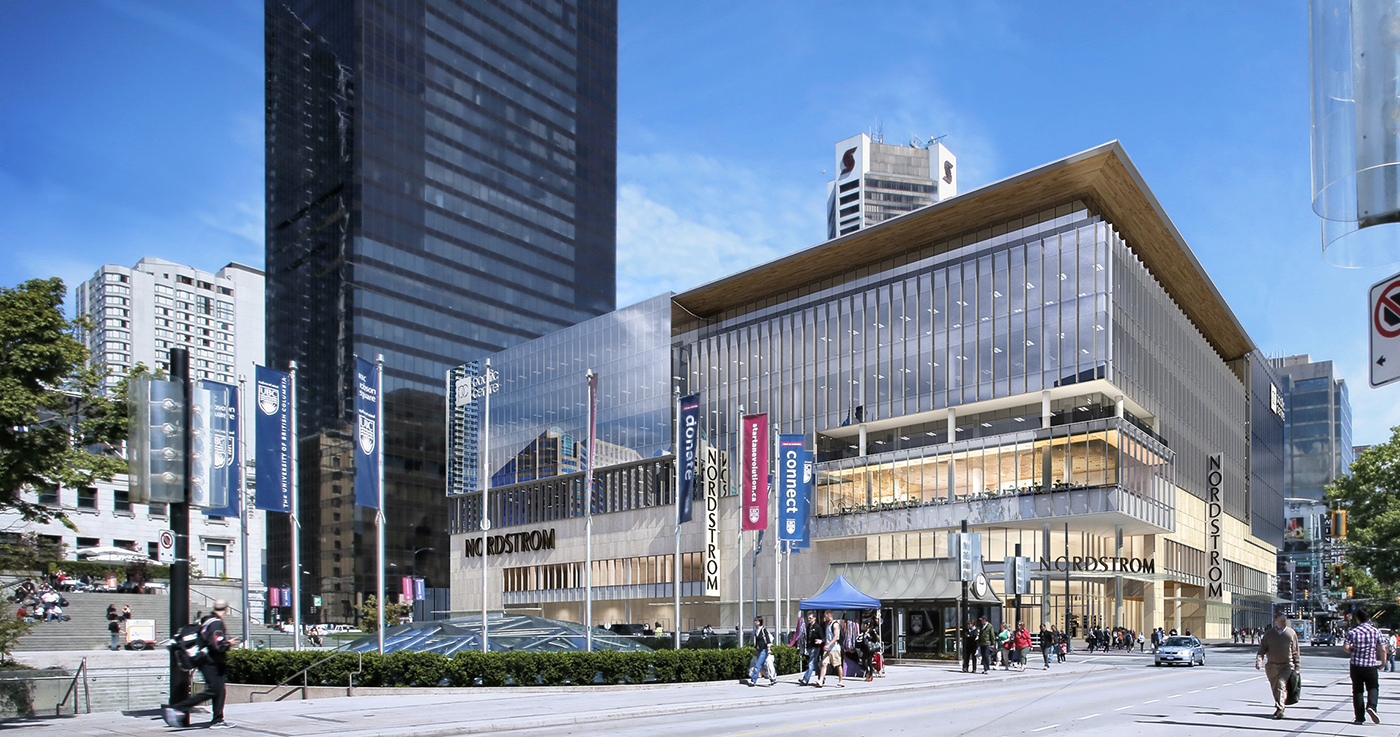
On Friday, Nordstrom opens its third Canadian store in a 230,000-square-foot space in downtown Vancouver's Pacific Centre.
A Nordstrom press release said the three-level store uses its newest design concepts, including single-surface flooring that allows departments to be easily reconfigured to match customers' changing needs.
The store was designed to let in more natural light, and create a sense of discovery for customers.
But it won't be just clothing and shoes.
Customers can get a light snack, a glass of wine or a cocktail at Habitant, or a full meal at Bistro Verde restaurant and bar. Coffee, smoothies and beverages will be sold at eBar.
The store also has a tailor shop, shoe shine stand, a mother's lounge, family restrooms, phone charging stations and free Wi-Fi. More than 900 people will work there.
Sears operated on the site until it closed in 2012.
The Seattle office of Callison is the architect and Toronto-based Cadillac Fairview is the developer.
Omicron, the general contractor, said construction took more than 1 million labor hours.
This will be Nordstrom's 310th store.
Nordstrom's first Canadian store — 140,000 square feet at Chinook Centre in Calgary opened last year. The second opened in March — 158,000 square feet at Rideau Centre in Ottawa.
Three stores are planned for Toronto: Yorkdale Shopping Centre (188,000 square feet, opening fall 2016), Toronto Eaton Centre (213,000 square feet, fall 2016) and Sherway Gardens (138,000 square feet, fall 2017).
The Vancouver store is big, but its store in Nordstrom Tower in New York City will be bigger, with 285,000 square feet. The store is scheduled to open in 2018 in what could be the nation's tallest building, based on the height of the roof.
New York YIMBY, an online publication covering real estate, architecture and construction, last week reported that Extell Development Co. had tweaked plans for the store, which is under construction on 57th Street, between Broadway and Seventh Avenue.
Designs from last year showed a 1,530-foot-tall building with a spire that extended to 1,775 feet — just one foot shorter than the spire on One World Trade Center. The latest plans show no spire, but the roof is 20 feet taller.
New York YIMBY said the 1.3 million-square-foot skyscraper is expected to be finished in 2019.
A 2012 Nordstrom news release said the Manhattan store would occupy seven lower floors of the high-rise, which could also house more retail, a hotel and housing.
Adrian Smith + Gordon Gill Architecture is designing Nordstrom Tower. The Chicago-based firm also designed the 3,300-foot-tall Kingdom Tower in Saudi Arabia, which is expected to be the world's tallest building when it opens in 2019.


