 |
Subscribe / Renew |
 |
Contact Us |
| ► Subscribe to our Free Weekly Newsletter | |

Construction Bids
| home | Welcome, sign in or click here to subscribe. | login |


 print  email to a friend  reprints add to mydjc |  |
November 3, 2021
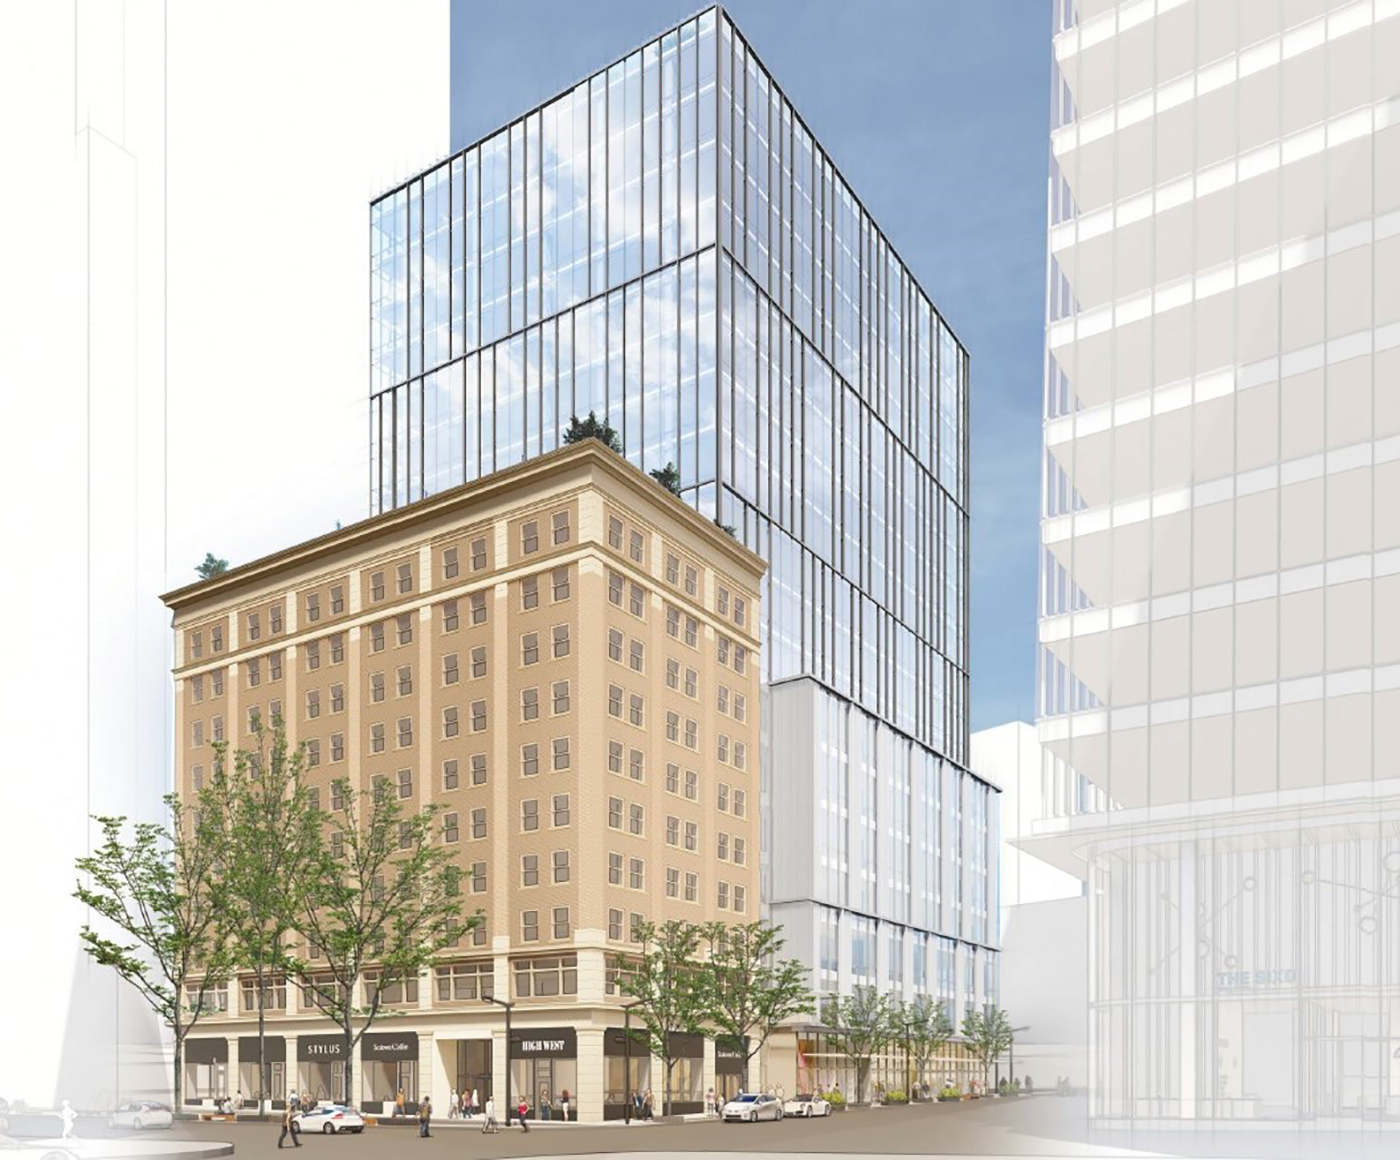
The middle component of Kilroy Realty's planned SIXO redevelopment of the former Vance property in the Denny Triangle will be a hybrid of historic preservation and new construction. What new goes by 1818 Sixth Ave. is a planned new 18-story office tower, on the south side of the block. That'll replace the old structured parking garage on the corner of Olive Way.
On the north side of the block, on Stewart Street, the landmarked 10-story Lloyd Building will be preserved but mostly gut renovated inside. The old and new structures will be combined with new central stairs, elevators, HVAC systems and the like. The combination will have about 346,500 of offices over retail and underground parking. LEED certification will be sought.
And to make things even more fun and complicated for the architects, Otherworks and Miller Hull, the Lloyd's non-aligning floors will join the newer, taller floors of 1818 Sixth via system of stairs on every third level. The architects call that idea a “spatial stitch.” The open stairs will be visible within the new glass facade facing Sixth, over the double-height entry lobby.
The 1818 Sixth proposal will have its first design review on Jan. 4, in what will probably be a virtual presentation. The city's Landmarks Preservation Board was already briefed in May; and more meetings there will likely follow.
Otherworks, like Kilroy, is based in Los Angeles. Also on the team are Coughlin Porter Lundeen, civil engineer; Magnusson Klemencic Assoc., structural; McKinney Engineering, electrical; Graelic, parking; Eckersley O'Callaghan, facade design; Code Unlimited, permit consultant; HKA, elevators; triangular block; Bush, Roed & Hitchings, surveyor; and Site Workshop, landscape architect. Legacy Renovation Products & Services and Pioneer Masonry Restoration are also working on the century-old Lloyd's exterior restoration.
Other 1818 Sixth numbers include: a 240-foot height on the south side; up to 4,000 square feet of ground-floor retail; and 157 parking stalls on four underground levels. The Mandatory Housing Affordability fee hasn't yet been estimated.
A new roof deck is indicated for the Lloyd; and another is indicated on the south side of the new building. Parking will be accessed from the alley to the west; a large bike room at grade is also indicated.
SIXO also encompasses a planned 30-story office tower at 1815 Fifth, to replace the little Bank of America building (the west phase); and the east phase, at 1825 Seventh Ave., a planned 55-story, 650-unit residential tower. All the same parties are working on all three phases. There's no indication yet of any office leasing effort or start date for the project.
Brian Miller can be
reached by email at brian.miller@djc.com or by phone at (206) 219-6517.


