|
Subscribe / Renew |
 |
Contact Us |
| ► Subscribe to our Free Weekly Newsletter | |

Construction Bids
| home | Welcome, sign in or click here to subscribe. | login |


 print  email to a friend  reprints add to mydjc |  |
November 8, 2021
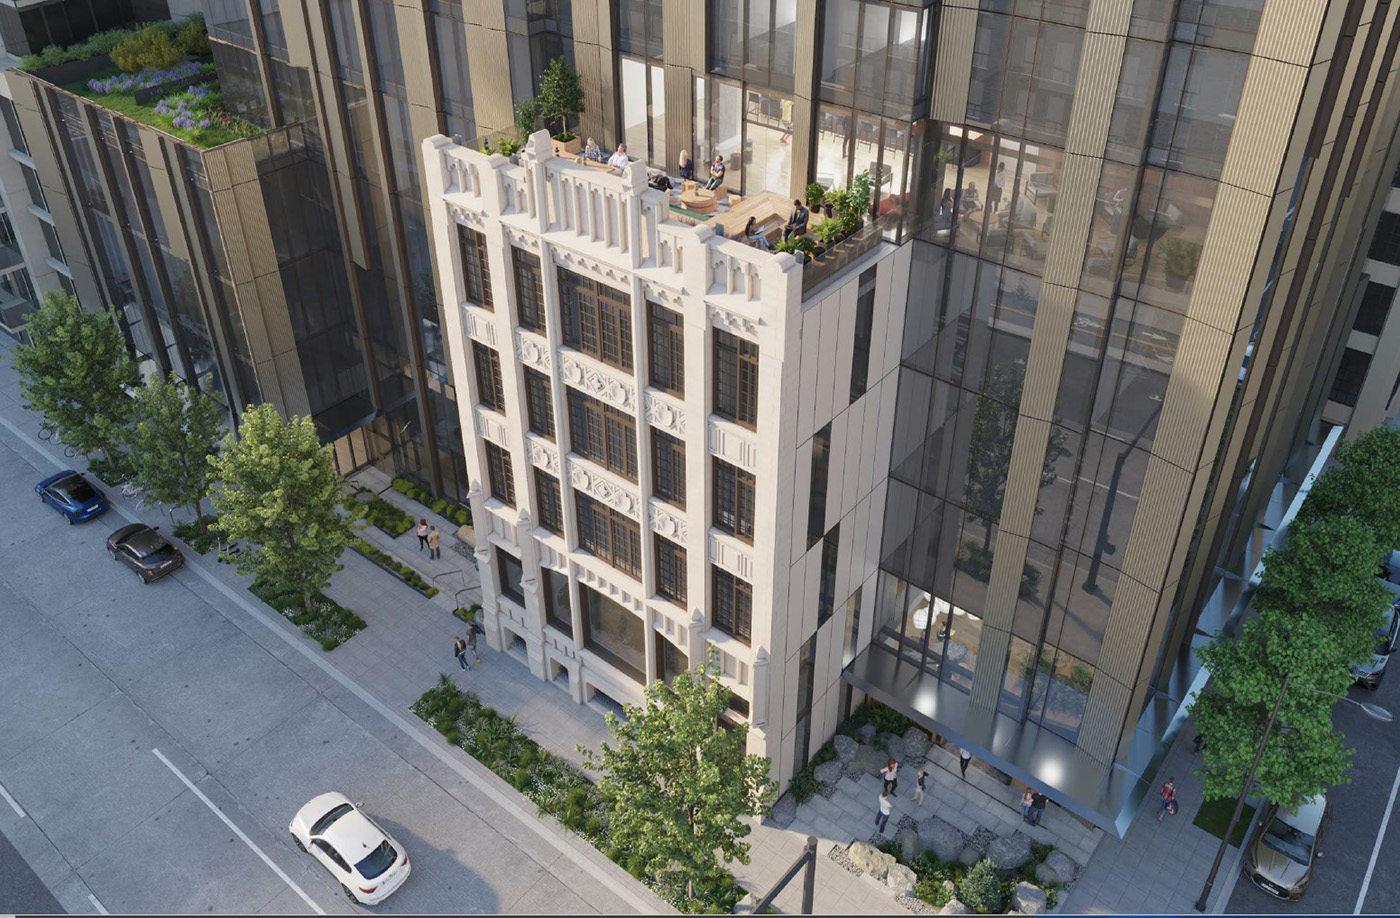
The very prominent corner at 1931 Second Ave. has resisted redevelopment efforts now for well over a decade. Prior owners floated a plan before the Great Recession, then later gave up and sold. The corner, at Virginia Street, isn't cursed. But it is home to the landmarked Terminal Sales Annex, which is awkwardly situated in the middle of the frontage on Second — instead of being pushed to a convenient corner. The TSA has been vacant for years.
To maximize the redevelopment potential, with zoning up to 440 feet, owner Pacific Eagle and its architects have to preserve at least the front facade of the TSA, then build a high rise around it. That challenging plan dates back some three years. The latest design review will be tomorrow, in a virtual presentation.
Japanese architect Kengo Kuma and local firm Ankrom Moisan Architects had by last year settled on a 42-story plan that would mix condominiums, hotel rooms, co-working areas and possible co-living rental units. The exact balance of those components has shifted repeatedly — reflecting the pre- and late-pandemic market, and changing attitudes toward sharing desks and close living quarters. That mix will surely change again before ground is broken.
Current numbers are 6,700 square feet of ground-floor restaurant and retail space; hotel operations, amenities, etc. on floors two through four; condo owner storage on five; a destination bar on six (with deck on the protruding roof of the TSA); and then 240 hotel rooms would begin on six and run to the 15th floor.
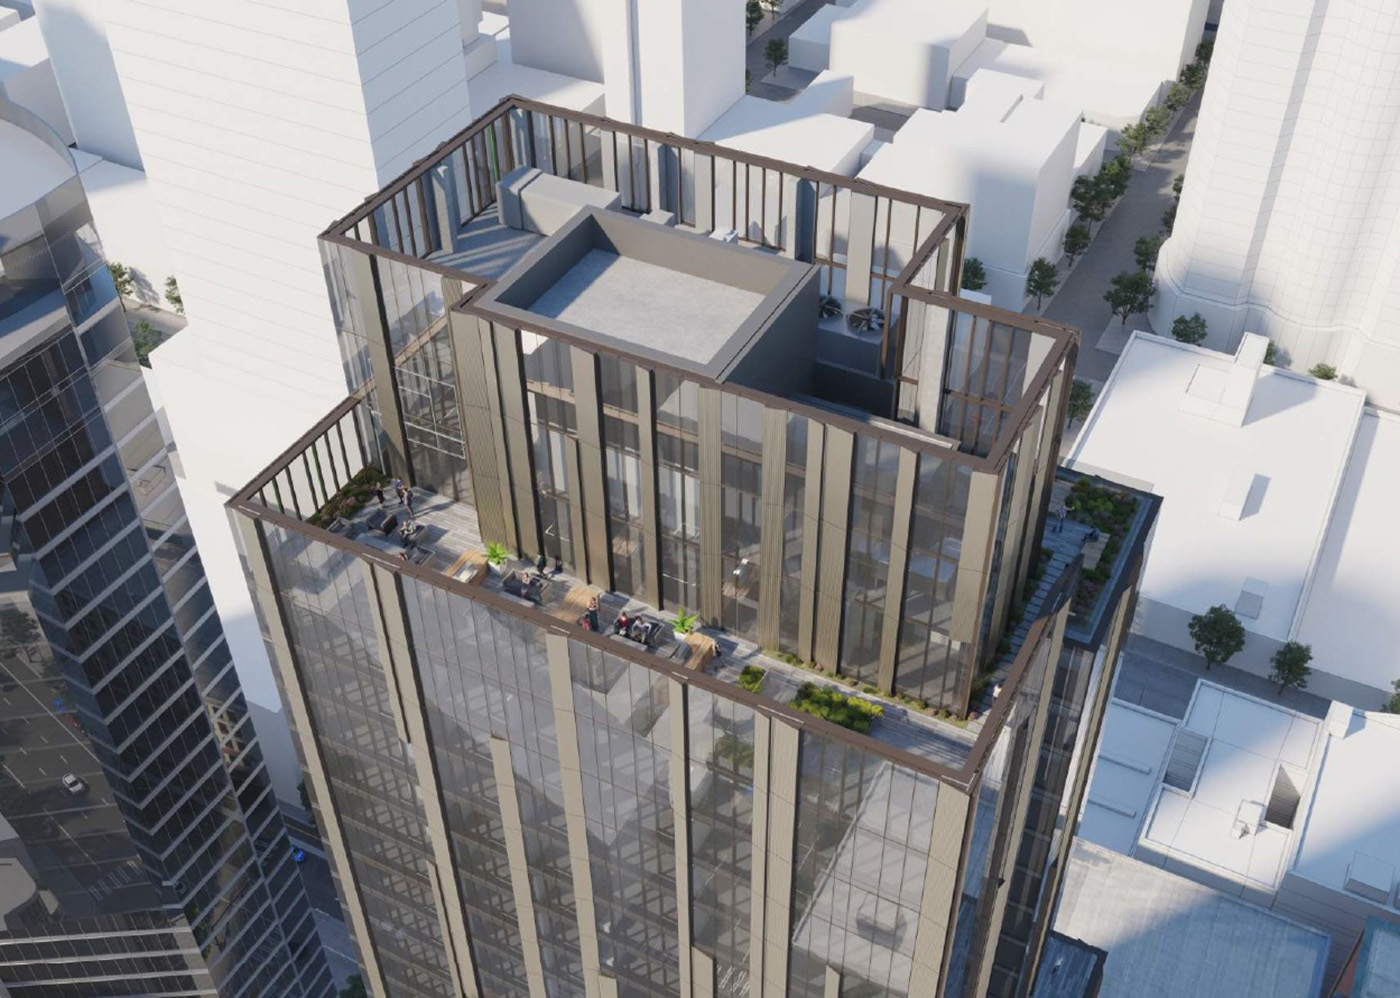
The co-work space appears to be programmed for floors 16 through 18. About 200 condos would run from floors 19 through 41. Above that would be amenity space and a west-facing deck with 2,880 square feet; plus a second 1,089-square-foot deck looking southeast (all for owners, not hotel guests).
Condo owners would have their lobby on Virginia, with the hotel entry on Second. Below grade would be 175 automated parking stalls on five levels, to be accessed from the alley to the west. Owners would also have about 210 bike stalls on the fifth floor. (Pacific Eagle also owns a nearby garage on Second, currently shuttered, that could be used for hotel guests, events or overflow parking.)
Above grade, Ankrom Moisan lists the Eaton project at around 487,100 square feet. The Mandatory Housing Affordability fee is estimated at about $5.2 million.
The hotel branding and building ownership are all intertwined. Eaton looks to be the hotel brand, with associated Eaton Workshop running a variety of functions. Both are associated with Hong Kong billionaire Lo Ka Shui and his daughter, Katherine Lo. Pacific Eagle, which paid $18 million for the corner five years ago, is related to Great Eagle Group.
Eaton Workshop defines itself as “a mission-driven global hospitality company dedicated to shaping a better world based on values of inclusivity and equity, providing a platform that holds space for belonging, expression and collective change.” Its arms are hotel, house (apparently meaning co-living), wellness, culture, media and impact. It owns and operates hotels in Hong Kong and Washington, D.C.
The Eaton team also includes Berger Partnership, landscape architect; Schwartz Co., owner's rep; Rushing, MEP engineer; Coughlin Porter Lundeen, structural engineer; Navix, civil engineer; Edgett Williams Consulting Group, elevators; RDH Building Science, envelope; Bush, Roed & Hitchings, surveyor; Park Works, parking; Commune Design, commercial and hotel interiors; and Olson Kundig, condo interiors.
As of June 2020, Pacific Eagle said it would use an in-house contractor. But that's subject to change. There's no indication yet of a possible start date or condo marketing effort.
Brian Miller can be
reached by email at brian.miller@djc.com or by phone at (206) 219-6517.