|
Subscribe / Renew |
 |
Contact Us |
| ► Subscribe to our Free Weekly Newsletter | |

Construction Bids
| home | Welcome, sign in or click here to subscribe. | login |


 print  email to a friend  reprints add to mydjc |  |
March 17, 2022
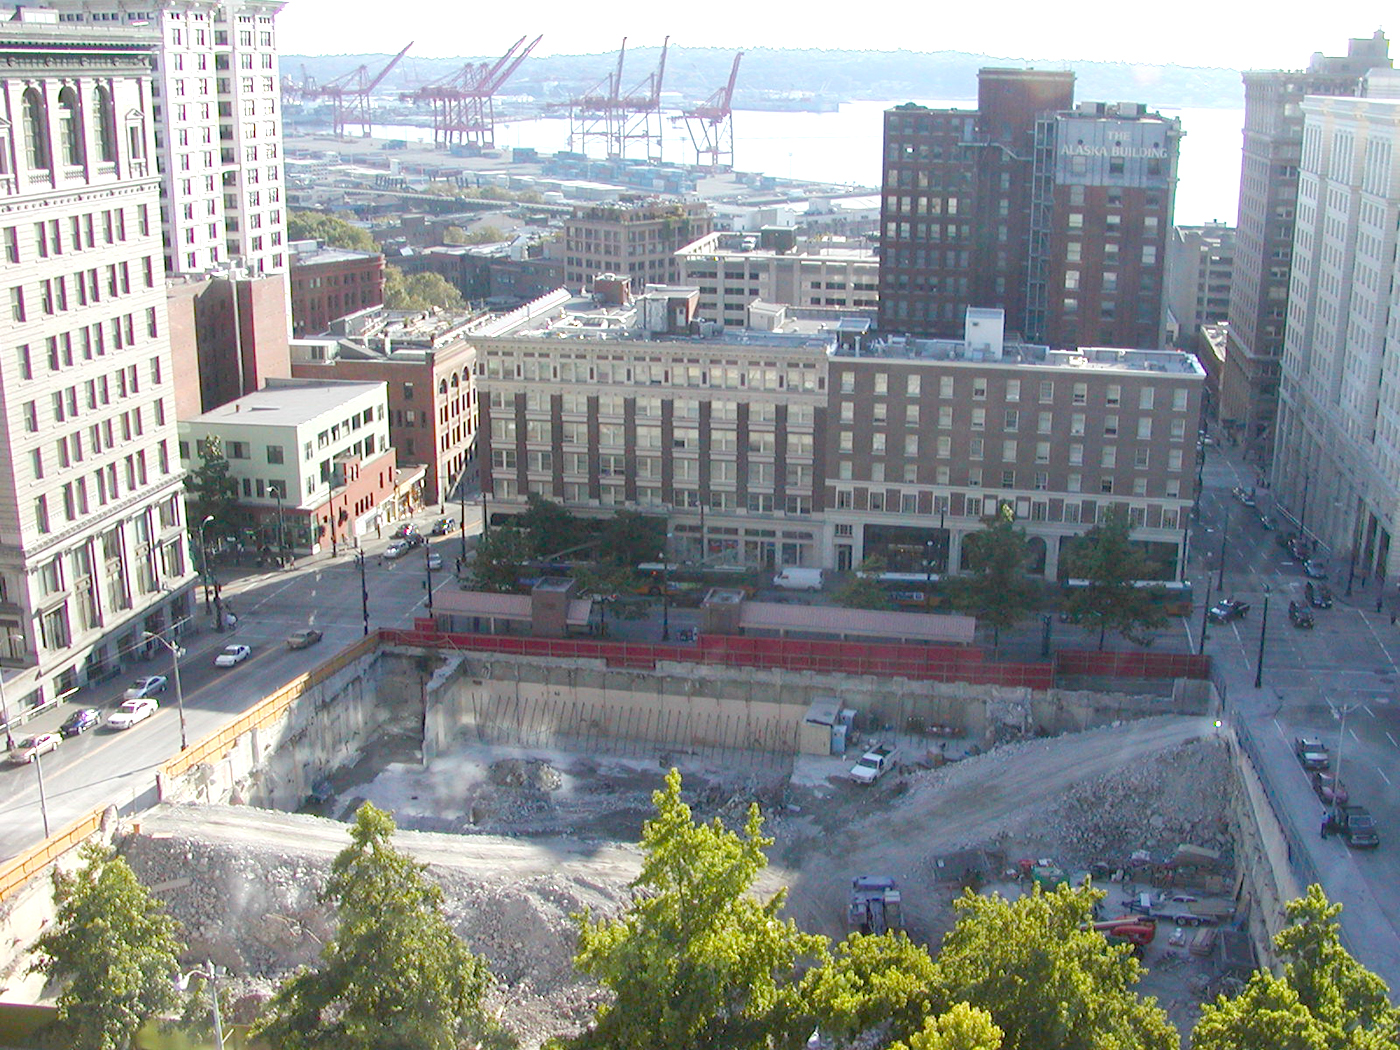
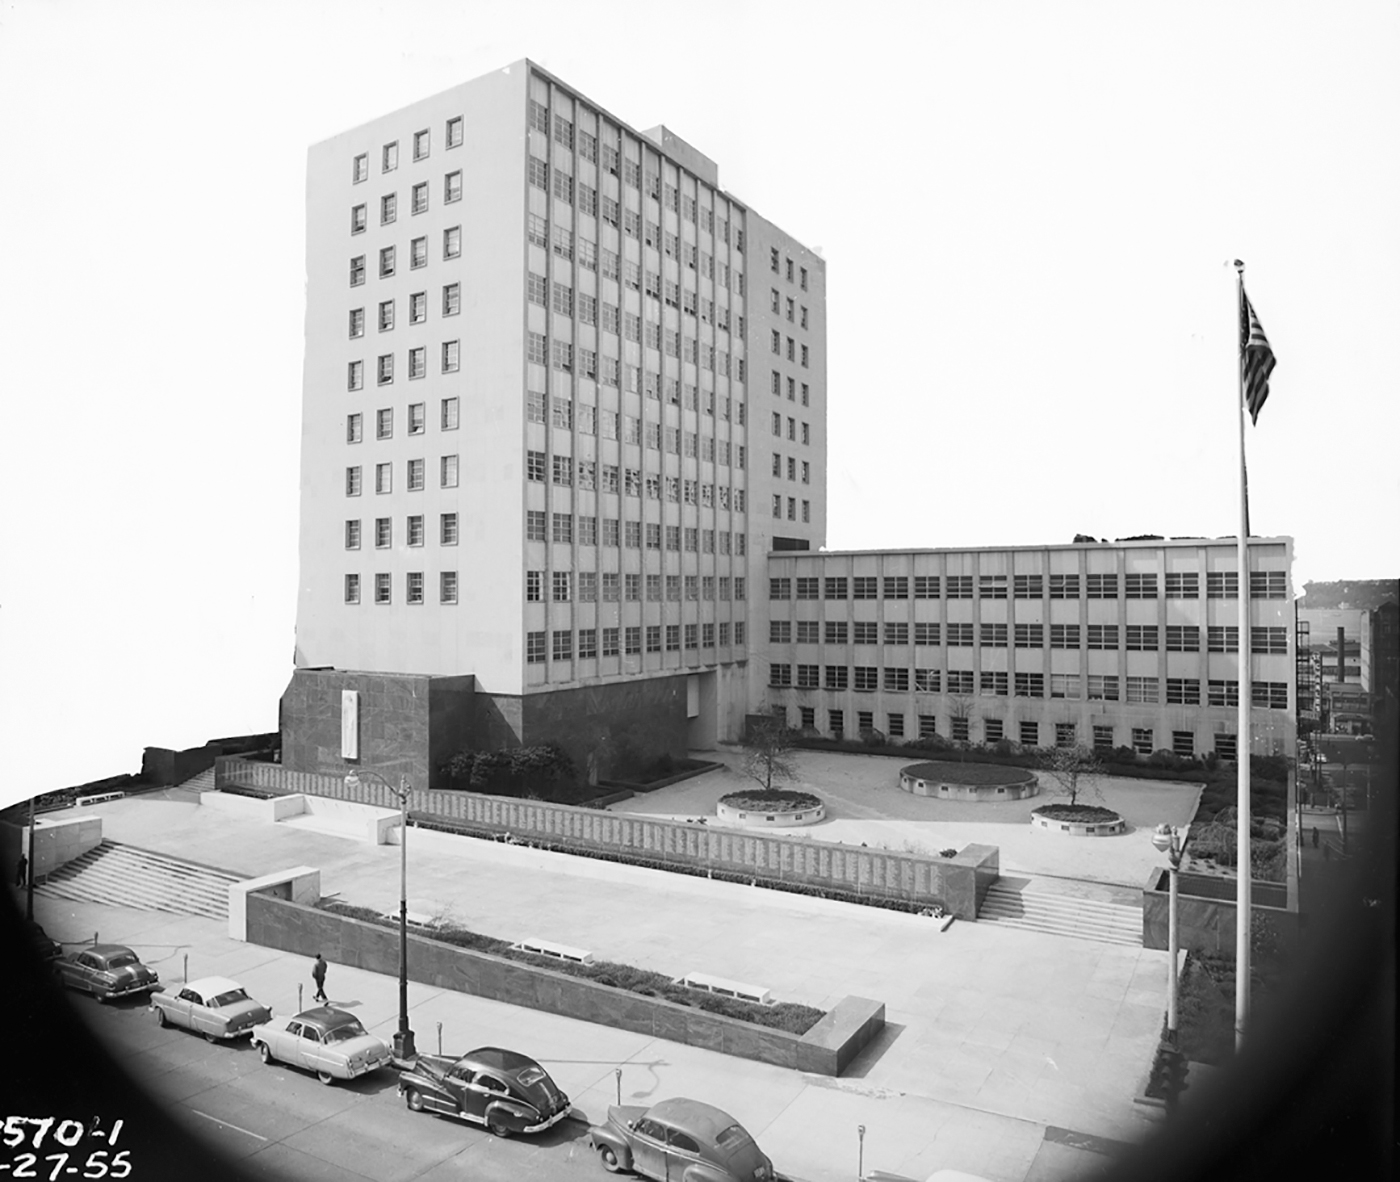
Seventeen years after the Public Safety Building was demolished, leaving a gaping full-block pit in front of City Hall, there are signs of activity at 339 Cherry St. (a new address). Construction staging equipment appeared in the pit last week, and some of the larger trees have been felled. On behalf of Bosa Development, Prime Electric recently got its permit to begin hooking up the electricity needed to serve the site.
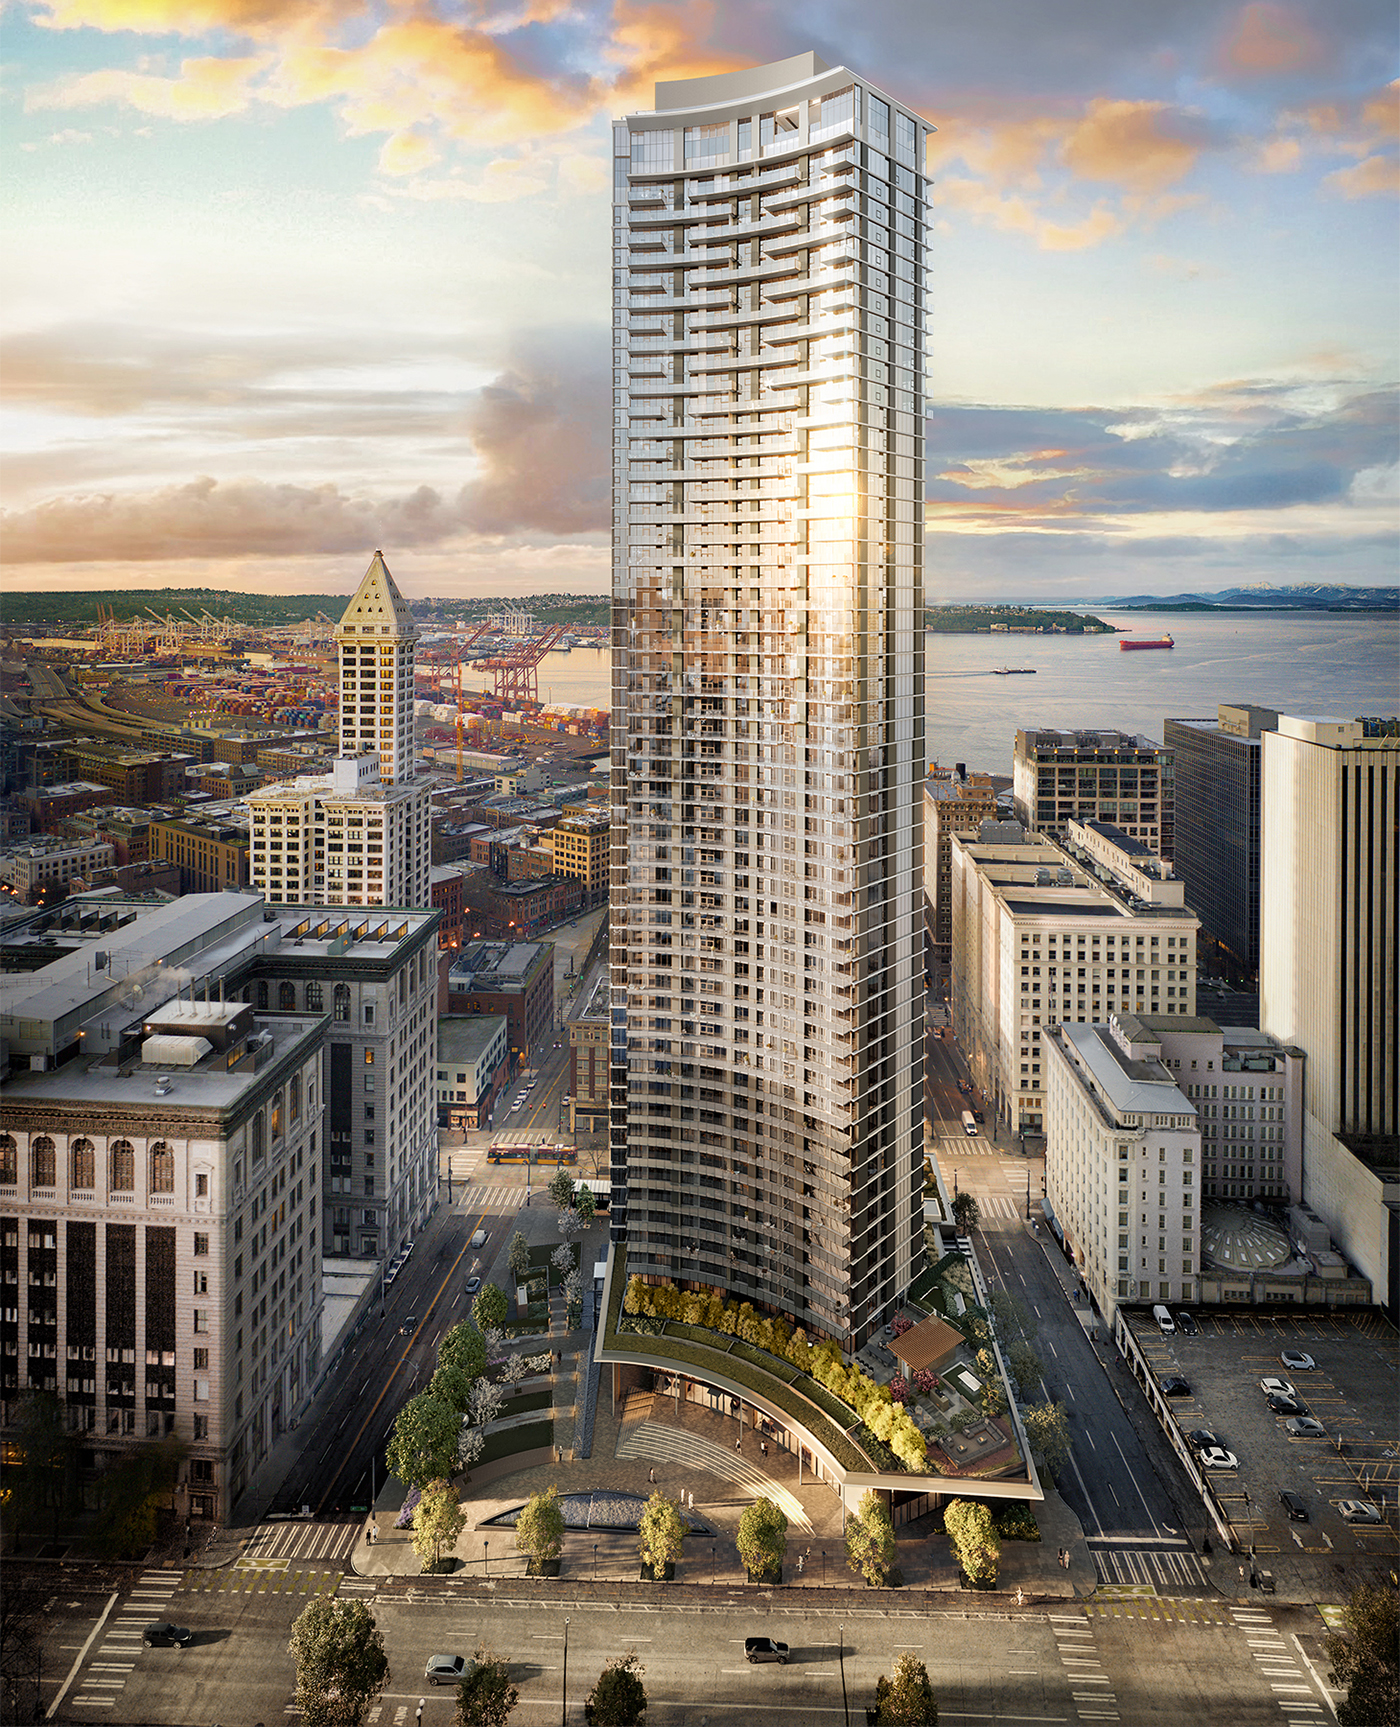
Bosa received its master use permit in late 2020 for its planned 57-story condominium tower, after signing a development deal with the city in 2017. The land sale came two years later.
And now Bosa has announced an imminent start to the 422-unit project, likely in April. The goal for completion is 2026. Bosa will build 339 Cherry, which was designed by James K.M. Cheng Architects, also based in Vancouver, B.C.
Ryan Bosa said in a statement, “We're thrilled to start construction on our new project, and bring life to this long-vacant city block. It is destined to become the most transformative new development in downtown Seattle, enriching the urban fabric within the core of the city.”
There's no sales effort yet for the projected 422 condos; that will apparently begin during the lengthy construction period. Most developers would need a certain number of pre-sales to secure a loan or other financing. There's no sign of a loan or equity partner in public records.
The exact number of condos may well change during construction. A new name will also likely emerge for what the architect had dubbed 3rd & Cherry. The plan also includes 25,000 square feet of public space, mostly facing Third Avenue. About 15,000 square feet of retail, restaurant and commercial space is also planned.
Beneath the current base of the pit, on a sloping site also bounded by Fourth Avenue and James Street, additional excavation and shoring will be required for the eight levels of underground parking with over 500 stalls. Residents will have 170 bikes stalls, and adjoining repair room.
Total project size is about 877,000 square feet, with a Mandatory Housing Affordability payment of $5.7 million. That's on top of the land cost of $16 million. Bosa — or the future condominium association — will also have to pay for the upkeep of the public plazas.
Bosa's team also includes Joseph Wong Design Associates of San Diego, architect of record; Hirsch Bedner Associates, interiors; PFS Studio (Vancouver), landscape architect; Glotman Simpson (Vancouver), structural engineer; Rushing, MEP; KPFF, civil; Ground Support, shoring; Bush Roed & Hitchings, surveyor; and Hart Crowser, geotechnical.
As a trickle of office workers begins to return to the pandemic-depleted area, Bosa is making a huge bet on downtown. Echoing that confidence, Mayor Bruce Harrell said of his coming neighbor to the west, “Construction on this project is an exciting step forward in our shared efforts to revitalize downtown. My administration is committed to ensuring downtown is a safe, vibrant, thriving neighborhood for the communities who call it home.”
With prices on the upper floors sure to exceed $1 million per unit, the appetite for condo ownership in the very core of downtown Seattle is an entirely unproven thesis. The Emerald, near Pike Place Market, still isn't sold out. Westbank is building its First Light in Belltown while that sales effort continues. The same is true, on First Hill, for Daniels Real Estate's Graystone. And in the Denny Regrade, Laconia's Spire was said to be 40% sold when it opened last August (that figure is now surely higher).
But its close proximity to Pioneer Square Station, the King County courthouse block and — on Third Avenue — three shelters run by Plymouth Housing Group and Downtown Emergency Service Center will make 339 Cherry uniquely challenged among its high-rise condo brethren.
Still, the city may be a very different place in 2026, for better or worse. Seattle's fortunes have changed abruptly in the past. Some may recall how, just prior to the Great Recession, there was a condo conversion plan for Smith Tower.
Meanwhile, over in bustling Bellevue, Bosa's prior One88 condominium was finished and sold out well before the Amazon boom in that city. Bosa has since shed one condo site there, and has two more to develop.
Brian Miller can be
reached by email at brian.miller@djc.com or by phone at (206) 219-6517.