|
Subscribe / Renew |
 |
Contact Us |
| ► Subscribe to our Free Weekly Newsletter | |

Construction Bids
| home | Welcome, sign in or click here to subscribe. | login |


 print  email to a friend  reprints add to mydjc |  |
October 20, 2022
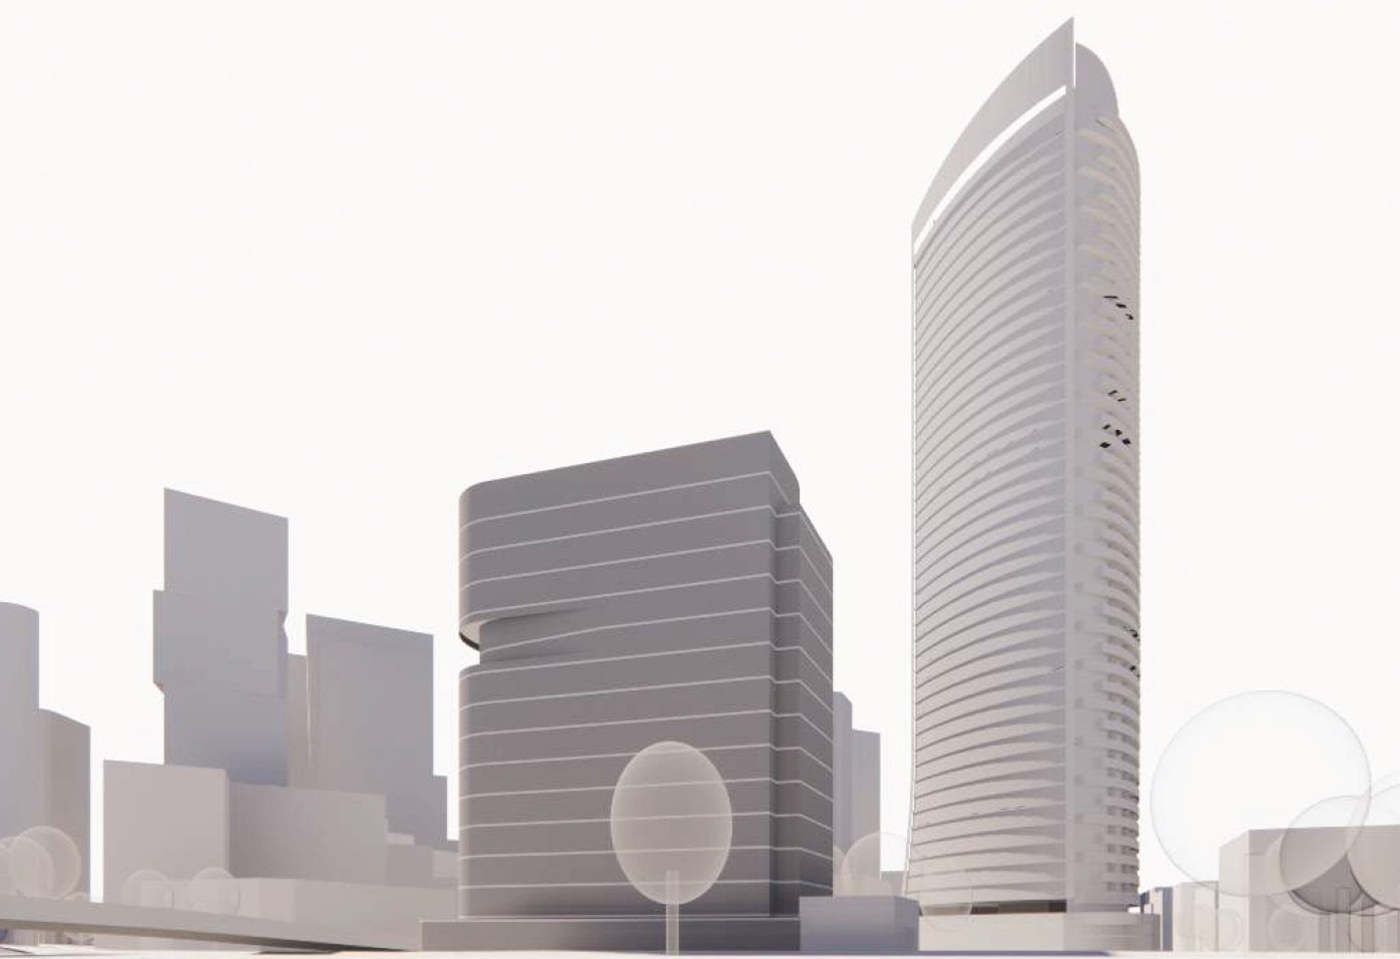
Come Nov. 16., Perkins Will will have its third design review for the proposed 15-story life-science tower at 1305 Stewart St., tucked between the Denny Way overpass across the freeway and Eastlake Avenue East.
The project has a tangled three-year history. It began under Canadian developer Arbutus Properties as an office proposal to complement the taller apartment tower it's planning to the west. Last summer, 1305 Stewart toggled to life science, with Pacific Medical Buildings as the developer.
PMB has yet to buy the land from Arbutus, and a major stumbling block for both has been the Funhouse/El Corazon parcel on Eastlake — first it's in the assemblage, then it's out … and now it's back in again, per the architect's latest plan.
That parcel hasn't yet sold. (Arbutus has spent over $20 million to date for the other three parcels.) The Funhouse/El Corazon property ownership wrote to the city in July that it was undecided.
But the architect wrote last month to the city design review board that, “The site boundary now includes the El Corazon property at the southeast corner of the block. This addition significantly improves the schematic building organization, allows for a more generous public space to the west, and repairs or avoids several issues you and the board identified, such as the formerly blank wall condition along Eastlake.”
If true, including a planned alley vacation, that gives the project a roughly triangular footprint of about 36,854 square feet (some of that being a public plaza), and much better floor plates. Those look to average about 30,000 square feet. An unspecified amount of retail/commercial space would face Denny — perhaps around 5,000 square feet.
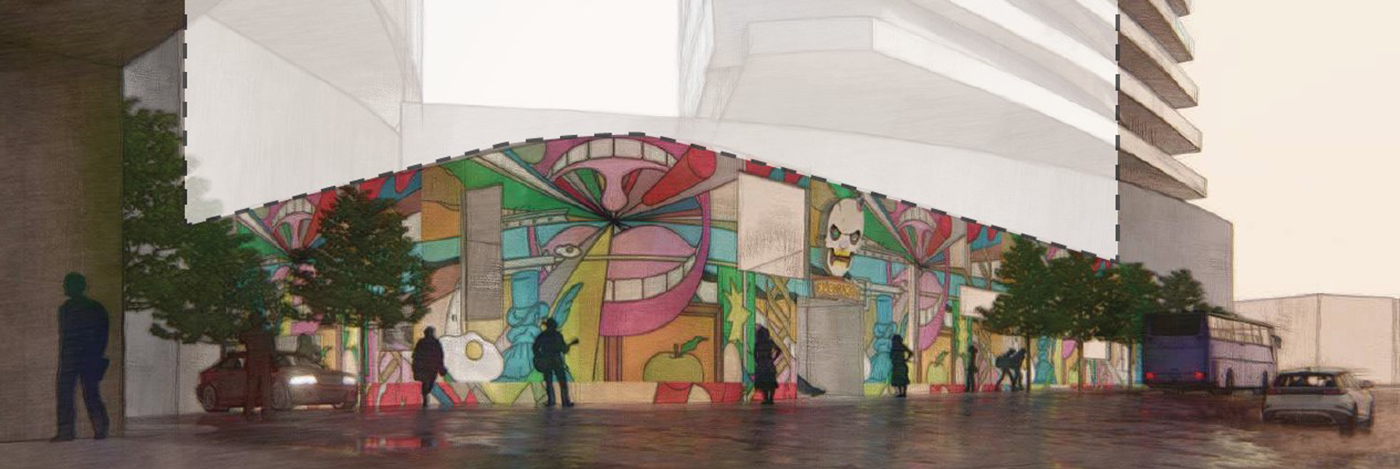
Top floor amenities would include a gym, lounge, west-facing terrace and casual work nooks. Four levels of underground parking would have around 300 stalls, with the entry on Eastlake. A large bike room, at grade, would go on the building's southeast corner (where the Funhouse/El Corazon building is now). That area might also have a colorful mural alluding to the properties storied musical history; it was also once home to the Off Ramp.
The southwest corner plaza looks to have 6,700 square feet. Size above grade looks to be around 400,000 square feet. Based in San Diego, PMB hasn't before developed anything of such scale in our market. It didn't respond before deadline to a DJC query about the Funhouse/El Corazon parcel.
That corner would add, using crude math, perhaps 30% to the project footprint from this past summer. The building last traded in 1999 for about $727,000. Its owner didn't respond to a DJC query.
The team also includes Site Workshop, landscape architect; and McCullough Hill Leary, legal.
Meanwhile, on the west triangle Arbutus still plans to develop, at 1370 Stewart, that 45-story, 435-unit proposal doesn't yet have a master use permit. Perkins Will is again the architect, with Andersen Construction as the builder.
Brian Miller can be
reached by email at brian.miller@djc.com or by phone at (206) 219-6517.