|
Subscribe / Renew |
 |
Contact Us |
| ► Subscribe to our Free Weekly Newsletter | |

Construction Bids
| home | Welcome, sign in or click here to subscribe. | login |


 print print  email to a friend email to a friend  reprints add to mydjc reprints add to mydjc |  |
April 28, 2026

In downtown Bellevue, the old Park Row strip mall has now been mostly reduced to rubble. That job began in the past two-odd weeks. The shopping center had been empty for about a year.
When the DJC paid a visit last weekend, only parts of the complex remained. Those should be gone in another week or so.
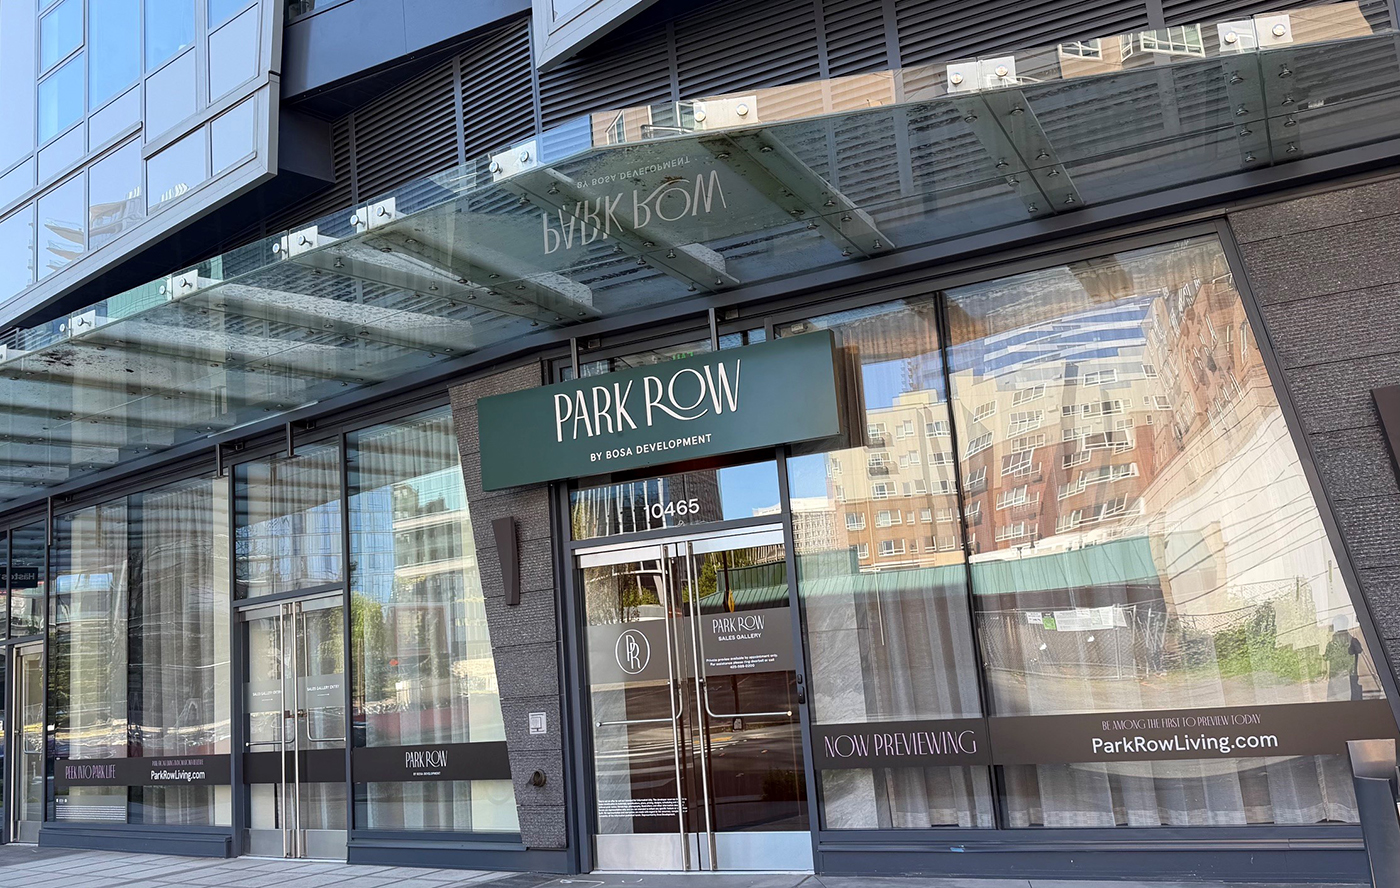
To rise in its place, at 215 Bellevue Way N.E. (a slightly changed address), is the 22-story Park Row condominium, with its 143 residences. A few steps east, at Bosa Development's previously completed One88 condo tower, there's a sales office for Park Row, open by appointment. And the sales website has been live for several months now. That offers floor plans and lush prose, but not pricing.
Bosa usually acts as its own builder, and seems to be doing the demo. There's no announced start date for the project, which was designed by fellow Canadian firm Amanat Architect. There's no sign yet of a construction loan.
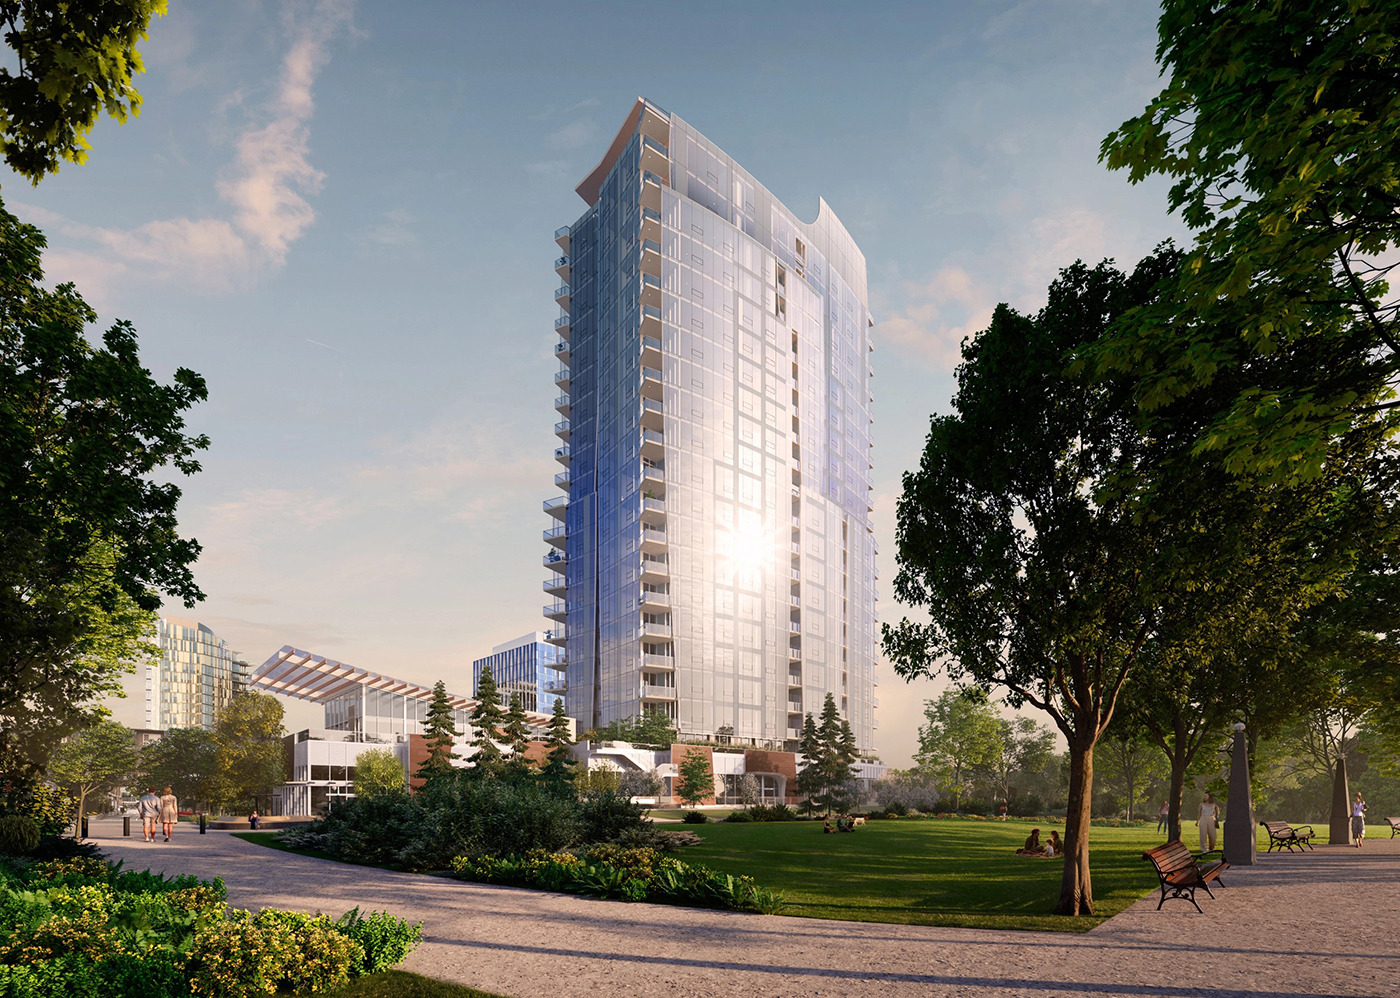
The Park Row site is immediately east of Bellevue Downtown Park, on the corner of Second. It offers about an acre. Bosa paid $36 million for the property in 2019.
All permits appear to be in place. Numbers are subject to change. Condos run from one to three-beds. Sizes range from 705 to 3,000 square feet, with some of the largest units on the top two floors, which Bosa deems to be penthouses.
Shall we dive into the amenities? An indoor car wash! Golf simulator lounge, bike room, pool, “pet retreat,” library and “arched art corridor.” Gym and yoga lounge, private dining room, residential lounge, etc.
Bosa promises “architecture shaped by place” where “each line and surface expresses permanence and poise.”
Park Row is also to include some 8,465 square feet for restaurant, retail and commercial use. A 4,700-square-foot outdoor plaza will wrap around the north side of the tower. There, a restaurant might have outdoor seating facing the park.
Three levels of underground parking, plus a few structured stalls, will accommodate around 217 vehicles. That plus retail and almost 25,000 square feet of amenities contribute to a project size of around 408,414 square feet. The project entered review with the city with an estimated project value of $109 million. But that was several years ago.
Bosa's team also includes also includes PFS Studio, landscape architect; Glotman Simpson, structural engineer; Haladay Parks, mechanical engineer; Glumac, energy modeling; Haley & Aldrich (formerly Hart Crowser), geotechnical; KPFF, civil; Bush, Roed & Hitchings, surveyor; TENW, traffic consultant; Coffman Engineers, code consultant; OTJ, interiors; Lerch Bates, facade access; 4EA Building Science, envelope; and ECNW, pool consultant.
Brian Miller can be
reached by email at brian.miller@djc.com or by phone at (206) 219-6517.