|
Subscribe / Renew |
 |
Contact Us |
| ► Subscribe to our Free Weekly Newsletter | |

Construction Bids
| home | Welcome, sign in or click here to subscribe. | login |


 print print  email to a friend email to a friend  reprints add to mydjc reprints add to mydjc |  |
June 30, 2026
It was only yesterday when you read a DJC story about the American Can building, on the north end of the downtown waterfront. That huge landmarked structure is bound for conversion to apartments.
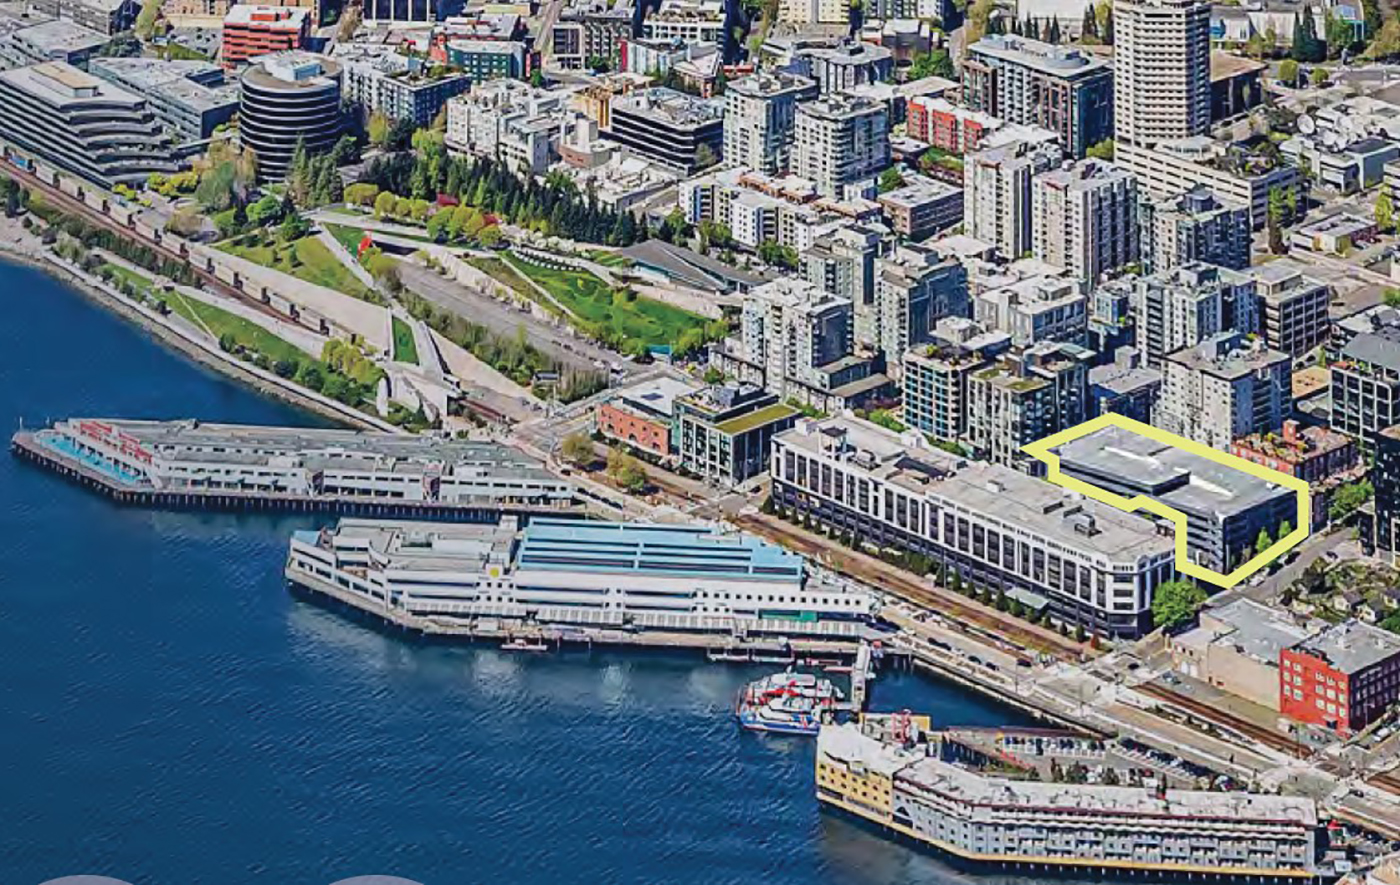
Is it too soon for another American Can story? No, because here the focus is on 2600 Elliott Ave., directly east across the street. That's the full-block parking garage, built in 1979, that once connected via a skybridge to the American Can building, at 2601 Elliott. The latter was landmarked in December by Vanbarton Group, which acquired the entire property, east and west, early last year.
Now that east garage could be yours, unpriced. JLL put it on the market this week. The brokers are Michael Lyford, Chris Ross, David Young, Corey Marx, Casey Zejdlik and Reed Curtis. There's no stated deadline for offers. JLL can also help with a loan.
The sloping 28,800-square-foot garage block is also bounded by Vine and Cedar streets, and the east alley above. It's nominally zoned up to 145 feet. But, the brokers note, “Seattle's recently approved Housing Opportunities Program includes a temporary three-year rezone for Belltown that increases height limits by 100 feet” (our italics).
Approved by the Seattle City Council on June 1, the HOP upzone covers parts of Belltown and certain other areas of the city. (We'll treat those separately in another story.) So if a 245-foot-tall apartment or condo plan were filed at 2600 Elliott during the next three years, it would benefit from the HOP.
Because the American Can building is landmarked, with no additional stories to be added under Gensler's conversion scheme, that ensures “that no future development can obstruct sightlines, permanently protecting views for top-floor units at 2600 Elliott,” says JLL. “This landmark designation provides a rare and valuable amenity that enhances the long-term desirability and marketability of upper-level residences.”
The five-story garage has about 591 stalls, including on its roof. It rises to a little under the cornice line at American Can. So a clever developer, architect and structural engineer might want to leave it in place, add more structural support, then use it as the podium for a more slender tower.
Especially for condos, a rarity downtown, affluent owners generally demand one or two parking stalls per unit. Digging down for underground parking, so close to the waterfront, would be problematic and expensive. So at 2600 Elliott, in a sense, the parking conundrum has already been solved in advance.
Martin Smith Inc. developed the garage, which evidently replaced a parking lot, small building and fuel tank. That was part of Smith's 1970s conversion of the American Can building into the Seattle Trade Center, a merchandise mart, before it later flipped to office-only use.
The garage also has one small retail bay. Back in the 1970s, it was home to The ClothesOut, which sold discounted fashion samples. The garage later served office workers at RealNetworks and Zulily.
Vanbarton's American Can conversion will evidently include structured parking for future tenants within that two-block complex. What happened to the skybridge over Elliott? Under different ownership, circa 2019, it was removed by Turner Construction and Wright Runstad. Few noticed or lamented the loss at that time.
And today, if Vanbarton doesn't get the price it wants, that New York company may opt for its own residential plan at 2600 Elliott.
Brian Miller can be
reached by email at brian.miller@djc.com or by phone at (206) 219-6517.
Related Stories: