|
Subscribe / Renew |
 |
Contact Us |
| ► Subscribe to our Free Weekly Newsletter | |

Construction Bids
| home | Welcome, sign in or click here to subscribe. | login |


 print print  email to a friend email to a friend  reprints add to mydjc reprints add to mydjc |  |
August 27, 2026
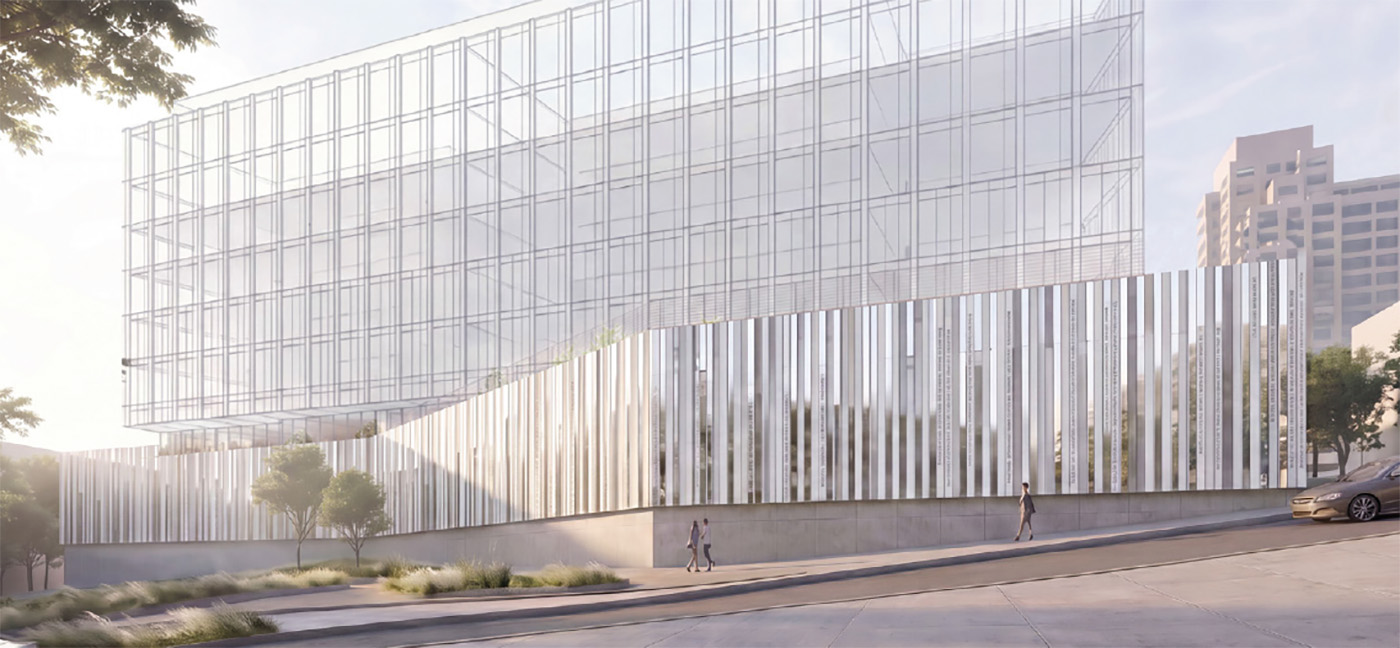
Sept. 23 is the tentative date for the first design review presentation from Harborview and Perkins&Will for a new medical office building planned on the Yesler Terrace campus. That's the smaller south project, at 755 Alder St., not to be confused with the larger north expansion project on the existing Harborview campus.
The bare Yesler Terrace site had once been owned by Kaiser Permanente, which sold those 1.6 acres to King County in 2024. The county and Harborview subsequently selected Perkins&Will and Mortenson as the design/build team for both projects.
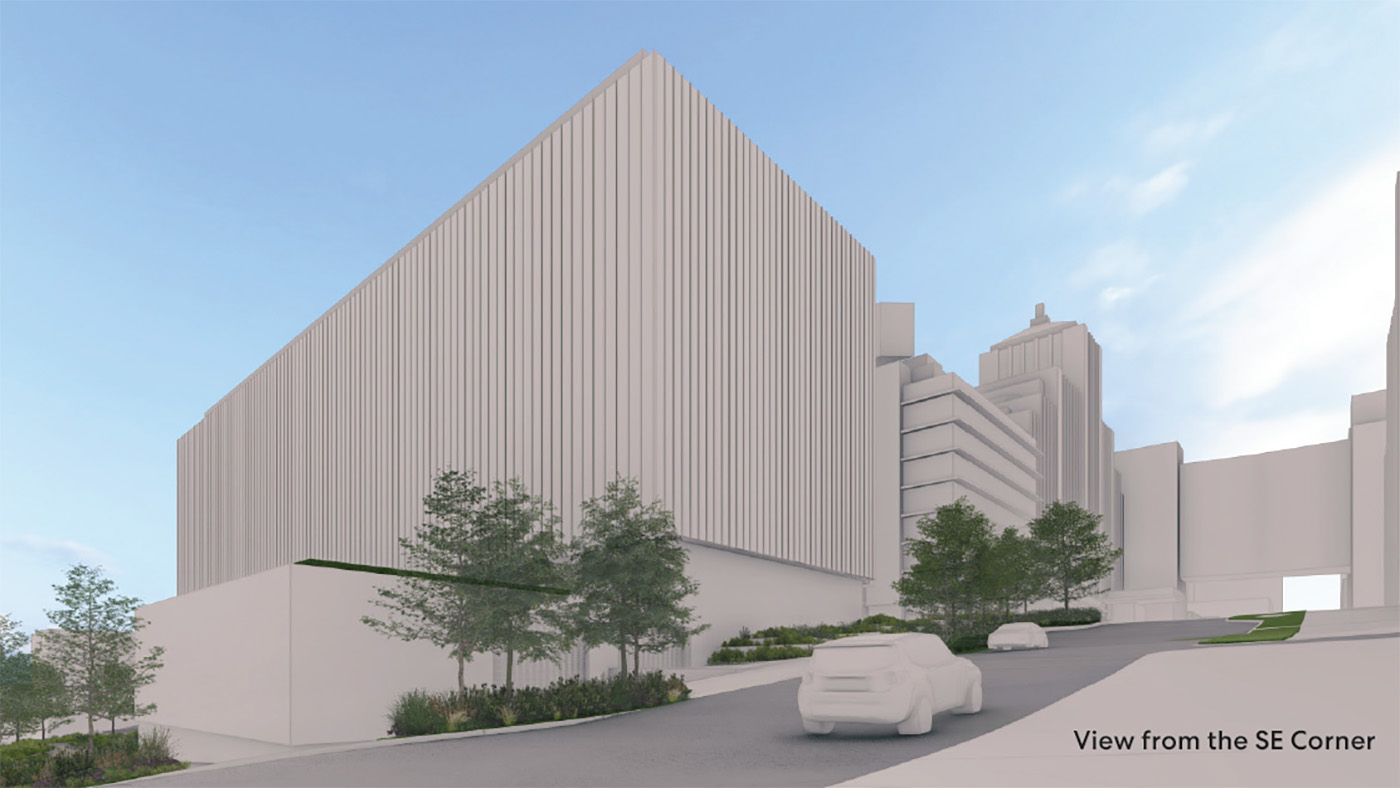
Now we have a massing study and updated numbers for the south project, on the sloping corner of Ninth Avenue. A phased plan would first excavate the large parking garage, with 640 stalls on six mostly underground levels, to encompass about 295,948 square feet. That's a lot of concrete. Portions of the garage above grade could have a decorative screen.
Phase II would be the seven-story building, to span about 226,000 square feet. There's no hint yet as to a possible schedule. The plan entered review with a nominal value of $121 million — which seems low. (Bond financing will be employed for both the north and south projects.)
A generous pocket park is planned on the building's south side, atop the loading dock and garage entry. Some sort of public art is also planned there. LEED Platinum certification will be sought for the project, currently dubbed 9th & Alder.
Site Workshop is newly listed as the landscape architect, working with KPFF, the civil engineering.
Brian Miller can be
reached by email at brian.miller@djc.com or by phone at (206) 219-6517.