 |
Subscribe / Renew |
 |
Contact Us |
| ► Subscribe to our Free Weekly Newsletter | |

Construction Bids
| home | Welcome, sign in or click here to subscribe. | login |


 print  email to a friend  reprints add to mydjc |  |
October 19, 2026
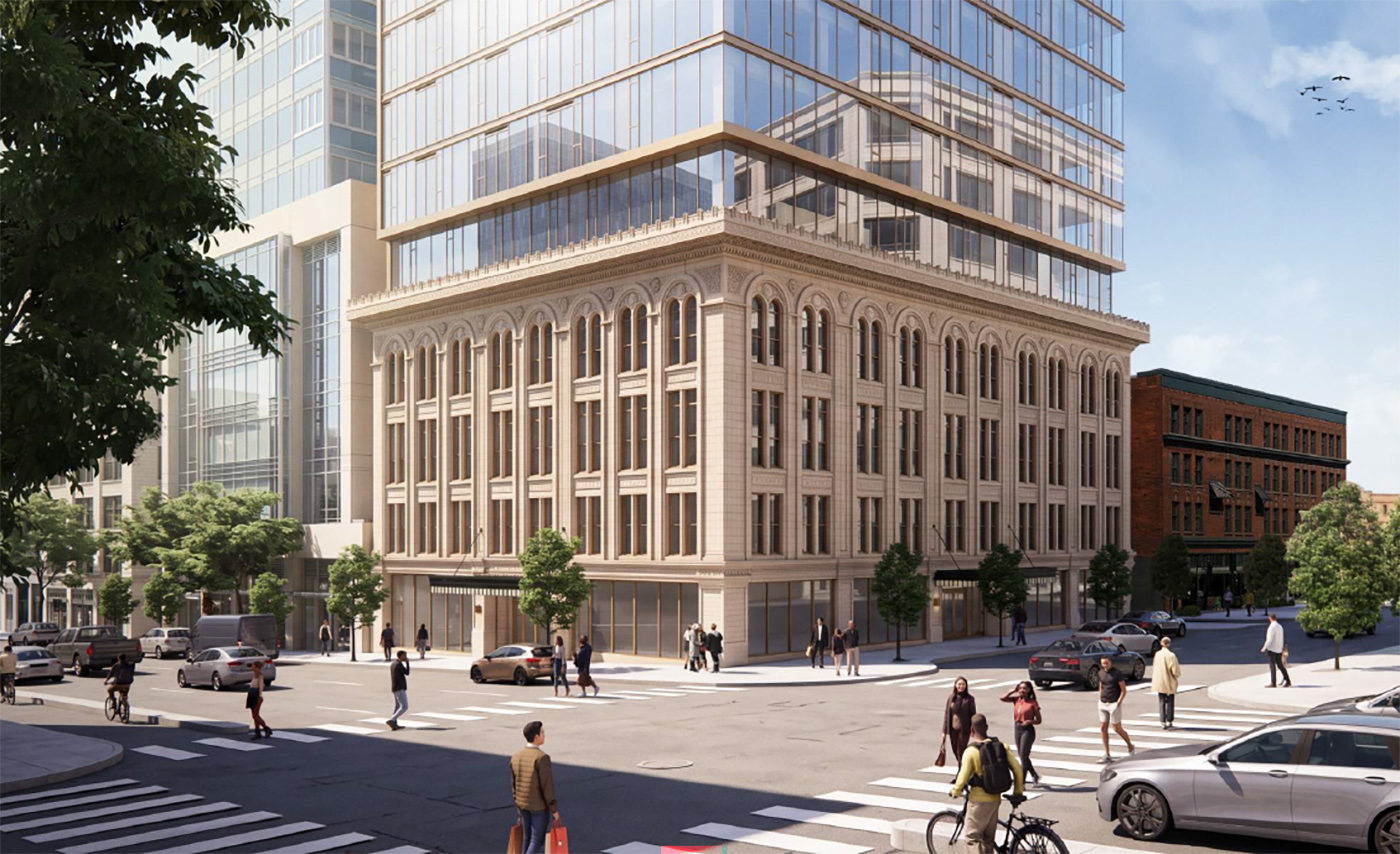
At 119 Pine St., the Doyle Building addition/conversion plan emerged in the spring of last year. By the fall of 2025, the notion was a 12-story mass-timber addition to the little old office building, to yield about 150 apartments. The combined height was to be about 180 feet.
Then the proposal went quiet for the past 14-odd months. BNBuilders and architect Clark Barnes had formed a venture called Buildings Reimagined. It was then working with Fana Group, the Doyle's owner, and the owners of the vacant nearby former Ross Dress for Less building (once a Woolworth store). The latter mass-timber plan was penciled to yield perhaps 340 units, but it fizzled. The Doyle proposal then also seemed doomed.
But now the Doyle plan is back, with a Wednesday presentation to the city's Landmarks Preservation Board. And it's gotten taller. Owing to relatively recent state and city regulations to encourage mass-timber construction, the new numbers are: an 18-story addition to the four-story Doyle, 185 units and 104 parking stalls, and a height of about 270 feet.
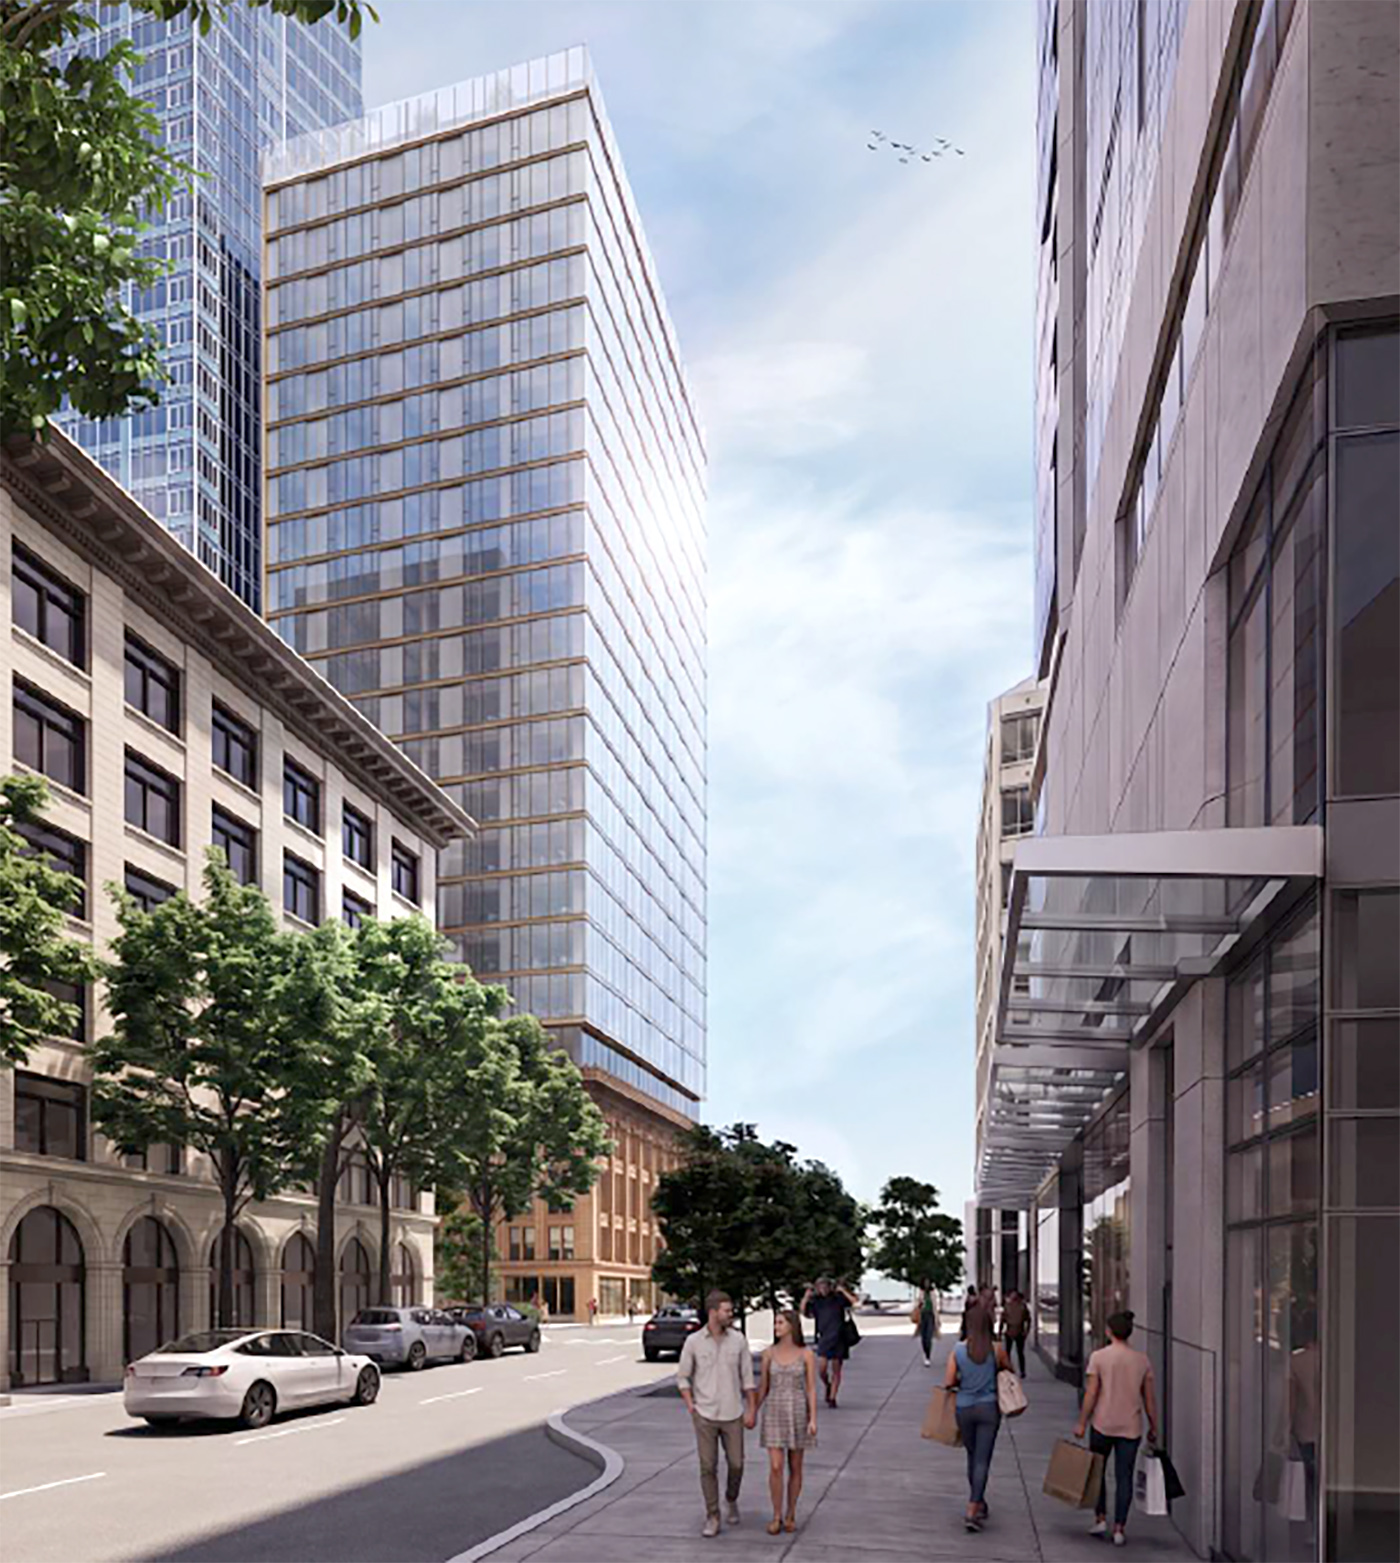
Size above grade would be around 246,716 square feet. The automated parking would possibly be stacked. At Second Avenue, that corner site is a relatively compact 8,964 square feet. On the west alley, there would be two elevator bays inside the building.
The parking system would likely resemble that at the Spire condos in the Denny Triangle: drive in, leave the keys and car on a rotating elevator platform, then it disappears below grade. You retrieve it later by app. Parkworks designed that setup.
The Doyle plan would have structured parking on levels two, three and four — within the old shell, on the west alley side. There would also be apartments on the east side, for those three levels, facing Second. It's unclear if the parking would also extend below grade.
As before, the notion is to gut the Doyle, remove the roof, brace and preserve its terra cotta facade, then create a new mass-timber tower within the existing footprint.
No retail is mentioned. Tenants would enter from Pine, where the office entry is now. Apartments would run from the second to 23rd floor; the floor above would be all amenities and terraces.
As the DJC mentioned last year, the neighboring condo owners to the south, at 1521 Second, will likely object to a mere 15 feet (or so) of tower separation from the Doyle addition. But as the architect notes to the board, “Per the legislation House Bill 1183 and Seattle Ordinance 127445, mass timber structures are not subject to tower separation and setback requirements.”
The elevator/stair core for the Doyle addition would be concrete. Both glulam and cross laminated timer (CLT) would be employed for the bulk of new construction. The new tower's south side, facing 1521 Second, would be a blank, sheer, windowless wall.
Board approval is required for a separate, city-issued MUP. There's not yet been any application for that, or for demolition or construction. It might take another year or two to secure landmarks approval and a MUP. During that time, or after, the neighbors or other interested parties could appeal the project to the city Hearing Examiner.
In the meantime, with BECU departed on Second, Gibraltar is seeking to fill that space. Newmark represents the offices upstairs. Fana acquired the Doyle, now about 106 years old, in 2012.
Brian Miller can be
reached by email at brian.miller@djc.com or by phone at (206) 219-6517.


