|
Subscribe / Renew |
 |
Contact Us |
| ► Subscribe to our Free Weekly Newsletter | |

Construction Bids
| home | Welcome, sign in or click here to subscribe. | login |


 print  email to a friend  reprints add to mydjc |  |
 |
October 22, 2026

Deitch
|
As students settle into their new classrooms this fall, Alki Elementary School is already demonstrating what the next generation of public schools can achieve when sustainability, thoughtful design and strong partnerships come together.
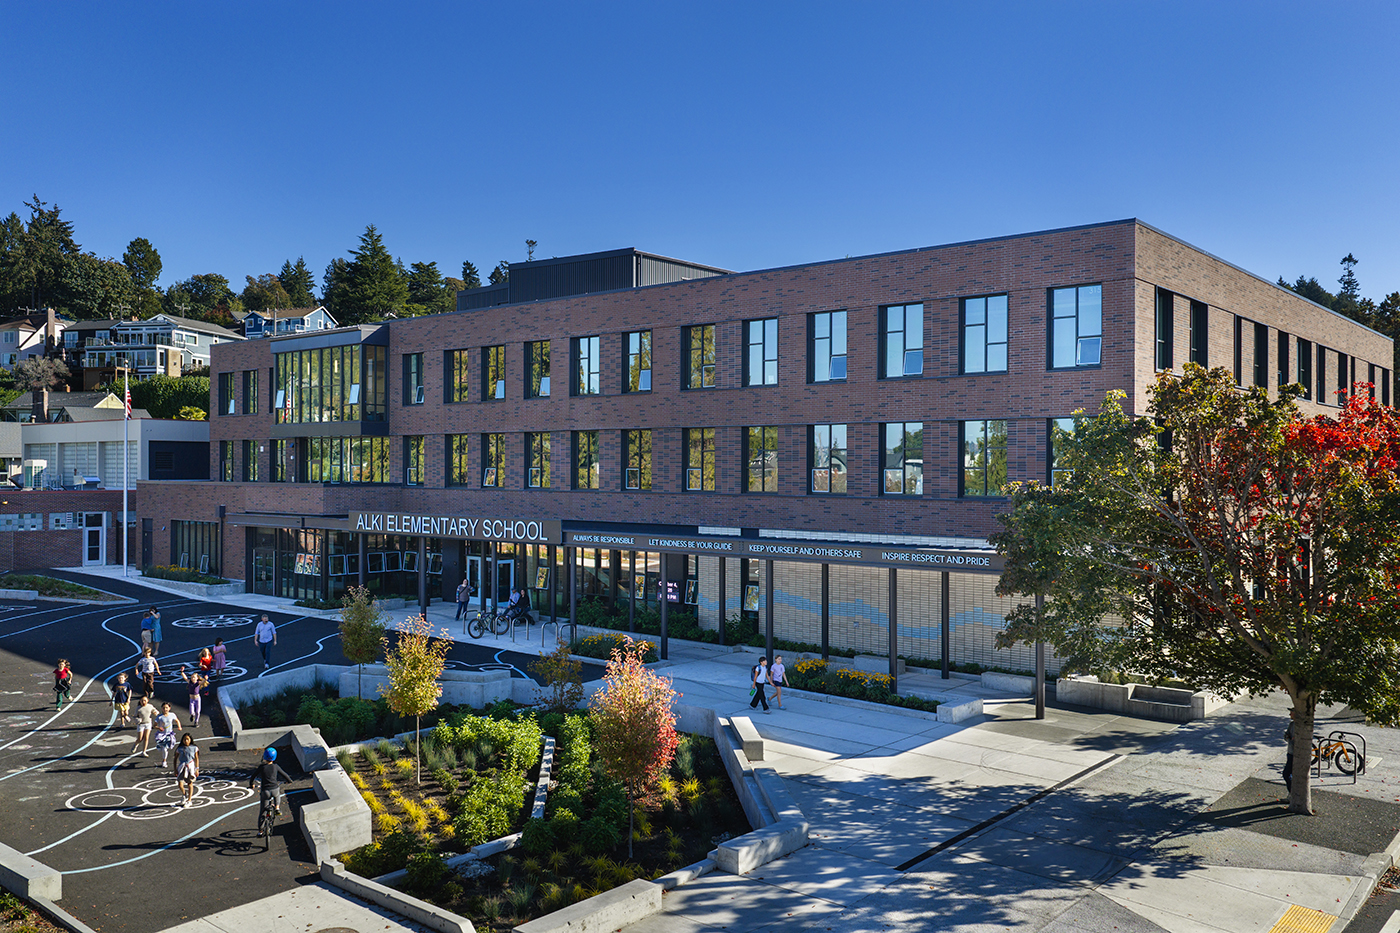
Located in Seattle’s Alki neighborhood, the new elementary school replaced a 1950’s-era facility for Seattle Public Schools (SPS) with a modern, 88,000-square-foot learning environment designed by Mahlum Architects and constructed by Cornerstone General Contractors.
The school’s mass timber structure and geothermal heating system are among its most notable features, but the project’s broader significance extends beyond the building itself.
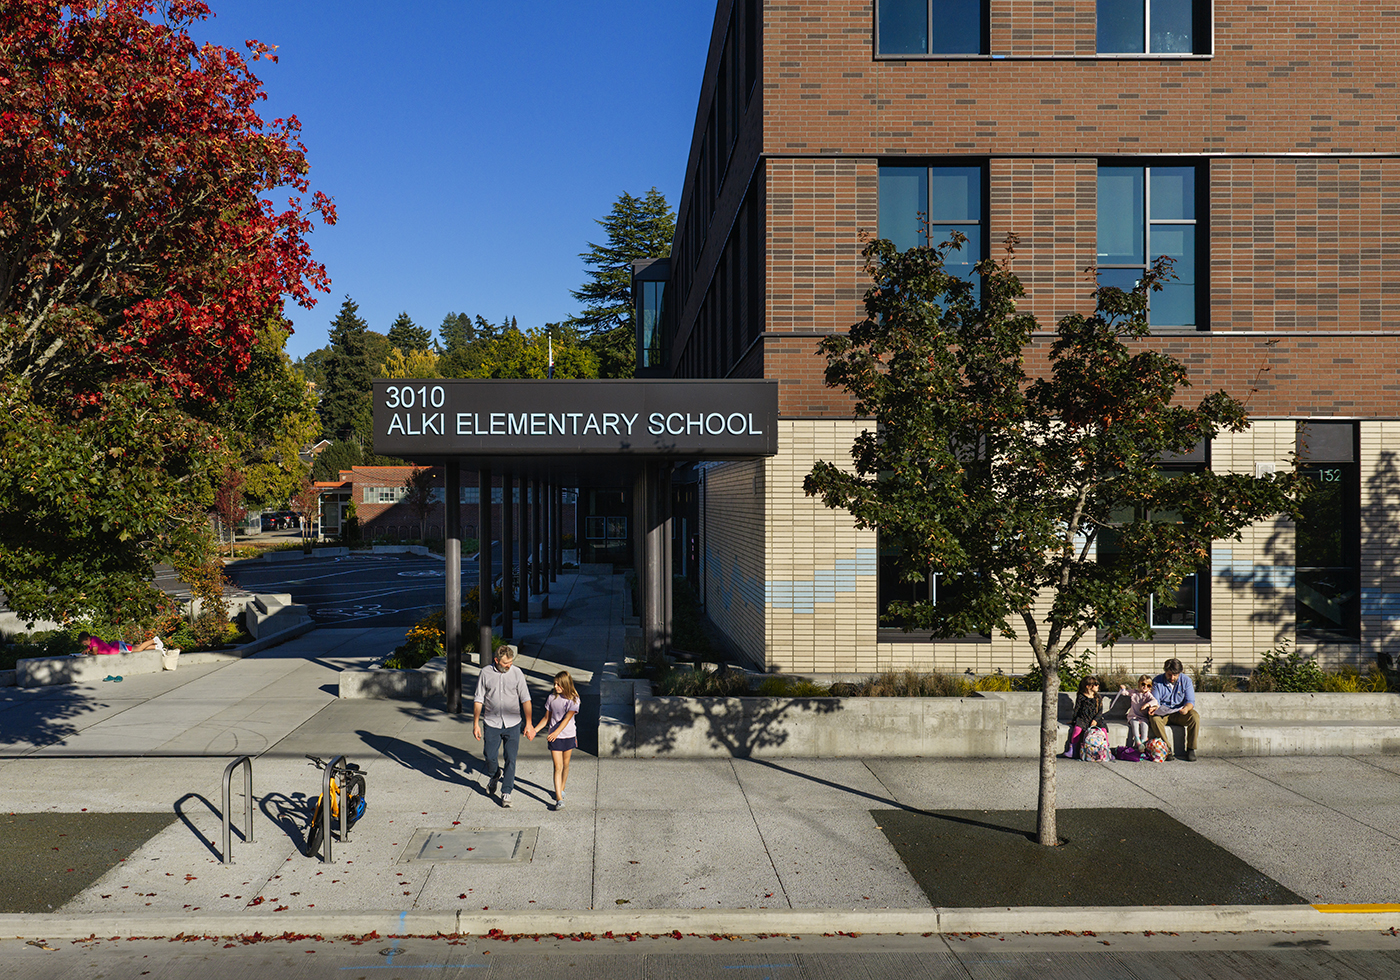
Situated between the Alki Community Center and Alki Playground, the school was intentionally designed to strengthen its relationship with the surrounding neighborhood. Students benefit from a shared gymnasium within the community center, while a landscaped pedestrian pathway links the school to both the community center and the adjacent park.
“Every school we build is ultimately about creating opportunities for students,” said Dave Flynn, Cornerstone’s president. “What makes Alki especially meaningful is the way it connects learning spaces, public amenities and community investments to create something larger than a school building alone.”
BUILDING ON A CHALLENGING URBAN SITE
Every project presents unique challenges, and Alki Elementary was no exception.
One of the project’s defining challenges was its compact urban site — SPS’ smallest site in the district, just 1.4 acres. With limited space available for major building systems, the geothermal system was installed beneath the future school building, requiring careful sequencing and coordination during construction.
At the same time, the project team was constructing the new facility within an active residential neighborhood, adjacent to the park, and connected to the existing community center through a refurbished shared gymnasium.
The project team worked closely with SPS, community partners, and neighbors to address questions and concerns as the project moved from planning through construction. Regular project communications helped keep all parties informed about construction activities, schedule milestones, and anticipated impacts such as road closures or construction material deliveries.
“Delivering a complex public project in such a visible, active setting required collaboration at every level,” said Matt Everett, Cornerstone’s project manager.
“Alki Elementary demonstrates what’s possible when a school district, design team, contractor, community partners, and neighbors can work through challenges together to deliver a lasting public investment,” continued Everett. “From sustainability goals to long-term neighborhood benefits, every decision was made with the students, staff and families in mind.”
MASS TIMBER: SUSTAINABILITY AND STUDENT SUCCESS
Alki Elementary also reflects the growing role of mass timber and high-performance building systems in educational construction. For Cornerstone, Alki Elementary adds to its expanding portfolio of mass timber projects, reflecting the firm’s commitment to providing owners with sustainable construction solutions.
The school’s mass timber structure supports SPS’ sustainability goals while creating an environment that feels warm, welcoming and connected to the Pacific Northwest. Combined with a high-efficiency geothermal heating system, the building demonstrates how school districts can reduce environmental impacts while investing in facilities designed to serve future generations.
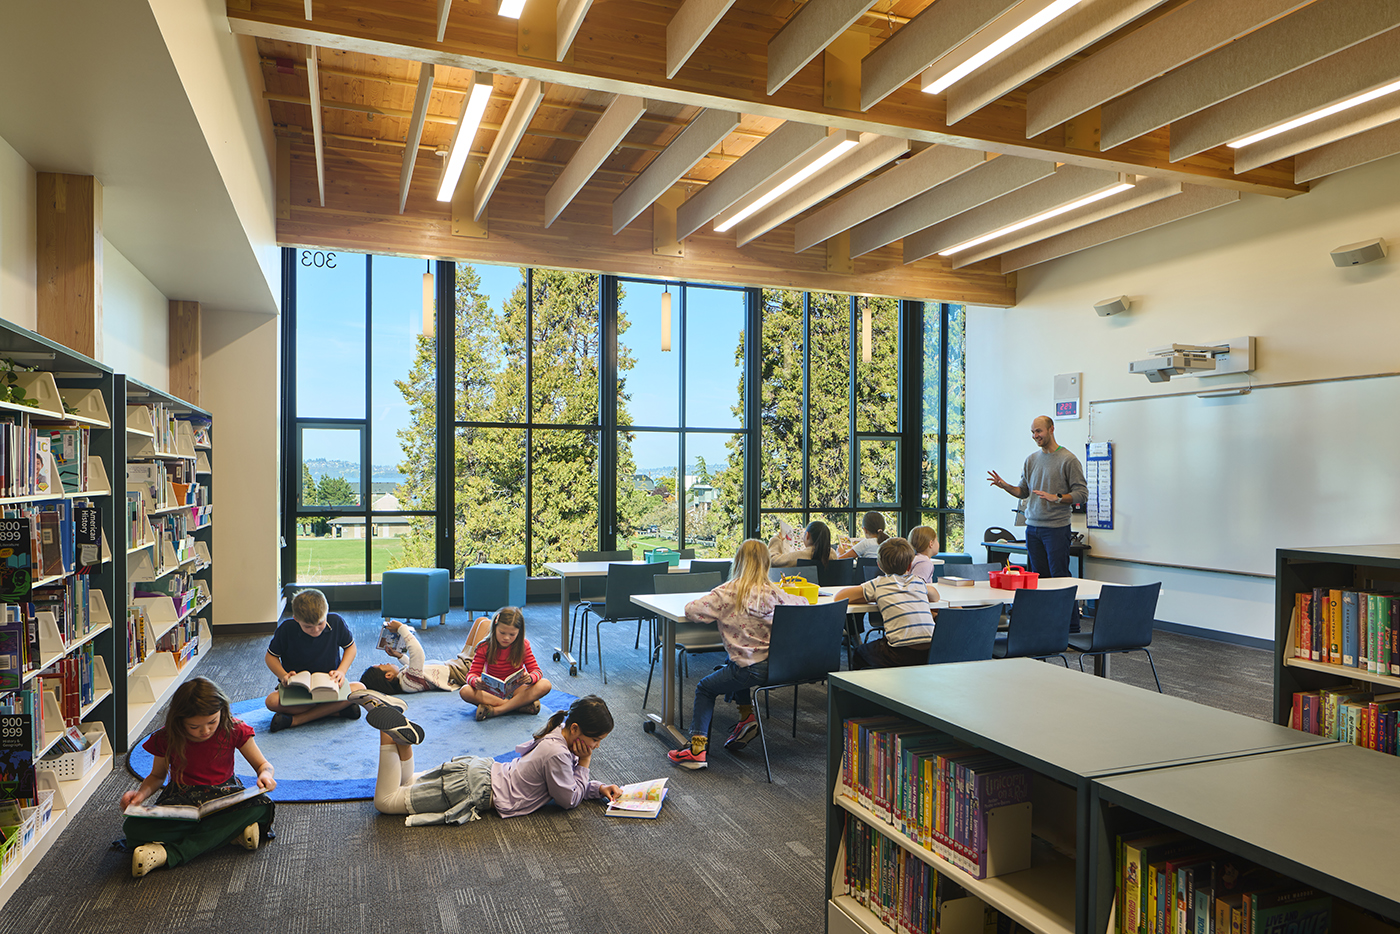
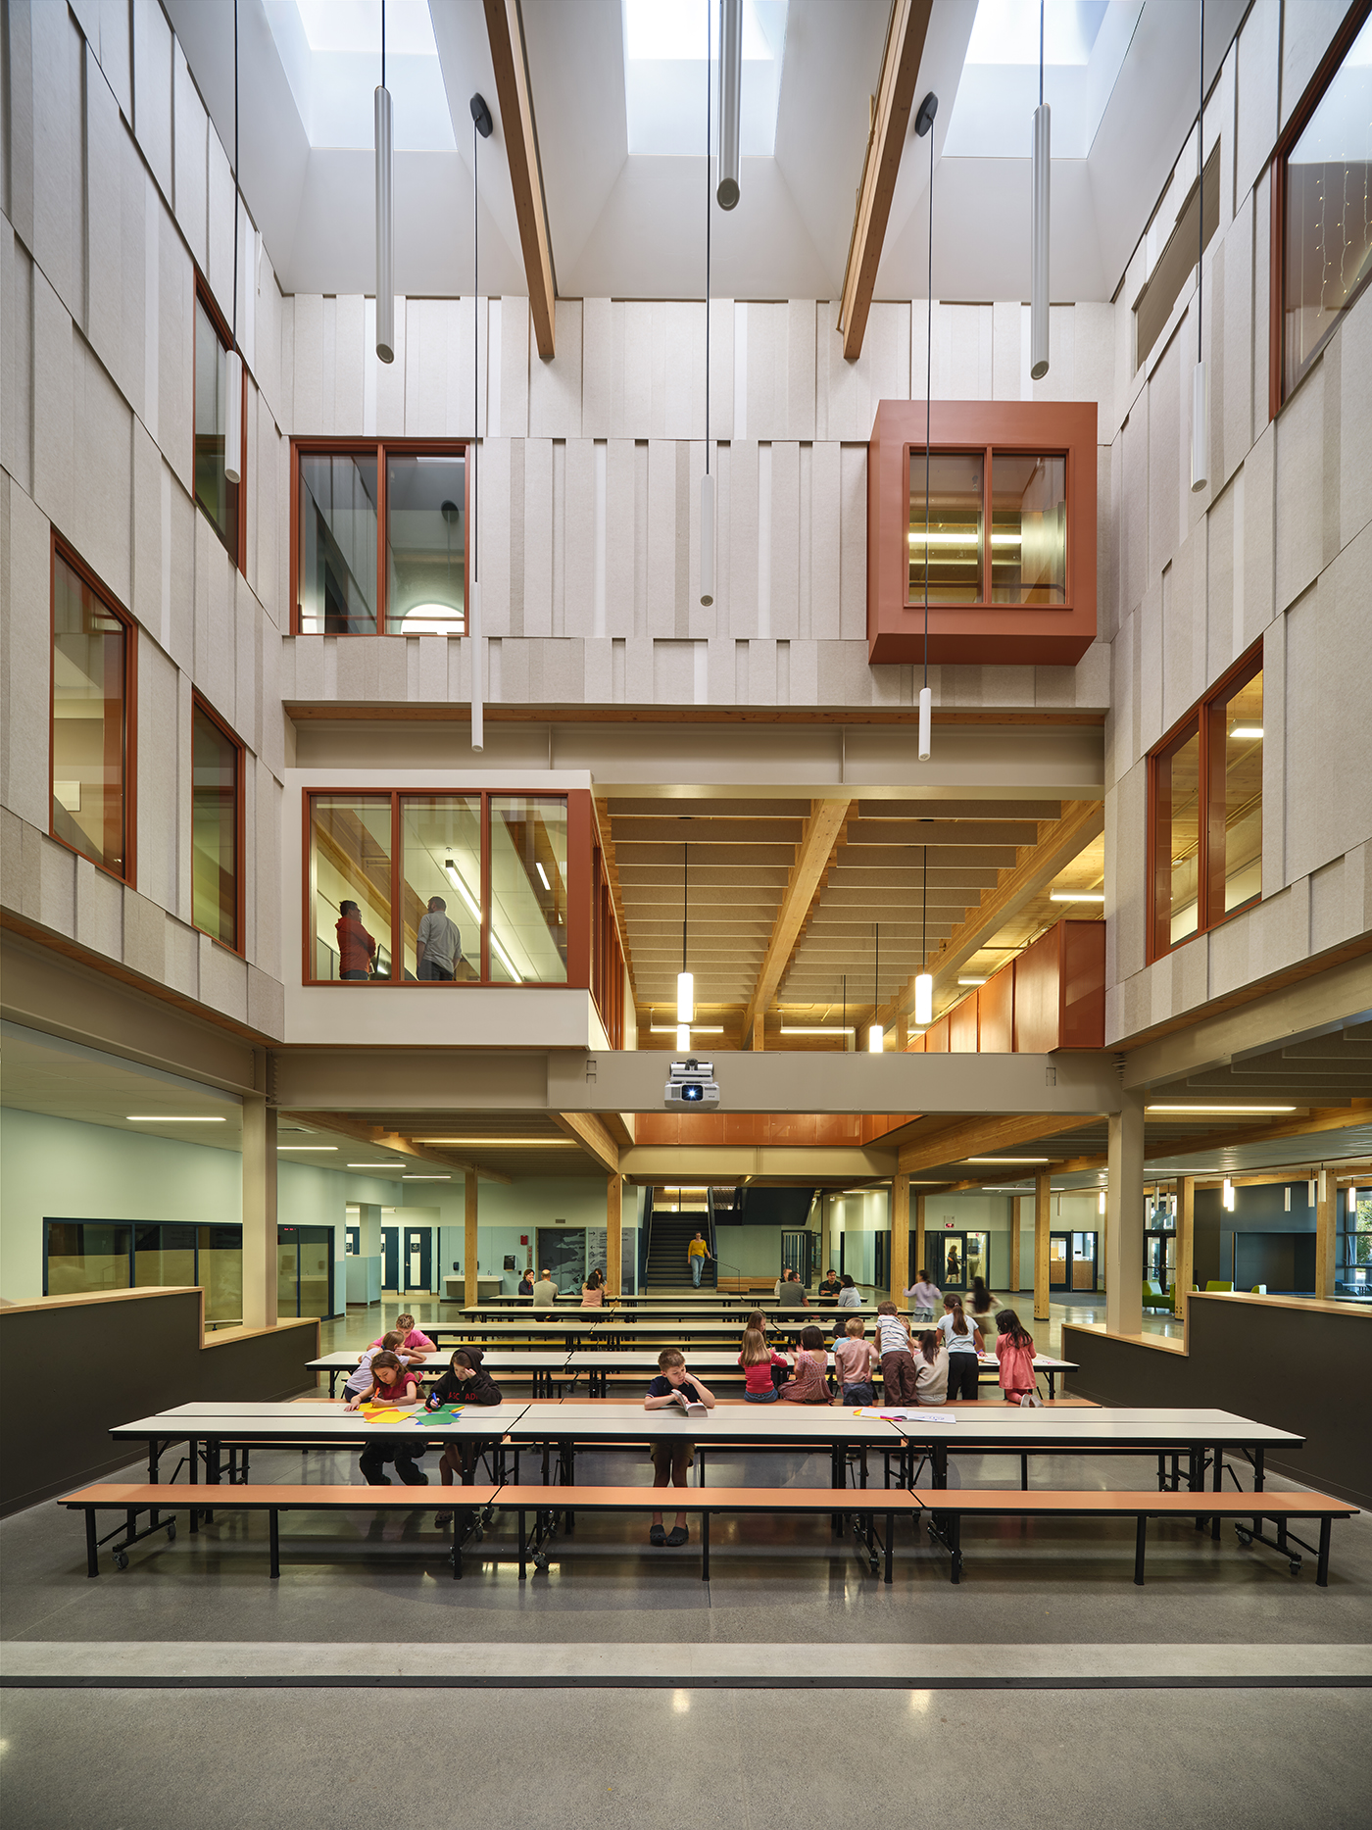
The school features a three-story commons filled with natural light, collaborative learning spaces throughout the building, and classrooms designed to maximize daylight and connections to the surrounding environment. Evidence of the school’s connection to its surroundings can be found throughout the design, from library views overlooking Alki Beach to exterior brick detailing inspired by the waters of Puget Sound.
While sustainability strategies are often discussed in terms of energy savings and carbon reduction, the benefits extend beyond building performance. At Alki Elementary, sustainable design choices contribute to a school environment that promotes student well-being, engagement and a sense of belonging.
“Alki serves as a living research environment where we’re studying how exposed wood, natural light and other biophilic design strategies influence student focus, behavior, well-being and sense of belonging,” said Joe Mayo of Mahlum Architects.?“Through a funded post-occupancy research initiative, we’re collecting feedback from students, educators and district leaders to better understand how design decisions translate into measurable educational outcomes over time.”
STRENGTHENING CONNECTIONS BEYOND THE SCHOOL WALLS
Perhaps the most compelling aspect of the project is the way it extends beyond the school building itself, creating stronger connections between students, families and the surrounding neighborhood.
Rather than functioning as a standalone facility, Alki Elementary’s integration with the adjacent community center and park creates a campus experience that extends beyond the classroom and reinforces the school’s role as a gathering place for students, families and neighbors.
As students enjoy their new learning environment, Cornerstone is completing the final phases of work on the adjacent Alki Playground improvements for Seattle Parks and Recreation. Collectively, the new school, community center and park enhancements represent a coordinated investment in the neighborhood and the people who use these spaces every day.
As school districts across Washington continue to modernize aging facilities, Alki Elementary demonstrates what is possible when owners, designers, builders and communities work together. More than a replacement school, it is a model for how educational facilities can maximize limited urban space, support sustainability goals and create lasting value for the communities they serve.
Melanie Deitch is marketing and communications manager for Cornerstone General Contractors.
Other Stories: