|
Subscribe / Renew |
 |
Contact Us |
| ► Subscribe to our Free Weekly Newsletter | |

Construction Bids
| home | Welcome, sign in or click here to subscribe. | login |


 print  email to a friend  reprints add to mydjc |  |
 |
October 22, 2026

Rosen
|
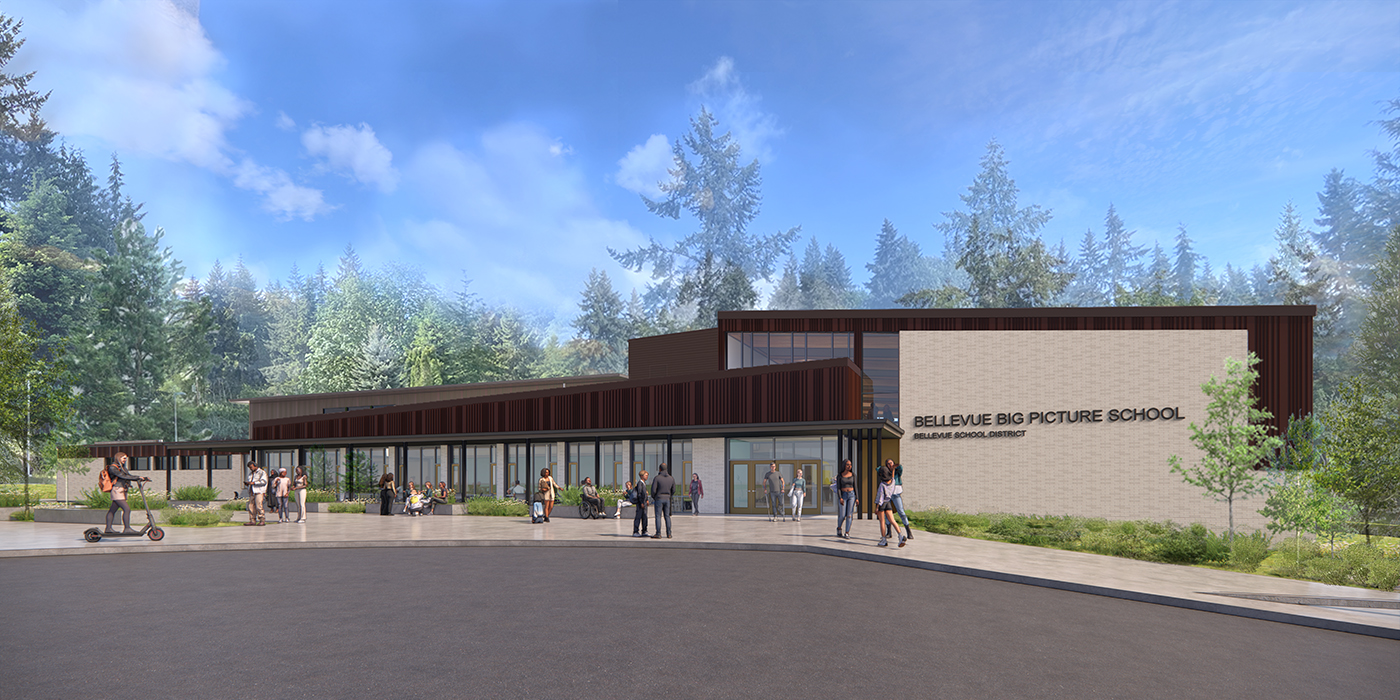
What happens when an elementary school becomes a middle and high school?
At Bellevue Big Picture School, the answer is not simply a new set of classrooms. It is a transformational approach to learning that connects students with mentors, community partners and authentic experiences, helping them discover their passions and pathways through internships and learning beyond school walls.
The work was shaped by the district’s Strategic Plan and Bellevue Big Picture School’s mission: “To prepare all students for success in college, career, and citizenship through personalized, rigorous and relevant learning experiences.” Those goals provided a foundation for thinking about how students would learn and what kind of environment could support that learning.
Equally important were the principles of Big Picture Learning: personalization, real-world connections, shared leadership, a common intellectual mission and supportive partnerships. Together, these influences shaped both the educational program and the spaces where students will spend their days.
The result is a school that feels connected to what happens beyond its walls.
SCHOOL AND COMMUNITY, TOGETHER
For Bellevue Big Picture students, learning extends well beyond traditional classrooms. Projects, internships and mentorships connect their school experience with the adult world. The design gives those relationships a place in the center of campus.
_big.jpg "click to enlarge")
A former exterior courtyard has been reimagined as a hub for the school’s Learning Through Internship program. Students, Advisors, Mentors and families can gather, work together and connect. “Uniquely Big Picture, one student at a time” is embedded in the wall here, a simple expression of the school’s commitment to personalization. Community partnerships are no longer something that happens somewhere else. They are part of the daily rhythm of the school.
The 6—12 campus also creates connections across grade levels. Middle school students have spaces designed around their age and developmental needs, while high school students have environments that support greater independence. At the same time, the two groups are intentionally connected.
A middle school student might see the high school internship program in action. Older students can serve as mentors and role models. What is happening in another part of the school becomes a glimpse of what comes next.
That kind of connection is difficult to create through programming alone. It becomes part of the culture when the building makes room for it.
STARTING WITH WHAT WAS ALREADY THERE
There is another story embedded in the project: the building itself.
The former elementary school was redesigned to accommodate a new age range, a different educational model and a new set of priorities without losing the value of what was already there.
Rather than starting over, the design team looked for ways to work with the existing building and use its constraints to guide new possibilities.
The mural from the original school, depicting the Eastgate neighborhood, has been preserved, carrying part of the school’s and community’s history forward as the campus moves into its next chapter.
That approach also reduced the environmental impact of the project. Reusing the existing building is estimated to reduce embodied carbon by 56% compared with new construction. A new addition takes a different approach, supporting the district’s operational energy goals through a net-zero design.
For a school district looking at aging buildings across its portfolio, the project offers a different way to think about modernization. An existing school can be more than a building that needs to be replaced or updated. It can provide the structure for something new.
DESIGNING WITH THE PEOPLE WHO WILL USE IT
The transformation was shaped not only by the building and the district’s goals, but by the people who will bring the school to life.
Throughout design, the project team engaged with students and staff to understand how the new campus could support the school’s distinctive educational model. Students, mentors, families, community members, school leaders and district leadership all contributed to the conversation.
That engagement also extended into design and construction. Students from Bellevue Big Picture School interested in design had opportunities to participate as interns in our office, giving them a firsthand look at how a project moves from ideas and drawings to a building they would ultimately use themselves. For a school built around real-world learning, that experience is more than an added program. It reflects the same connection between education and the professional world that the building is designed to support.
The process helped keep the conversation grounded in the people who would use the school while creating opportunities for students to see their own interests and future possibilities reflected in the work.
BRINGING NATURE INTO THE SCHOOL DAY
The transformation is also visible in the everyday experience of the building.
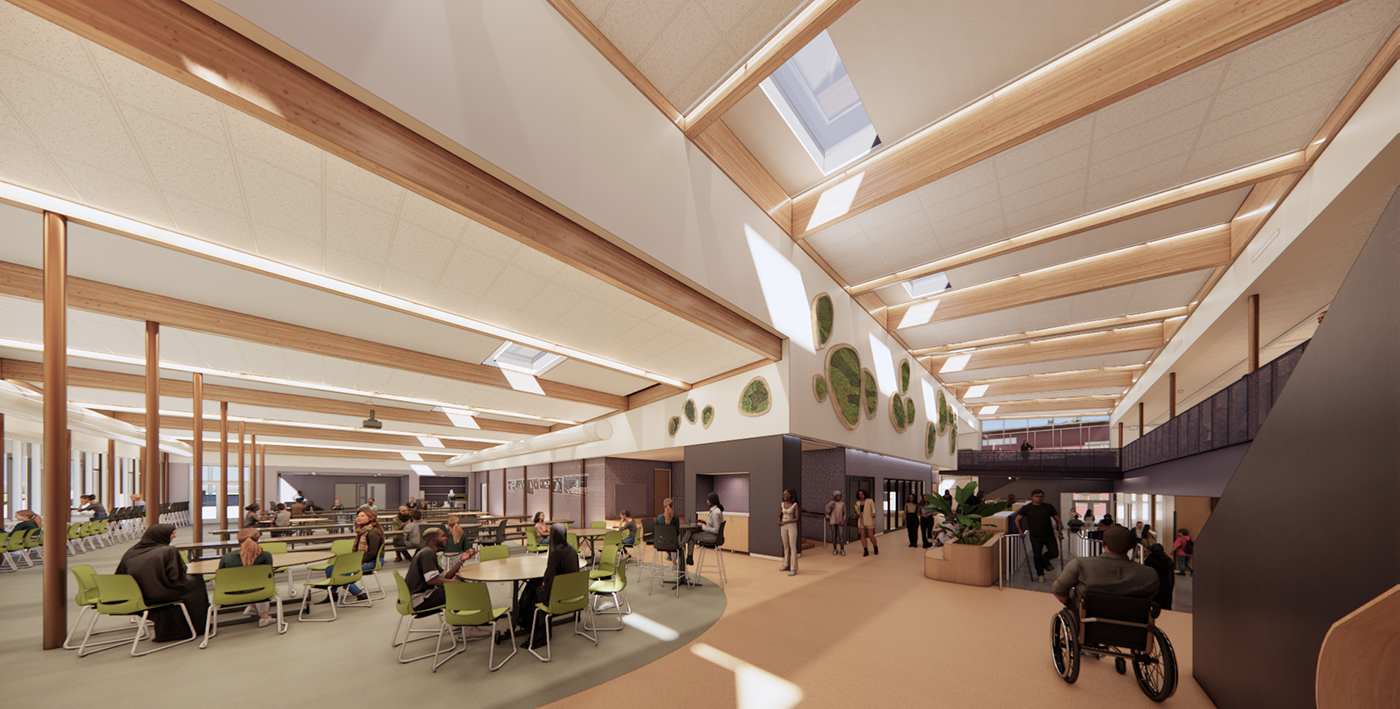
Daylight, natural ventilation and views strengthen students’ connection to the outdoors, while warm wood and biophilic elements bring nature into the interior. Together, these choices support well-being, belonging, curiosity and engagement.
Sustainability was part of the conversation from the beginning. The project team worked with students, school leaders and advisors to establish guiding principles for the design. Rather than becoming a separate layer, sustainability is woven through the project: in the reuse of an existing building, the learning environment and the experience students have every day.
A SCHOOL FOR WHAT COMES NEXT
There is something fitting about a school focused on preparing students for the real world being created through the transformation of an existing building.
The building itself has had a second life. The former elementary school now supports students from sixth grade through graduation. A courtyard has become a place for connection. Spaces that once served one age group now support a different kind of learning. And the school reaches beyond its campus through the people and organizations that become part of students’ education.
None of those changes required the existing building to disappear. Instead, the project asked what was already possible and then pushed it further.
For students arriving this fall, that may simply feel like their school: a place to learn, work with others, meet people from outside the classroom and see what might come next. For the district, the project demonstrates how its commitments to educational innovation and sustainability can come together in one place. And for the people who designed it, Bellevue Big Picture School is also a reminder that some of the most interesting opportunities for the future of education may already be standing in front of us.
Corrie Rosen is a partner at Mahlum Architects who works closely with owners, general contractors, and consultants to leverage each team member’s expertise in shaping design solutions to achieve client goals.
Other Stories: