 |
Subscribe / Renew |
 |
Contact Us |
| ► Subscribe to our Free Weekly Newsletter | |

Construction Bids
| home | Welcome, sign in or click here to subscribe. | login |


 print  email to a friend  reprints add to mydjc |  |
 |
October 22, 2026

Wachtler
|

Smith
|
Disasters happen, an unfortunate reality made increasingly hard to ignore by recent fires, floods, hurricanes and landslides. For most, the 2004 Indian Ocean tsunami off the coast of Indonesia and the 2011 Thoku Tsunami in northeastern Japan served as the first wake-up calls to a threat much less common, but far more catastrophic.
As architects, such events are a reminder that the spaces we program for learning, working, or gathering may, in a matter of minutes, be asked to serve as shelter, refuge, or lifeline.
It is expected that a Cascadia Subduction Zone earthquake event would send catastrophic tsunami flooding and destruction across the coastlines of Vancouver Island, Washington, Oregon and Northern California. Researchers continue to refine their understanding of the hazard, and building codes for the design of tsunami-resilient structures have only recently been developed.
Alarmingly few vertical evacuation structures (VES) exist. Washington State has two available: the rooftop platform at Ocosta Elementary School and a tower serving the Shoalwater Bay Tribe in Tokeland. Five more are in design or under construction: TCF’s North Beach Junior/Senior High School; the Ocean Shores Elementary VES; and VESs for the Cities of Westport, Long Beach and Ocean Shores. These represent an encouraging start but fall far short of the many dozens needed to shelter residents and visitors throughout the inundation zone to prevent mass casualties.
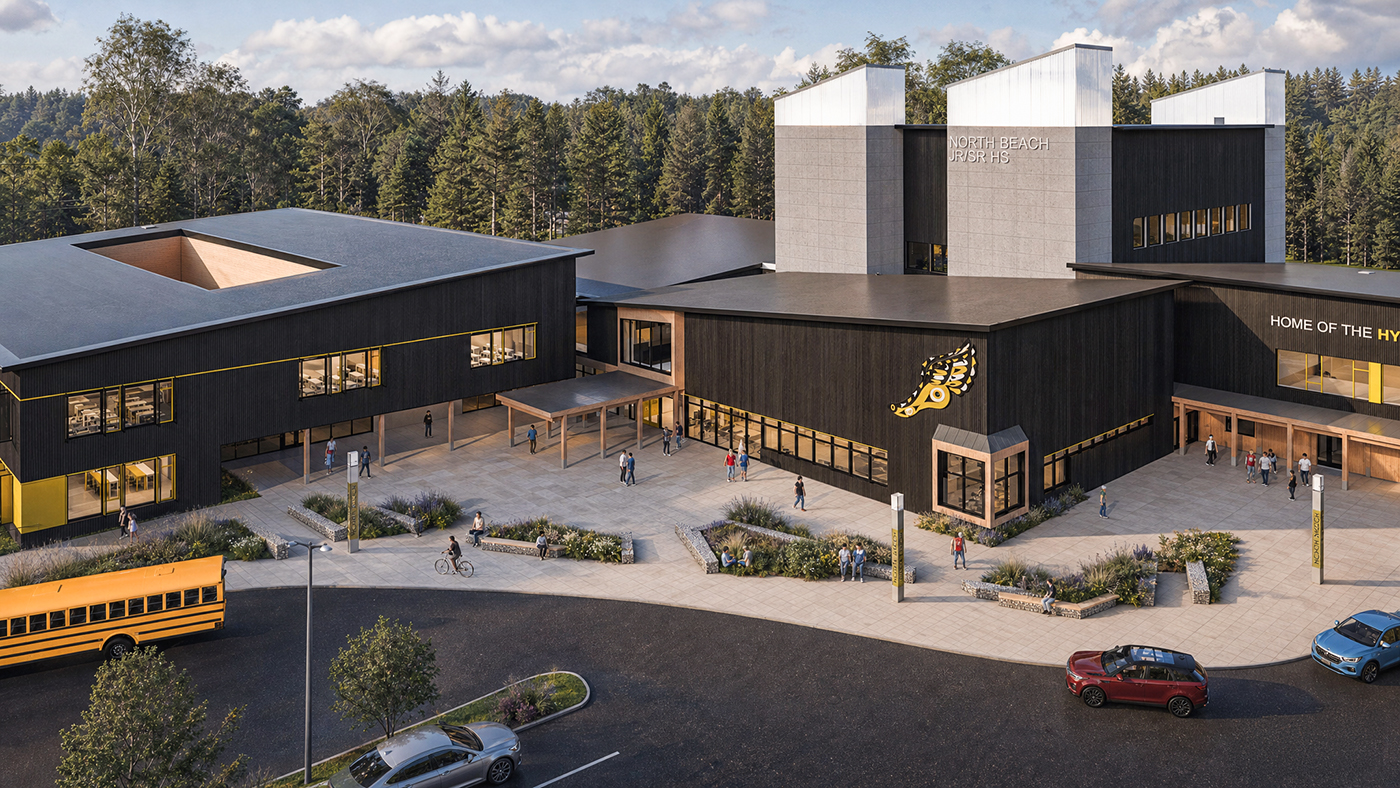
School districts and other public agencies leading this type of project hear the clear mandate from constituents: make us safe. In this work, architects and engineers are navigating a landscape of emerging building codes, funding gaps, and countless planning unknowns tied to this relatively new project type.
Beyond protecting lives in the moment, what should facilities offer once the shaking stops and the waves subside? And how might expenditure on features designed for a once-in-a-lifetime event be reconciled against a finite budget? Bridging the gap between public expectation and sound solutions is the central challenge these projects must confront.
Reality:
Relocation has real limitations.
While moving a facility to higher ground seems obvious, it is not always feasible; land outside the inundation zone is often unavailable, lacks infrastructure, or sits too far from the population it needs to serve.
VESs need to be where the people are. Students spend only part of their day at school, while around the clock, citizens of coastal areas live and work in the low-lying zone. Thus, a school moved to higher ground helps only a portion of the community, and only during school hours. Towers at lower elevations will save the most lives.
Reality:
Solutions are costly, and not one-size-fits-all.
VESs take two basic forms: freestanding towers and platforms integrated into a new building. Both are best delivered as new construction, since retrofitting an existing building is costly and complicated given what these structures must withstand.
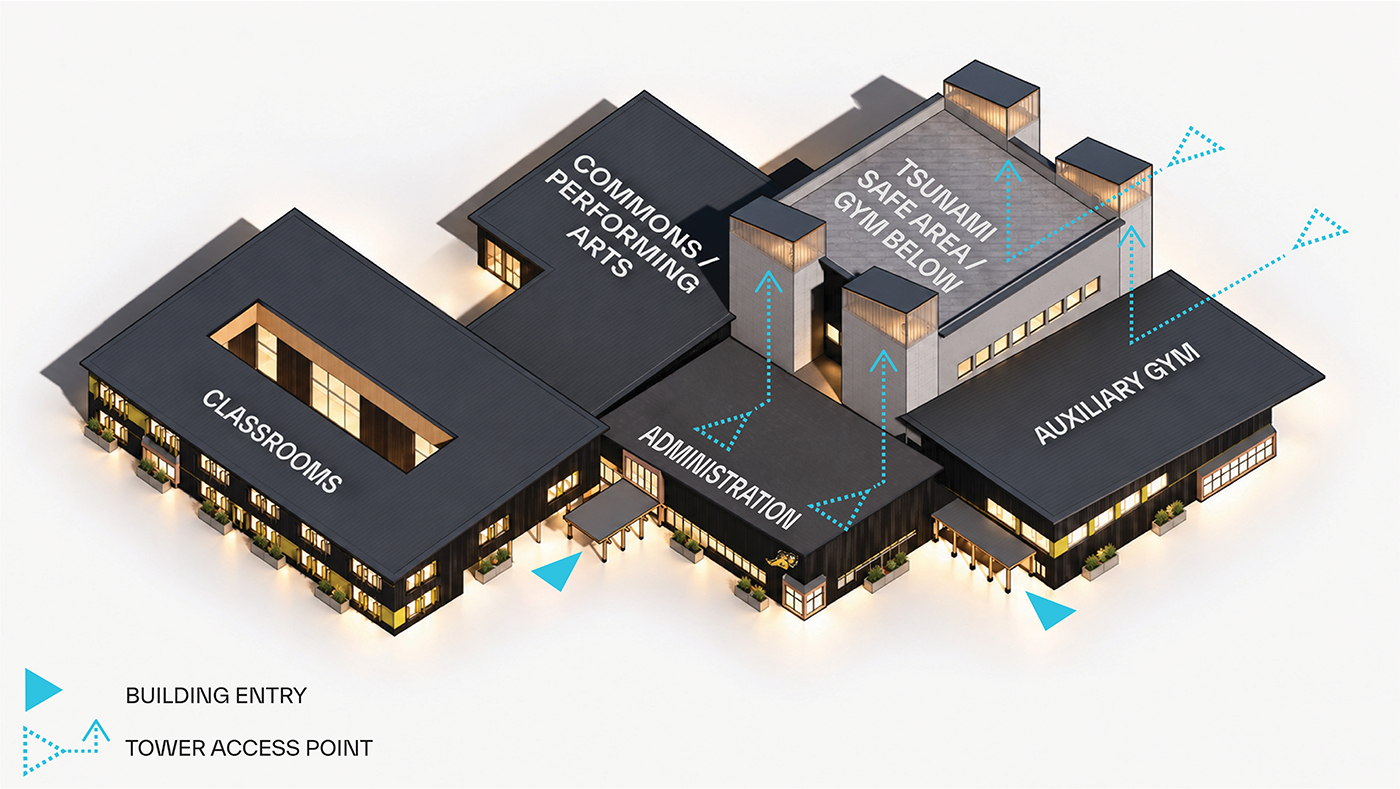
Forces will come from several directions at once. The structure must first resist the M9.0+ Cascadia earthquake, remaining intact as the ground beneath it fails in three ways: subsidence, when surface drops; soil liquefaction, when saturated soil loses strength and behaves like liquid; and scouring, when sand washes out from beneath. Further, a structure must resist a wall of water and brace for impact by large floating debris (think logs and buses as projectiles). Fortification presents a formidable price tag.
As an example of what this means in practice, TCF Architecture and Degenkolb Engineers conducted a master planning process for Aberdeen and North Beach school districts that assessed renovation vs replacement vs relocation for all schools.
One scenario looked at upgrading a 1990s-era, two-story masonry and wood-framed building, which would have required removing the entire floor to improve the existing soils, then installing deep piles, caps, and a new structural slab. All underground utilities would need replacement as well. This work would have closed the building to students for two years.
At a cost of upwards of $40M, the structure would be reinforced, but many of the systems would still be 40 years old. While the school would be made acceptable for safe evacuation during a major quake, it would likely be unusable in the aftermath. Adding a freestanding VES tower could cost an additional $10-15M more.
By contrast, our high-level estimates indicated that this would be approximately 80% of the cost of a replacement school with integrated tower (a 2-for-1 solution). This illustrates the broader pattern: retrofit buys stability, but not long-term resilience. New construction with integrated vertical evacuation delivers greater longevity from the outset, producing a life safety asset for less than what two solved separately could cost.
Reality:
With as few as 15 minutes warning to reach higher refuge, access will be difficult.
Planning entails envisioning terrifying scenarios: When powerlines are down and roads are impassible, how could survival be made possible for more people? And further, once “everyone” arrives, what conditions will next be faced?
An evacuation refuge is more than a place for escape. Features should support life for an undetermined length of time. In the case of Ocosta Elementary, our nation’s (and TCF/Degenkolb’s) first VES, this reality guided decision-making. Four stair towers are provided for maximum access. To address the potential of delayed rescue, storage space is offered for food, water and portable generators. While bathrooms would be convenient, the complexities of rooftop plumbing made them financially infeasible.
Reality:
Help may not arrive soon (but plan for it regardless).
Neah Bay, home of the Makah Tribe, sits on a stretch of coastline exposed to tsunami risk. When construction is completed, the TCF-designed Neah Bay K-12 School will relocate an entire oceanfront campus out of the inundation zone. The new site and building are intended to give residents somewhere safe to go in a crisis, while also strengthening tribal culture throughout everyday use.
Development was not cheap. The steep hillside, paired with Neah Bay’s persistent rain, wind and remote location, significantly constrained material delivery and site access.
For these same reasons, emergency response post-disaster may be weeks away. To sustain life in the interim, the facility includes large gathering spaces; a diesel generator with battery backup paired with photovoltaic panels; and outdoor cooking facilities; all features that will also serve campus life in times of calm. Further planning is underway for a helicopter landing area and secondary access to a new health clinic near the stadium, a designated gathering place following a catastrophic event.
Reality:
Each project has its own unique “right” answer, but value comes from two-for-one thinking.
Ocosta and North Beach Jr/Sr High Schools reinforce this notion: in both cases, it made sense to take advantage of the gym’s high-volume space, utilizing the roof deck as a platform rather than adding a freestanding structure alongside it. At Neah Bay, the generator that carries the campus through a winter storm outage is the same generator that will carry a shelter when the grid is gone.
Everyone benefits from solutions that serve everyday needs while anticipating disruption. The ability of designers to project forward, anticipate worst case scenarios, and maximize value through dual-purposed features gives owners confidence that their decisions will function well in times of calm, and adapt as intended when it matters most.
Steve Wachtler is a managing principal at TCF Architecture and co-leader of its Educational Studio, with more than two decades of PNW school design experience in seismic and tsunami resilient construction. Holli Smith is a principal at TCF Architecture with a foundation in interiors-focused architecture, leading marketing and supporting school master planning.
Other Stories:


