 |
Subscribe / Renew |
 |
Contact Us |
| ► Subscribe to our Free Weekly Newsletter | |

Construction Bids
| home | Welcome, sign in or click here to subscribe. | login |


 print  email to a friend  reprints add to mydjc |  |
 |
November 19, 2026

Bussard
|

Kleiner
|
Often, a building’s success is measured by what happens within its walls. But the more lasting measure may be what happens beyond them.
Earlier this year, Western Washington University’s (WWU) Kaiser Borsari Hall, designed by Perkins&Will, earned Zero Energy and Zero Carbon certifications from the International Living Future Institute (ILFI), among the industry’s most rigorous sustainability credentials.
ILFI’s process is unique — it requires measured performance over a full year, verified against the building’s actual energy use and emissions, rather than relying on design models. For a 53,000-square-foot STEM building housing energy-intensive electrical engineering and computer science programs, reaching these two net-zero goals is no small feat.
While achieving this certification is the building’s most recent accomplishment, it’s only one piece of the story. Just two years after opening, Kaiser Borsari Hall has raised the benchmark for sustainability on WWU’s campus and across Washington, and continues to provide valuable insights for future projects.
A BUILDING THAT CHANGED THE STANDARD
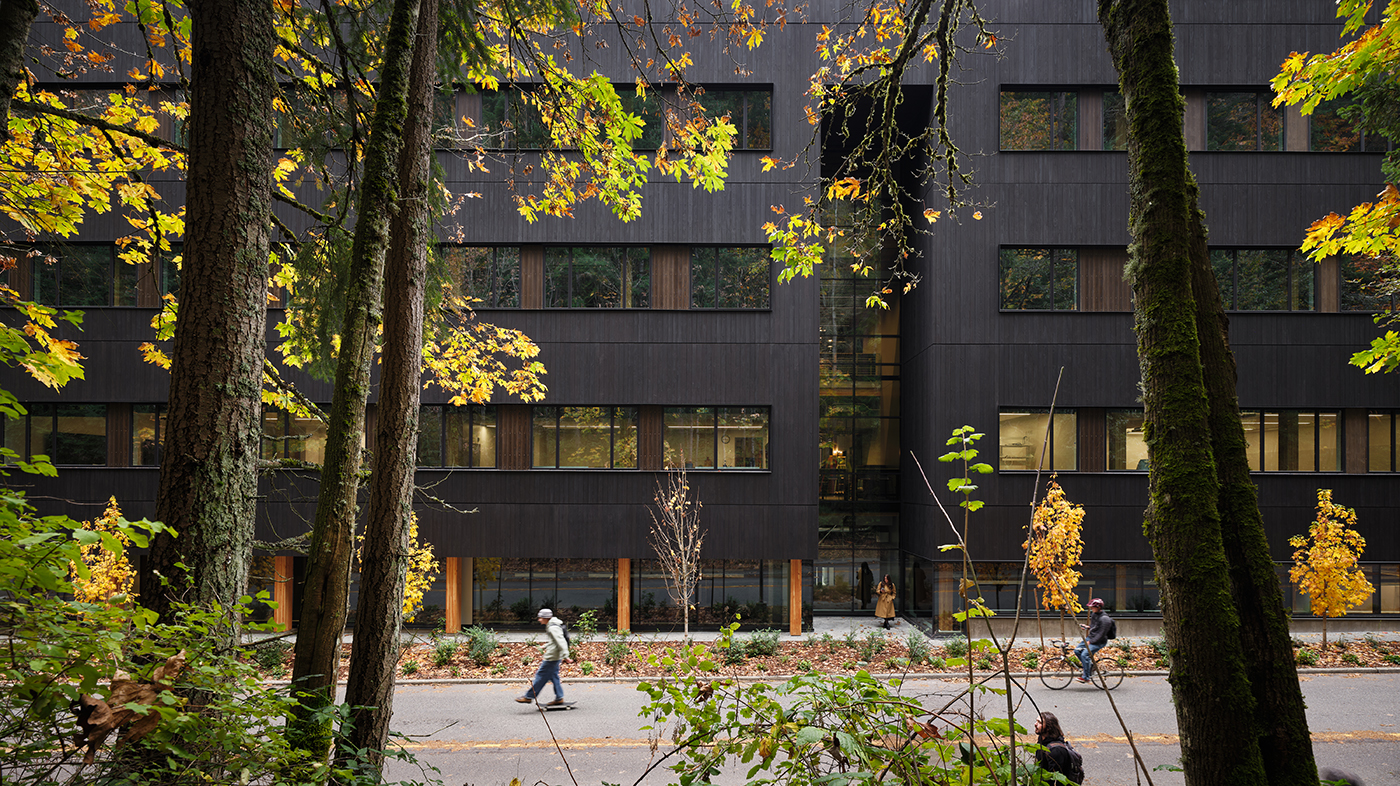
When the project began, buildings in Washington needed a minimum of LEED Silver certification to qualify for state funding. WWU leadership agreed to advocate for broadening that requirement to include Living Future certification, an initiative championed by Jason F. McLennan, Perkins&Will’s chief sustainability officer and founder of the International Living Future Institute. Following the team’s success, the state updated its criteria to accept ILFI’s Zero Energy and Zero Carbon certifications as alternatives to LEED, thereby widening the performance-based path for statewide public projects.
The university went even further, choosing to adopt zero energy, zero carbon, and mass timber construction as goals for future projects across its entire campus. What began as one ambitious building now sets the bar for the next generation of buildings at WWU.
This ripple effect is aligned with the core mission of the Living Building Challenge. The framework is founded on the belief that buildings should give back more than they take, a principle that shaped this project from its earliest conversations.
In the following sections, we outline several concepts that inspired Kaiser Borsari Hall’s design and ultimately led to its certification.
STARTING WITH THE SPACE BETWEEN
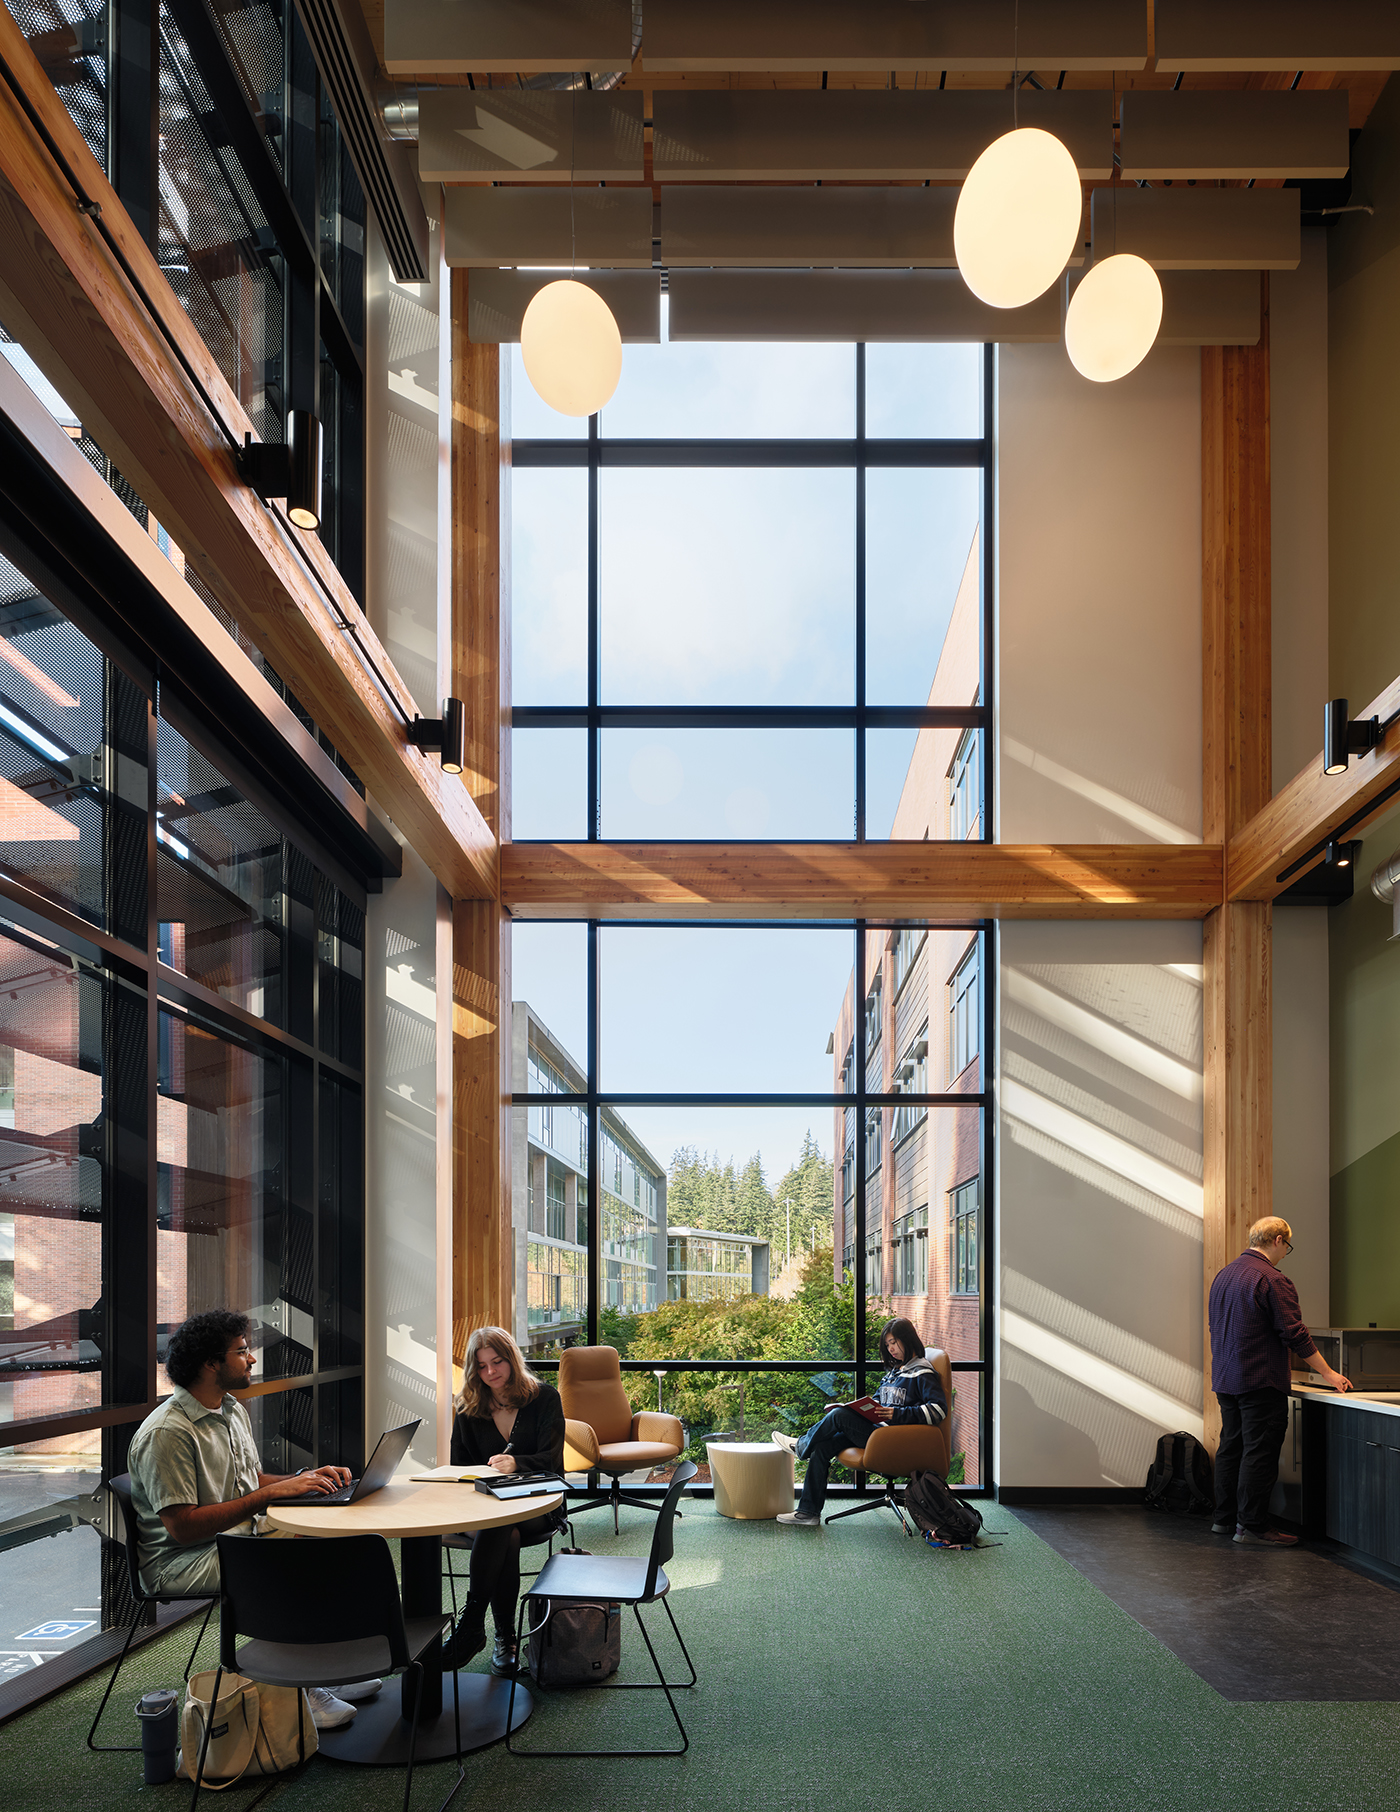
Kaiser Borsari Hall stands on what was once a surface parking lot at the eastern edge of Western Washington’s campus, where the university meets the Sehome Hill Arboretum. Edges like this are easy to overlook, as service zones and leftover land that belong to neither the campus core nor the forest beyond.
We saw it differently. Ecologists use the term “ecotone” to describe the transition zone between two ecosystems, often the most diverse places in a landscape. We applied that idea to the site, treating the seam between campus and the arboretum as an opportunity rather than a boundary. From the start, our design team intentionally thought beyond the property lines and project requirements, which ultimately helped strengthen connections to nature, improve building performance, and design a space that welcomes industry partners and the broader community alongside students and faculty.
BRINGING THE FOREST INDOORS
During early eco-charrettes, students and faculty told us how much they enjoyed the walking trails through the arboretum. Biophilia emerged as a core value for the university, and we took this directive literally, exploring ways to integrate the natural surroundings into the building’s design. Drawing on the documented cognitive and physiological benefits of forest bathing, the Japanese practice of shinrin-yoku, we set out to carry the experience of a walk in the woods into the building itself.
Much of that exploration began with watercolor. Painting by hand lets ideas evolve before they harden into plans, and one image kept returning: the arboretum’s trees continuing indoors as columns.
The result is an exposed mass timber structure, with wood columns that echo a forest. On the south facade, horizontal sunshades block unwanted solar heat gain while scattering dappled light throughout the interior, similar to the adjacent tree canopy. Framed views look back toward the arboretum. Here, performance and experience are intertwined — the elements that keep the building efficient are the same ones that make it feel alive.
ROOTED IN THE PACIFIC NORTHWEST
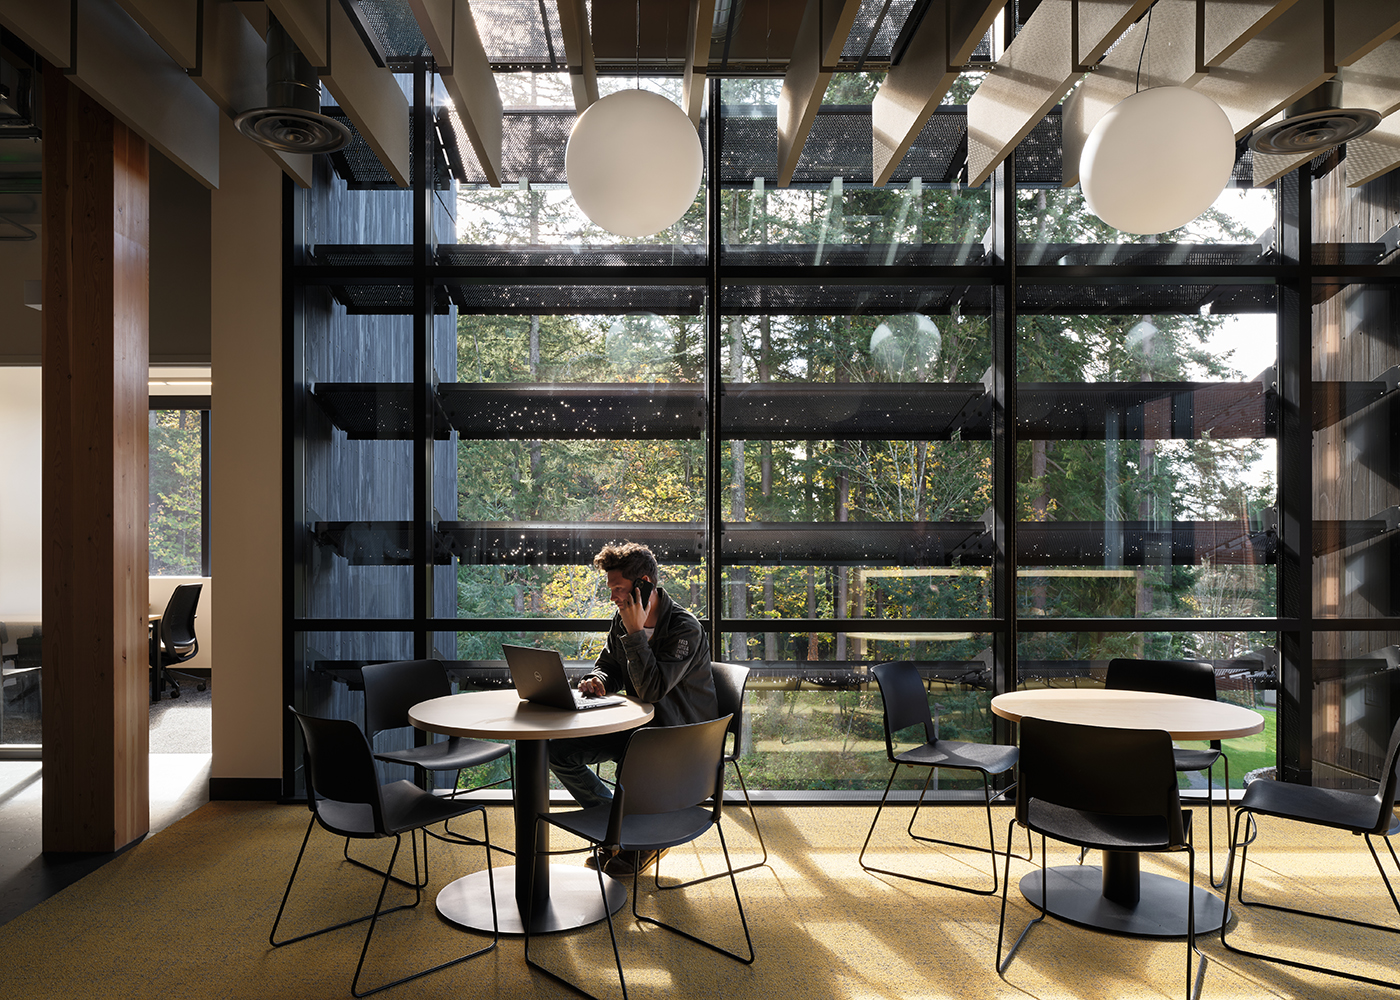
Rather than repeat the traditional brick and masonry seen across campus, we turned to the region’s mass timber tradition for both structure and skin. The exterior accoya siding is finished in shou sugi ban, a traditional Japanese charring technique that preserves wood and reduces the need for chemical finishes. Its charcoal tone lets the building recede into the arboretum as a backdrop rather than a monument, while the interior reads as a warm wooden box for learning.
The numbers reflect the success of these material choices. The mass timber structure reduced embodied carbon by sixty-three percent, and the wood itself stores 466 tons of CO2e. Energy use runs 82% below a comparable baseline building, and solar panels cover three-quarters of the roof.
DESIGNING FOR EVERY MIND
For us, sustainability extends to the well-being of the people inside. Beyond biophilic features and healthy material choices, Kaiser Borsari Hall’s layout is intentionally designed to support the sensory and spatial needs of neurodivergent students. The design offers sensory choice: lively collaboration zones sit alongside quiet nooks, so each person can find the setting that suits them.
We’re now testing whether those choices work. Through a research partnership with WWU, funded by the Pedersen Foundation, we’re conducting a technology-enhanced post-occupancy evaluation. Students, many of whom are neurodivergent, wear devices that track heart rate variability, blood pressure, and movement as they travel between Kaiser Borsari Hall and a connected neighboring building. Paired with surveys and interviews, that data will help us understand what makes a space restorative for some people and draining for others, and will shape how we design future buildings.
THE PATH FORWARD
Kaiser Borsari Hall shows what’s possible when a dedicated project team pushes beyond established standards, design thinking, and precedent. For institutions weighing their next capital project, the lesson is that ambition compounds. Every building that demonstrates what can be achieved makes the next one easier to fund and build. An energy-hungry STEM building proved it could run entirely on renewable energy and account for its carbon; a university rewrote its expectations for future buildings; a state widened the path to funding.
Ryan Bussard is a design director in Perkins&Will’s Seattle studio, where he led the design of Kaiser Borsari Hall. Devin Kleiner is a senior project architect and director of regenerative design in Perkins&Will’s Seattle studio, where he leads sustainability strategy and is a member of the firm’s research board.
Other Stories:


