 |
Subscribe / Renew |
 |
Contact Us |
| ► Subscribe to our Free Weekly Newsletter | |

Construction Bids
| home | Welcome, sign in or click here to subscribe. | login |


 print  email to a friend  reprints add to mydjc |  |
 |
November 19, 2026

Germain
|

Robinson
|
For years, sustainable building has largely been measured by what happens after construction is complete and buildings are delivered to market: energy consumption, water efficiency, carbon emissions, and environmental certifications. These measures remain essential, but they tell only part of the sustainability story.
A more comprehensive approach considers sustainability throughout a building’s lifecycle, from early development decisions and material selection to construction methods, tenant well-being and, more broadly, the project’s impacts on the surrounding community.
The greatest opportunities emerge when project owners, developers, designers and builders collaborate from the outset, bringing their respective expertise to decisions that influence both environmental performance and the human experience.
At Skanska, our work across commercial development, healthcare, education and other market sectors reinforces an important lesson: Sustainability is not simply about creating better-performing buildings. It’s about creating better outcomes for the people who build and use them.
That philosophy also informs Skanska’s broader environmental commitments, including its ambition to achieve net-zero carbon emissions across its operations and value chain by 2045.
INTEGRATING SUSTAINABILITY FROM THE START
Project owners, developers and construction teams often approach sustainability through different lenses. Owners and developers consider long-term building performance, occupant expectations and investment value, while builders focus on materials, construction efficiency, safety, waste reduction and project delivery.
These priorities are closely connected, and early collaboration among owners, developers, designers and builders can identify opportunities to reduce embodied carbon, incorporate prefabricated building components, improve construction sequencing, increase safety and minimize disruption to surrounding neighborhoods. Those same decisions can influence the quality, flexibility and long-term performance of the finished building.
In our experience, some of the most consequential sustainability decisions happen long before construction begins. When development and construction teams work together early, we can challenge conventional approaches, identify opportunities to reduce environmental impacts and create buildings that better serve the people who use them.
Mass timber offers a compelling example. Beyond its potential to reduce embodied carbon compared with conventional structural systems, prefabricated timber components can improve construction efficiency by shifting some work from active job sites to controlled manufacturing environments. This can reduce on-site activity, streamline schedules and minimize material waste while creating opportunities to improve worker safety and construction predictability. Skanska’s experience across 31 completed mass-timber projects totaling more than 2.4 million square feet continues to inform its approach to design coordination, prefabrication and construction delivery.
Beyond construction, exposed wood, natural light and other biophilic design elements can help create more welcoming environments that support occupant comfort and well-being — particularly important in workplaces, schools and healthcare facilities.
BEVEL: CONNECTING ENVIRONMENTAL, HUMAN PERFORMANCE
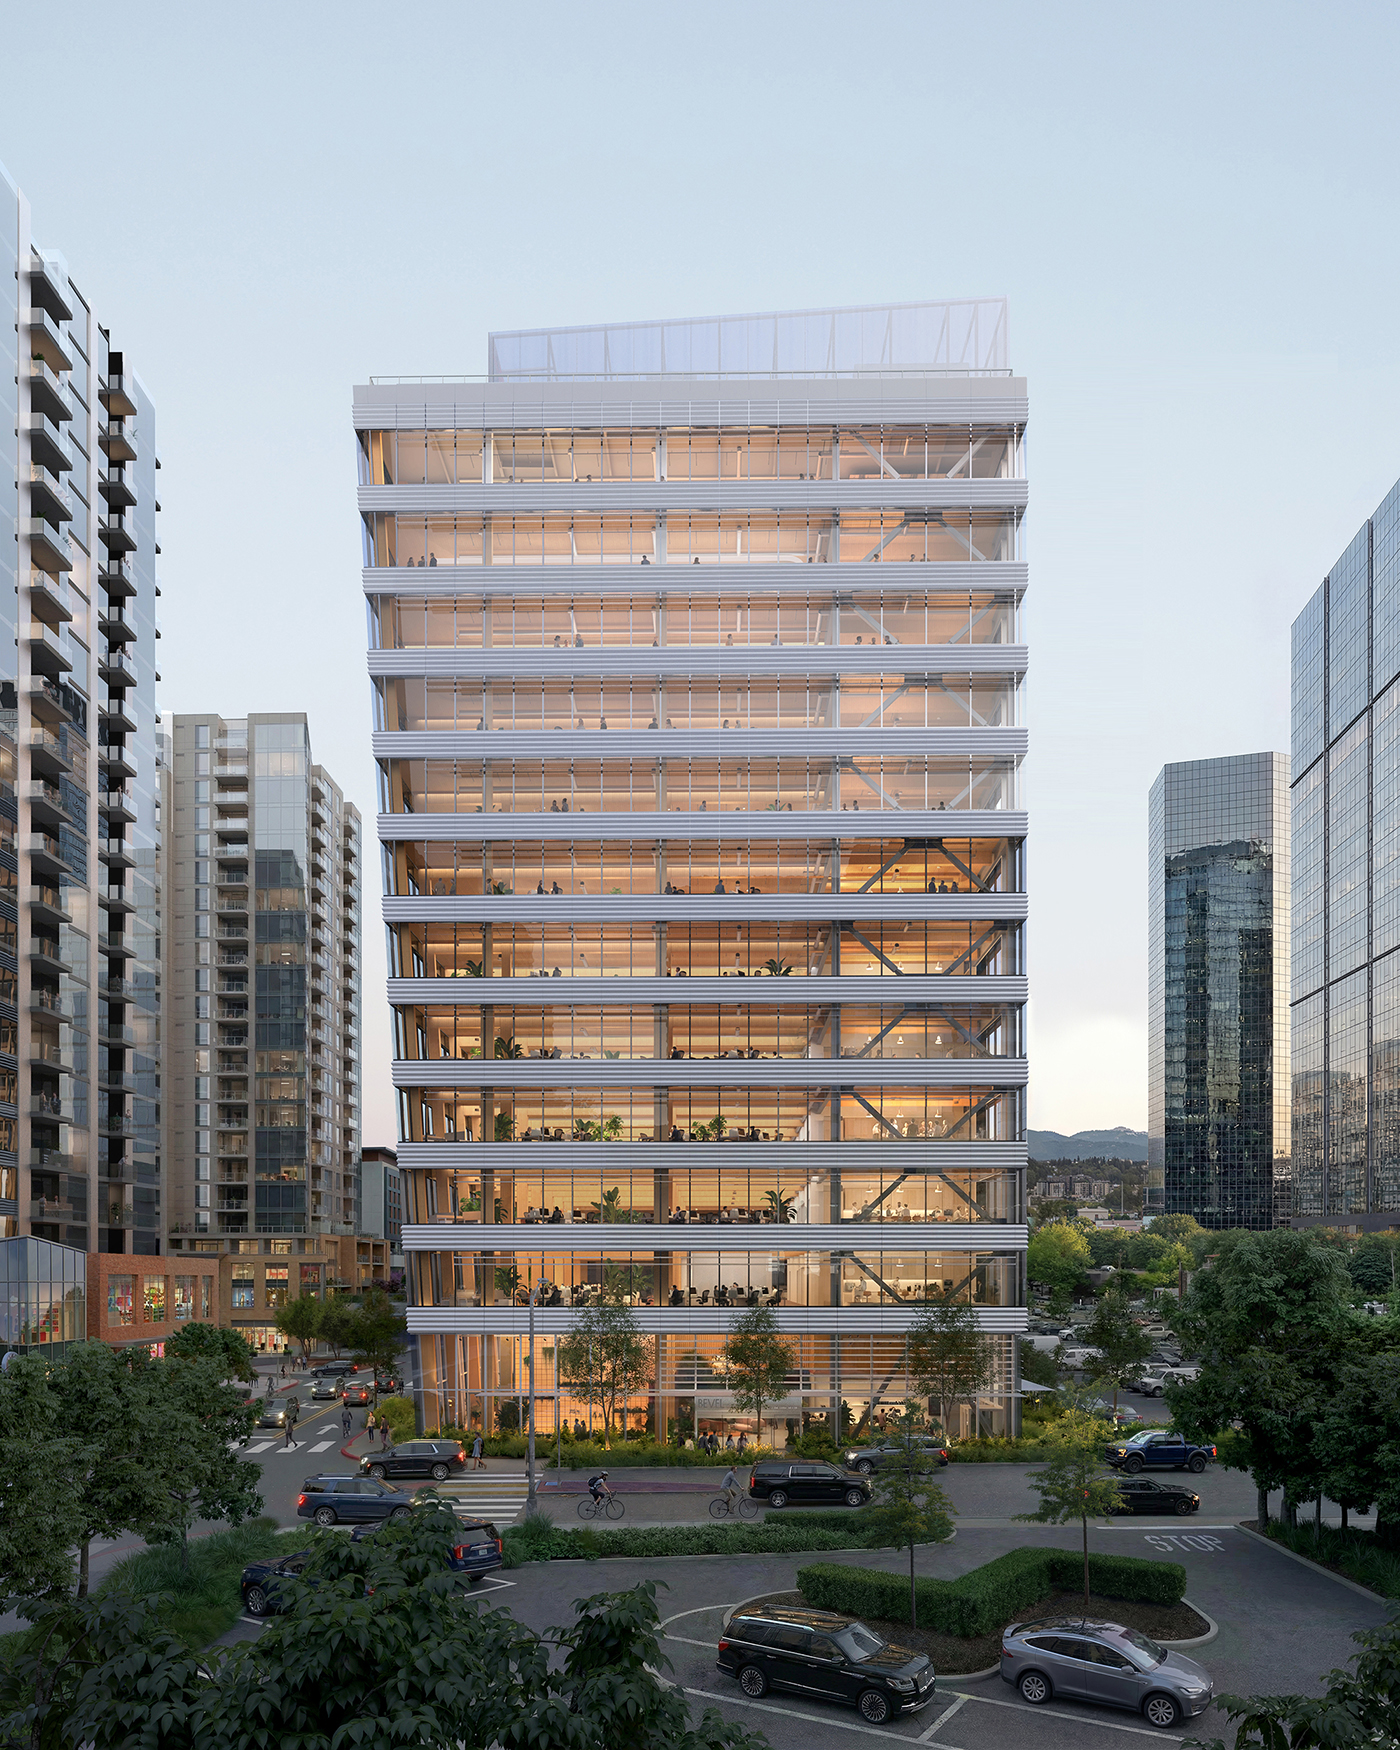
These principles are informing Bevel, a planned 12-story mass-timber office tower in downtown Bellevue that brings together Skanska’s development and construction teams from the earliest planning stages. Designed by Mithun + Waugh Thistleton, the approximately 200,000-rentable-square-foot Class A building draws on expertise in commercial development, sustainable construction, architecture and engineered timber.
Bevel’s planned structural system combines mass timber above grade with a steel core and below-grade concrete structure. The building is targeting LEED v4 Platinum, Fitwel 2-Star and Salmon-Safe certifications. Early schematic design analysis indicated that Bevel’s proposed hybrid structural system could reduce embodied carbon by approximately 49% compared with a typical concrete building of the same size.
Bevel also demonstrates how early collaboration can translate into measurable environmental and economic benefits. Although Bevel falls below the height threshold that would otherwise trigger the requirement, the team voluntarily applied performance-based design to take advantage of the building’s lighter mass-timber structure. This approach is intended to reduce the total amount of steel required, thereby reducing both the project construction cost and embodied carbon impact.
Sustainable construction isn’t always about adding more features to a building. Sometimes the greatest opportunities come from challenging conventional approaches and finding smarter ways to use fewer resources.
Skanska’s sustainability ambitions extend beyond Bevel’s structural materials and certifications. The all-electric design eliminates on-site reliance on natural gas, while integrated stormwater management and water-reuse strategies are intended to reduce the building’s environmental footprint. Native landscaping and pedestrian improvements complement a planned rooftop garden.
At the ground floor, flexible gathering spaces and retail amenities are intended to encourage activity and strengthen connections between the building and the surrounding neighborhood. Throughout the building, natural materials, extensive daylight and indoor-outdoor spaces are designed to support occupant comfort and well-being.
The project also demonstrates the value of exchanging ideas across disciplines and international markets. Skanska’s U.S. development and construction teams have drawn on expertise from Waugh Thistleton Architects in England, Holmes in New Zealand and Skanska colleagues in Sweden, applying lessons from established mass-timber markets to the project’s structural design and construction strategy.
LESSONS FROM THE COMMERCIAL WORKPLACE
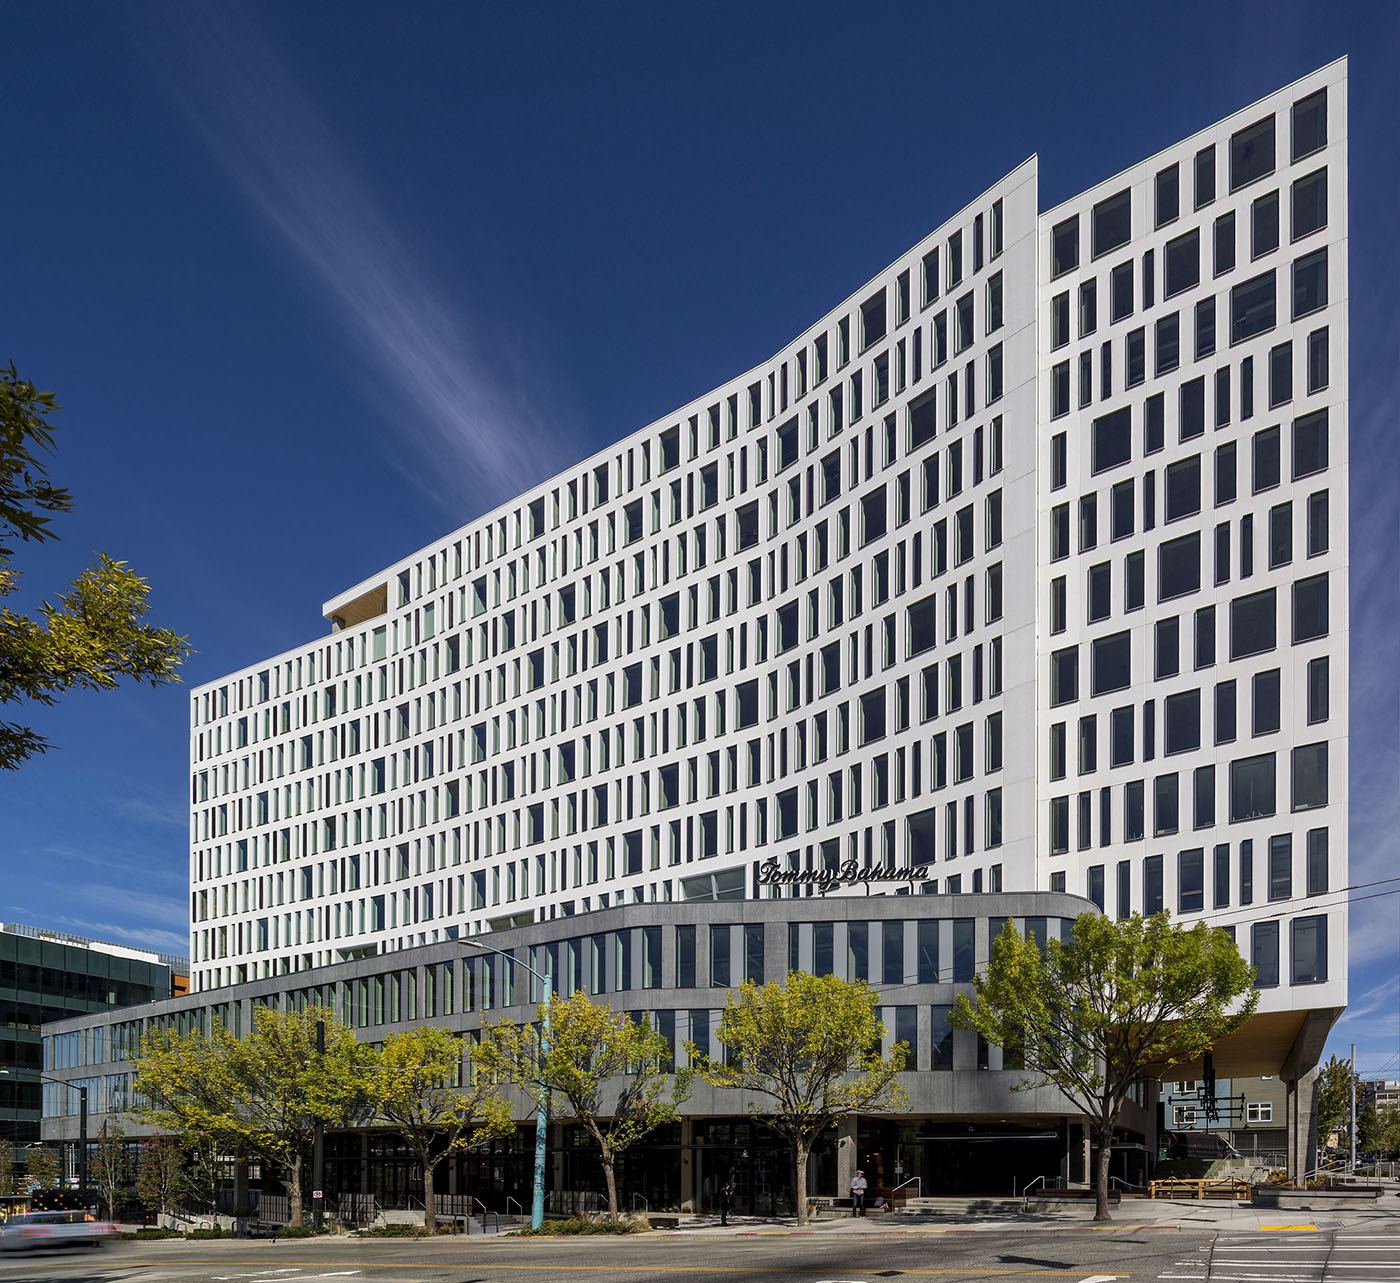
Skanska’s experience developing and constructing commercial buildings across the Puget Sound region demonstrates how sustainability can strengthen the relationship between a building, its occupants and the surrounding community. At 400 Fairview in Seattle’s South Lake Union neighborhood, high-performance workplace design is complemented by a ground-floor market hall and indoor-outdoor connections that encourage activity beyond the traditional office environment.
In downtown Bellevue, The Eight similarly integrates office space, retail, gathering areas, and landscaped outdoor environments. Together, these projects illustrate how sustainability extends beyond efficient building operations to include the everyday experiences of tenants, visitors and neighboring communities.
DESIGNING FOR PEOPLE WHO LEARN AND HEAL
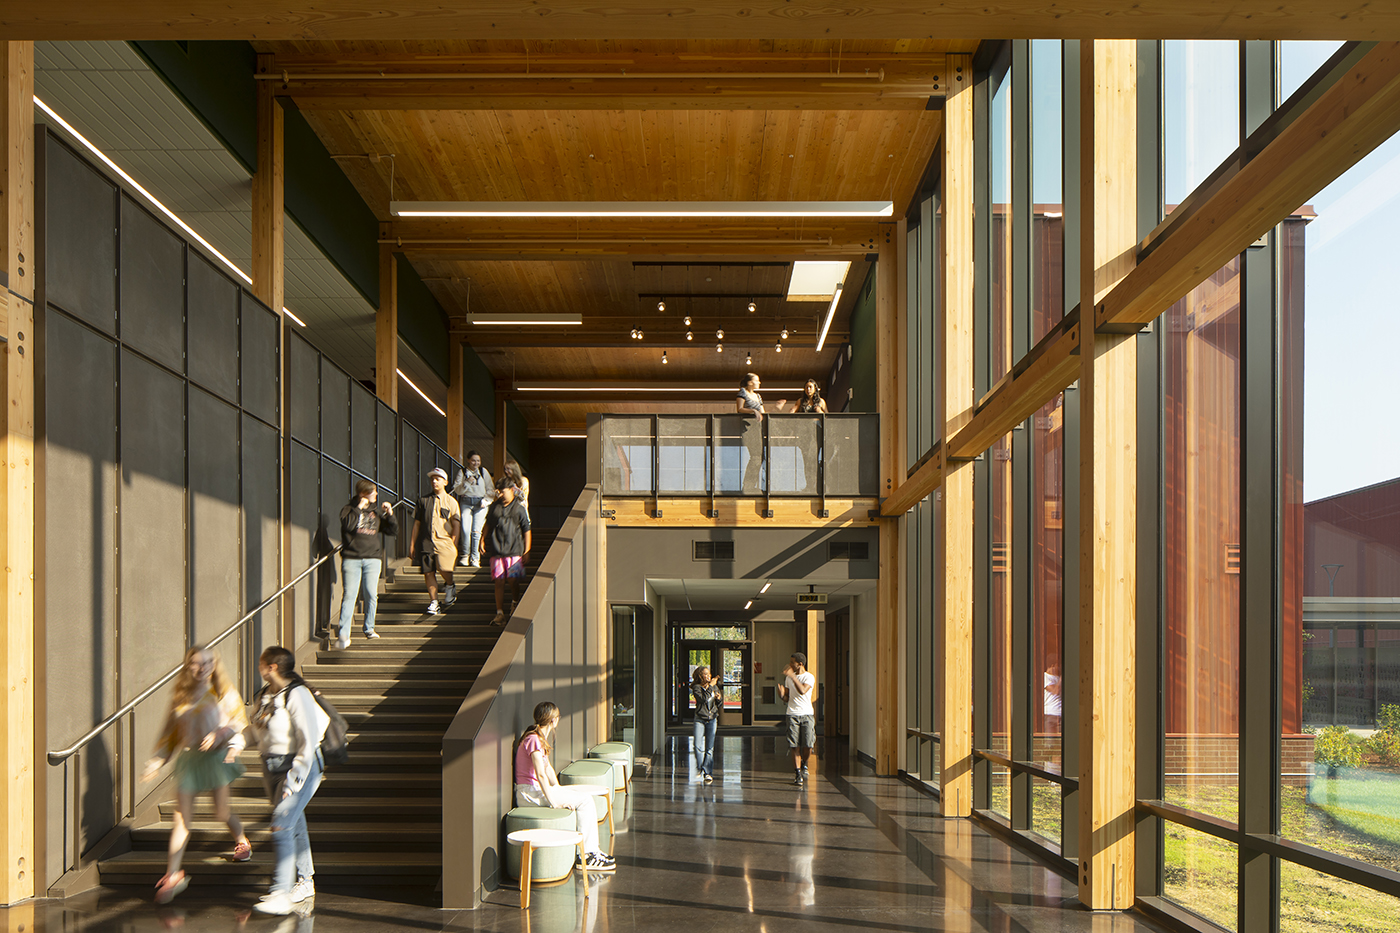
The connection between sustainability and human well-being is especially important in healthcare and education, where the built environment can directly influence daily experiences. At the Washington School for the Deaf in Vancouver, Skanska’s construction team worked alongside Mithun and other project partners to deliver new academic and athletic facilities incorporating mass timber and DeafSpace design principles.
Wider stairways support visual communication through sign language, while improved sightlines, glazing, and fewer blind corners help students maintain visual awareness of their surroundings. Combined with exposed wood and abundant natural light, these features demonstrate how accessibility, material selection and occupant well-being can reinforce one another.
At Fairview Middle School in Silverdale, mass timber in the school’s common areas contributes to a more natural learning environment. The project also presented significant construction challenges: Skanska delivered a three-story expansion of more than 70,000 square feet on a constrained site while the existing campus remained operational. Careful construction planning helped minimize disruptions to students, teachers, and school activities throughout the process.
Healthcare projects offer another example of sustainability’s human dimension. From the Redmond Cancer Center to the planned University of Oregon Child Behavioral Health Building, design and construction decisions can help create environments that feel less institutional and more supportive of patients, families, and caregivers. Natural materials, daylight and biophilic design — including the use of mass timber where appropriate — can contribute to warmer, more dignified spaces that support the healing experience. In these settings, sustainability encompasses not only energy performance but also comfort, accessibility, safety, and the needs of building users.
A BROADER MEASURE OF SUCCESS
The next evolution of sustainable building requires a broader definition of success.
Environmental metrics will remain critical, particularly as the industry works to reduce both operational and embodied carbon. But the process of delivering a building — and the experiences it creates over time — deserves equal attention.
That means bringing development and construction expertise together earlier, learning from completed projects, sharing innovations across markets, and evaluating decisions through both environmental and human-centered perspectives.
When these priorities are integrated, sustainability becomes more than a collection of building features or certifications. It becomes a strategy for delivering places that are healthier, more resilient and more valuable to the people and communities they serve.
Stewart Germain is director of innovation and sustainability for Skanska USA Commercial Development. Rob Robinson is senior vice president and account manager for Skanska USA Building.
Other Stories:


