 |
Subscribe / Renew |
 |
Contact Us |
| ► Subscribe to our Free Weekly Newsletter | |

Construction Bids
| home | Welcome, sign in or click here to subscribe. | login |


 print  email to a friend  reprints add to mydjc |  |
 |
November 19, 2026

Cowen
|

Palushock
|
The residential sector comprises nearly 40% of all new U.S. construction value. As cities continue to increase density, the environmental impact of high-rise residential buildings has become a key variable in the global decarbonization equation.
While the industry’s ambition to achieve carbon neutrality is evident, there’s a critical misalignment between energy reduction goals and our built reality. As energy code requirements become increasingly rigorous, conventional façade systems will eventually not be compliant. Now is a critical time for AEC professionals to break down long-standing barriers to high-performance envelopes.
WHERE DO WE STAND?
Façade engineering has pushed glazing U-values to optimal performance, lowered allowable air leakage rates and phased out low-performance technologies such as trickle vents, while introducing products to improve thermal barriers (e.g. vapor permeable WRB, dual density mineral wool and thermal clips).
Similarly, mechanical engineering has delivered substantial efficiency gains, transforming the building energy systems of multifamily buildings. Paired with national shifts from fossil fuels toward all-electric buildings, the industry has meaningfully reduced carbon emissions as we advance toward the 2030 deadline.
On the other hand, facade assemblies for high-rise residential buildings have not seen significant performance improvements. Most Pacific Northwest developments continue to utilize cost-effective aluminum window wall systems. Reliance on “business-as-usual” façade solutions, particularly within opaque portions of traditional aluminum-framed systems, has resulted in a performance plateau where the hyper-efficiencies of mechanical systems mask the thermal deficiencies of high-rise building envelopes.
While codes have long regulated heat loss through thermal barriers and continuous exterior insulation requirements, they have historically ignored thermal bridging at complex façade details. System interfaces — such as window-to-wall transitions, floor slabs, roof parapets, building corners and junctions between assemblies — are routinely omitted in compliance modeling.
To demonstrate the impacts on facade performance, our research team evaluated multiple envelope systems for a representative high-rise residential archetype in Seattle (a 15-story tower with 180,000 square feet of gross floor area and a 40% window-to-wall ratio). When accounting for thermal bridging (as required under 2024 IECC), standard envelope systems frequently fail prescriptive compliance, relying on mechanical trade-offs to achieve code minimum targets.
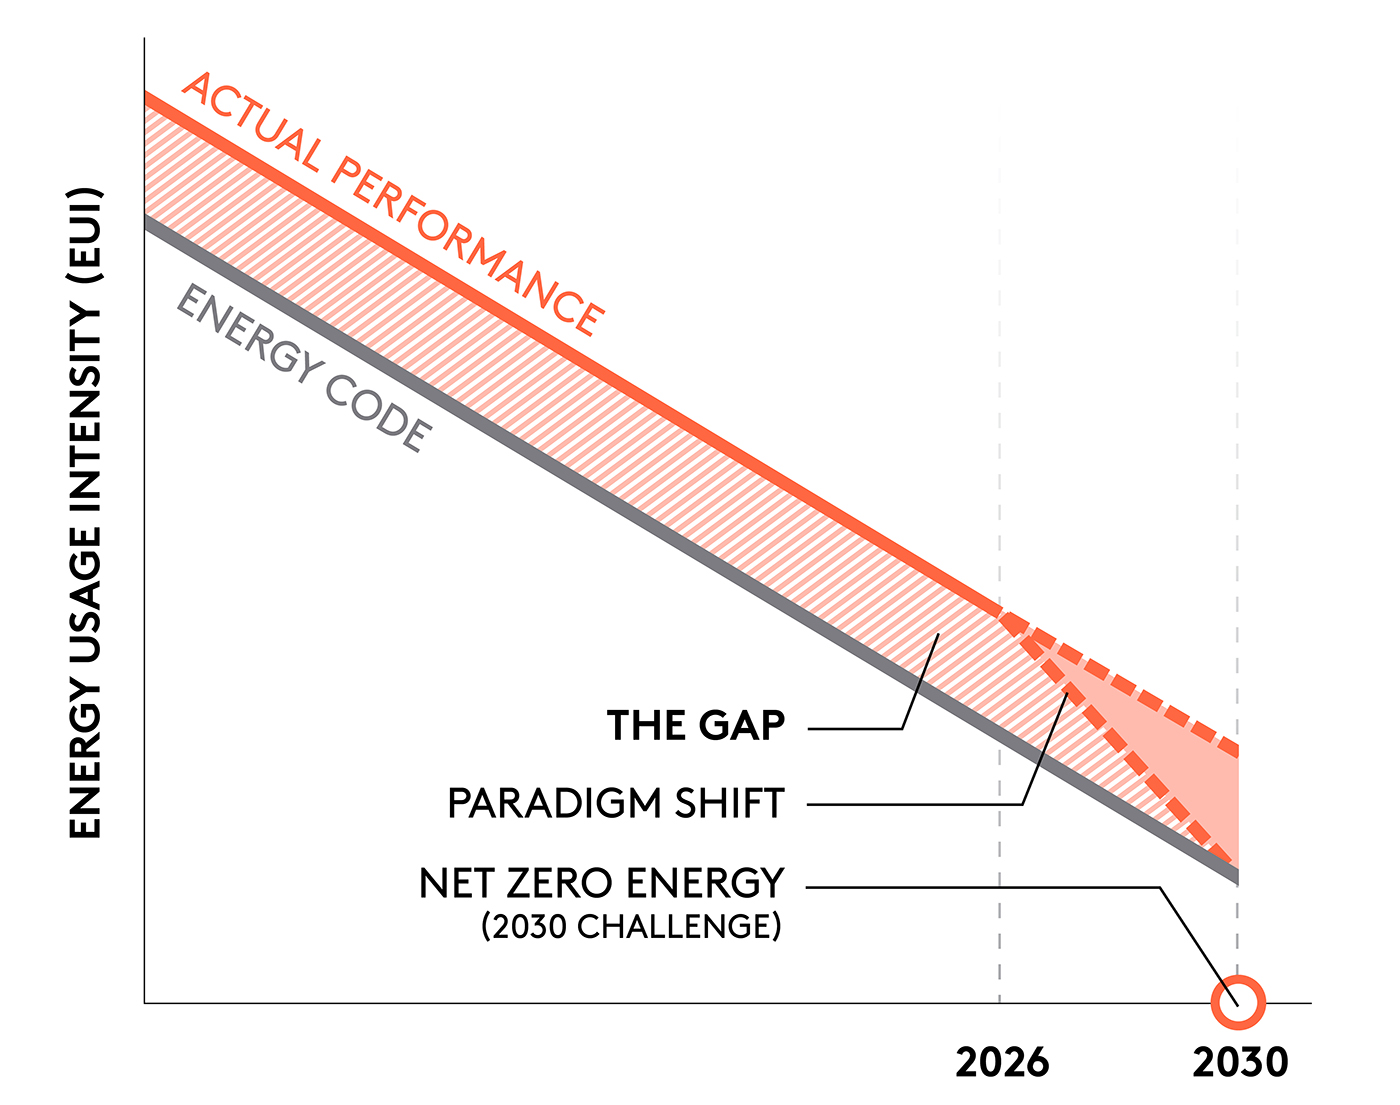
Factoring in real-world conditions such as frame conduction and lateral heat flow across aluminum framing lowers thermal performance by 20-30% from predicted values.
This investigation also underscores the core financial hurdle facing high-performance facades: while delivering lower whole-building Energy Use Intensity (EUI) and reduced utility expenses, higher first costs — combined with the Pacific Northwest’s relatively low electricity rates — results in perceived longer payback periods.
WHERE DO WE GO FROM HERE?
Project teams regularly engage in an HVAC-dominated design process, which typically pairs conventional code-minimum facades with high efficiency systems and modest window-to-wall ratios (WWR) to carry the building’s compliance burden.
This process has historically allowed high-rise residential projects to achieve code compliance with a standardized set of assumptions for building facades, but as we quickly approach 2024 IECC adoption, this must change.
To achieve real progress, we suggest systemic shifts in four key areas of practice:
1. PROCESS
Practicing teams must onboard facade specialists during early conceptual design phases rather than delaying their involvement until design development. In parallel, teams should perform an envelope-focused life cycle cost analysis (LCCA) during early planning, allowing stakeholders to evaluate long-term operating efficiencies.
A more holistic analytical approach — one that prioritizes actual over predicted performance — is essential for making informed design decisions that accurately reflect operational reality and potential mechanical downsizing savings.
2. PROFESSIONAL EXPERTISE
Architects, engineers and contractors all have a role in this course correction. Design teams must partner with envelope engineers to help resolve thermal bridging conditions at façade details.
Construction teams must increase their familiarity with industrialized, prefabricated envelope assemblies to normalize these technologies within bidding workflows and eliminate unnecessary contingency premiums.
Concurrently, engineering standards must evolve by establishing confidence in envelope performance through rigorous 3D modeling and remove excessive safety factors to right-size mechanical equipment. Combined, this could free up capital expenditures that can be redirected into higher-performing building envelopes.
3. FINANCE MECHANISMS
The lack of robust financing models in the U.S., compared to those in the EU or Canada, leaves each project to absorb the upfront premium of high-performance facades. Targeted public-private funding initiatives — such as the New York City Future Housing Initiative and Seattle’s Energy Efficiency-as-a-Service (EEaS) pilot program — are essential models for offsetting initial capital premiums.
In the broader real estate market, implementing mandatory, transparent building-level energy labeling — as recommended by the Pembina Institute — will establish public visibility for building efficiency, enabling buyers and renters to associate operational thermal performance with asset value.
4. REGULATORY SHIFTS
Top-down policy mandates are necessary to elevate baseline industry standards and eliminate performance loopholes. Jurisdictions must introduce Thermal Energy Demand Intensity (TEDI) limits alongside prescriptive envelope backstops to prohibit compliance pathways that trade off poor facade performance with high-efficiency active HVAC equipment. Energy codes must formally mandate the inclusion of linear and point thermal bridging calculations in compliance modeling, ensuring that unmitigated structural heat loss is accurately penalized.
State and municipal authorities should accelerate the adoption of modern model energy codes (such as ASHRAE 90.1-2022 and the 2024 IECC) to establish high-performance building envelopes as a mandatory legal minimum rather than a voluntary option. Finally, scaling public building energy performance disclosure mandates — such as New York City’s Local Law 95 building energy letter grades and Chicago’s Energy Benchmarking program — will drive nationwide accountability and institutionalize market recognition for high-performance enclosures.
HOW DO I LEARN MORE?
This article is informed by the preliminary findings of a research group focused on addressing barriers and accelerating adoption rates of high-performance façade systems in high-rise residential construction such that they meet Architecture 2030 Challenge benchmark goals. The research cohort is comprised of Mithun, Stantec, Glumac, Lease Crutcher Lewis and Cascadia Windows & Doors. More information is available through a published series of articles on LinkedIn, with the detailed analysis and findings to be published in spring 2027.
Associate Rachel Cowen is an architect on the Horizon House West Tower design team and R+D researcher evaluating strategies to expand adoption of high-performance façade systems on multifamily projects. Ed Palushock is an architect and principal with extensive experience in design and delivery of residential and commercial office high-rise developments, and a member of the Pushing the Envelope R+D study team.
Other Stories:


