 |
Subscribe / Renew |
 |
Contact Us |
| ► Subscribe to our Free Weekly Newsletter | |

Construction Bids
| home | Welcome, sign in or click here to subscribe. | login |


 print  email to a friend  reprints add to mydjc |  |
 |
November 19, 2026

Whealan
|

Court
|
At Seattle-Tacoma International Airport (SEA), the C Concourse Expansion (CCE) demonstrates how sustainability and the passenger experience can work together. Designed by The Miller Hull Partnership and Woods Bagot, the project integrates energy, carbon, water, and waste strategies alongside measures focused on passenger and staff health and wellness. And it does so within the highly constrained environment of an active airport, where security requirements, aircraft safety, and the demands of an operating airfield limit what a building can do.
As the first project at SEA to use the Port’s Sustainable Evaluation Framework, CCE brought these priorities together from the outset. Guided by the concept “Bringing In, Seeing Out,” the design restores connections to daylight, views, and the Pacific Northwest landscape, informing both the project’s environmental strategies and the experience of moving through the concourse.
Rather than treating daylight, views, natural materials, and access to the outdoors as amenities layered onto a high-performance building, the design uses them as tools for both environmental performance and passenger comfort. The result is a building where sustainability is not separate from the passenger experience, but part of it.
DESIGNING WITH CHANGING DAYLIGHT
The CCE vertically expands and transforms the existing 81,000-square-foot concourse into a 229,500-square-foot, seven-story facility. With the building footprint already established, one of the primary design challenges was how to address the large southwest-facing opening created as the concourse grew upward.
Southwest exposures present a common problem: direct sun can bring unwanted heat gain and glare, particularly as the sun moves lower in the sky toward the west. Conventional solutions fall short in an airport environment. Reflective glass is a safety concern for aircraft and air traffic control, and a fixed tint limits daylight on Seattle’s cloud-rich days, reducing the transparency and passengers’ visual connection to the exterior.
The solution combines electrochromic glazing technology with a folded facade inspired by the filtered daylight found in the forests of the Pacific Northwest.
The facade breaks the southwest-facing opening into alternating south-facing and west-facing vertical glass panels, creating pleats along the entire facade. Electrochromic glass dynamically changes its tint in response to the path and intensity of the sun. During the morning and early afternoon, the south-facing glass tints while the west-facing glass remains clear. Later in the day, as the sun moves west, the south-facing glass clears and the west-facing glass tints.
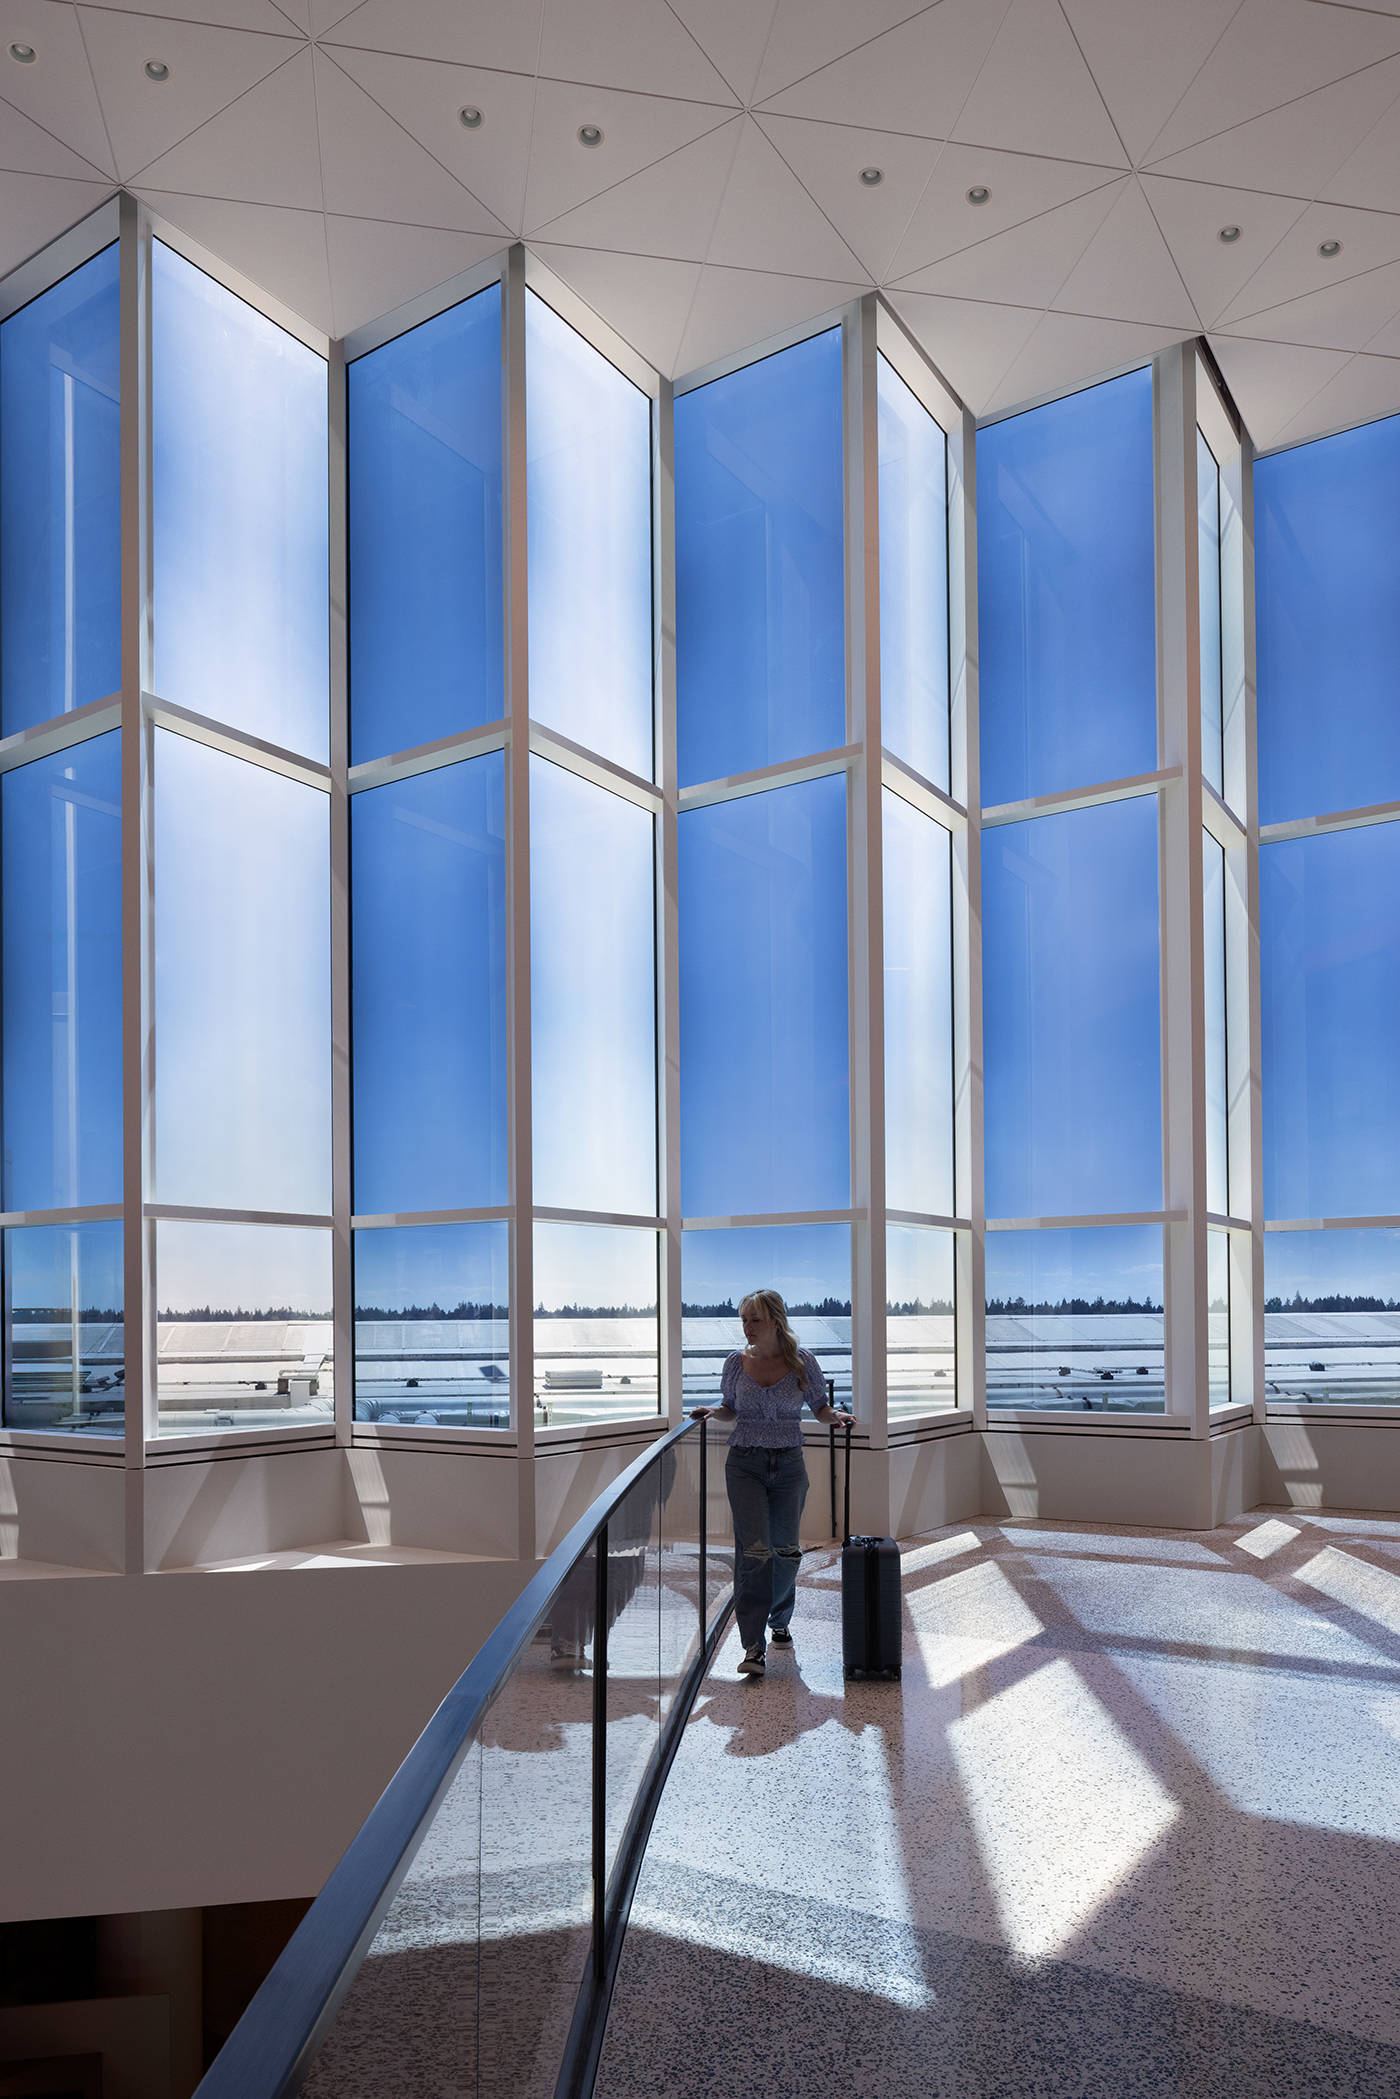
This dynamic response reduces heat gain and glare when direct sunlight is strongest, limiting the need for mechanical cooling. For passengers, the result is a calmer, more comfortable space. On cloudy days, the glass can remain untinted, allowing natural light to fill the three-story atrium, reducing the need for artificial lighting while preserving views to the airfield and Olympic Mountain Range.
The same system that improves energy performance also changes what passengers see and feel throughout the day. The facade becomes an indicator of the conditions outside, rather than a static barrier between the concourse and its surroundings.
MAKING ROOM FOR COMFORT
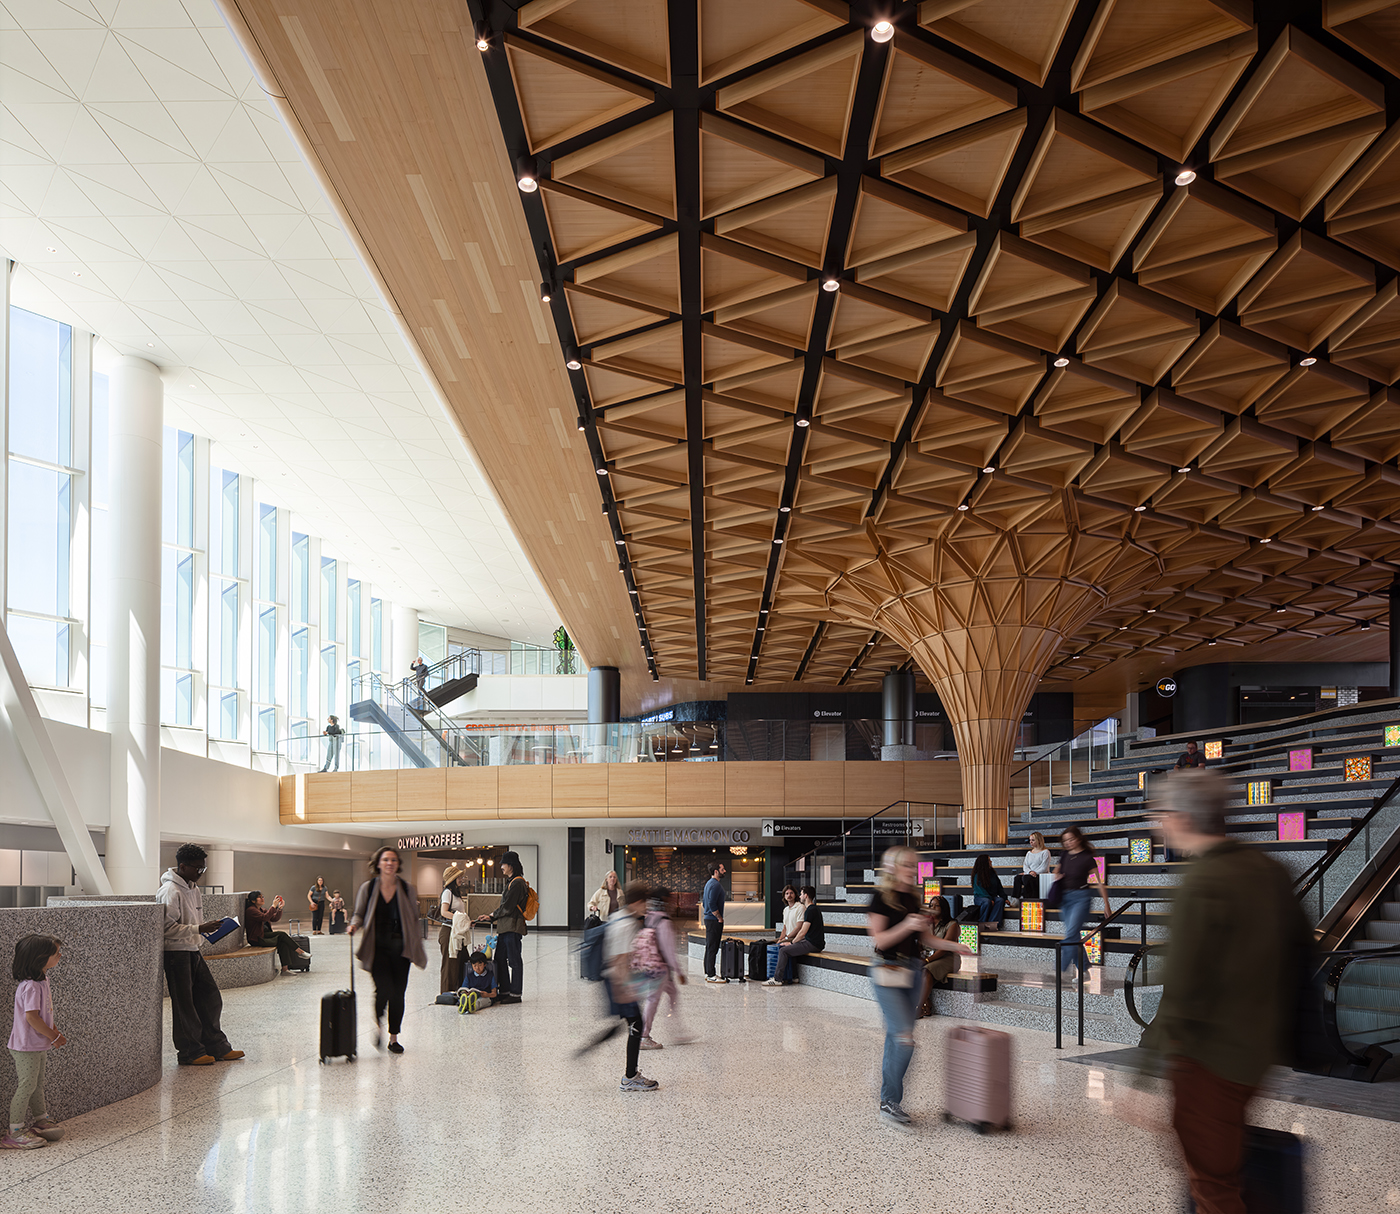
At the center of the CCE is a more than 10,000-square-foot marketplace inspired by Seattle’s public markets and civic gathering spaces. Passenger circulation intentionally passes through the marketplace, alongside dining and retail, the Grand Stair at C, and a space for informal performances.
The scale of the atrium could have made it feel imposing, but a variety of seating areas and smaller spaces give passengers opportunities to engage with the activity or withdraw from it. The Western Hemlock wood ceiling and Tree at C help unify the three-story space while introducing natural materials and patterns. Together, these elements support the project’s biophilic design strategies, while the wood ceiling provides acoustic treatment that helps create a calmer environment within the busy airport.
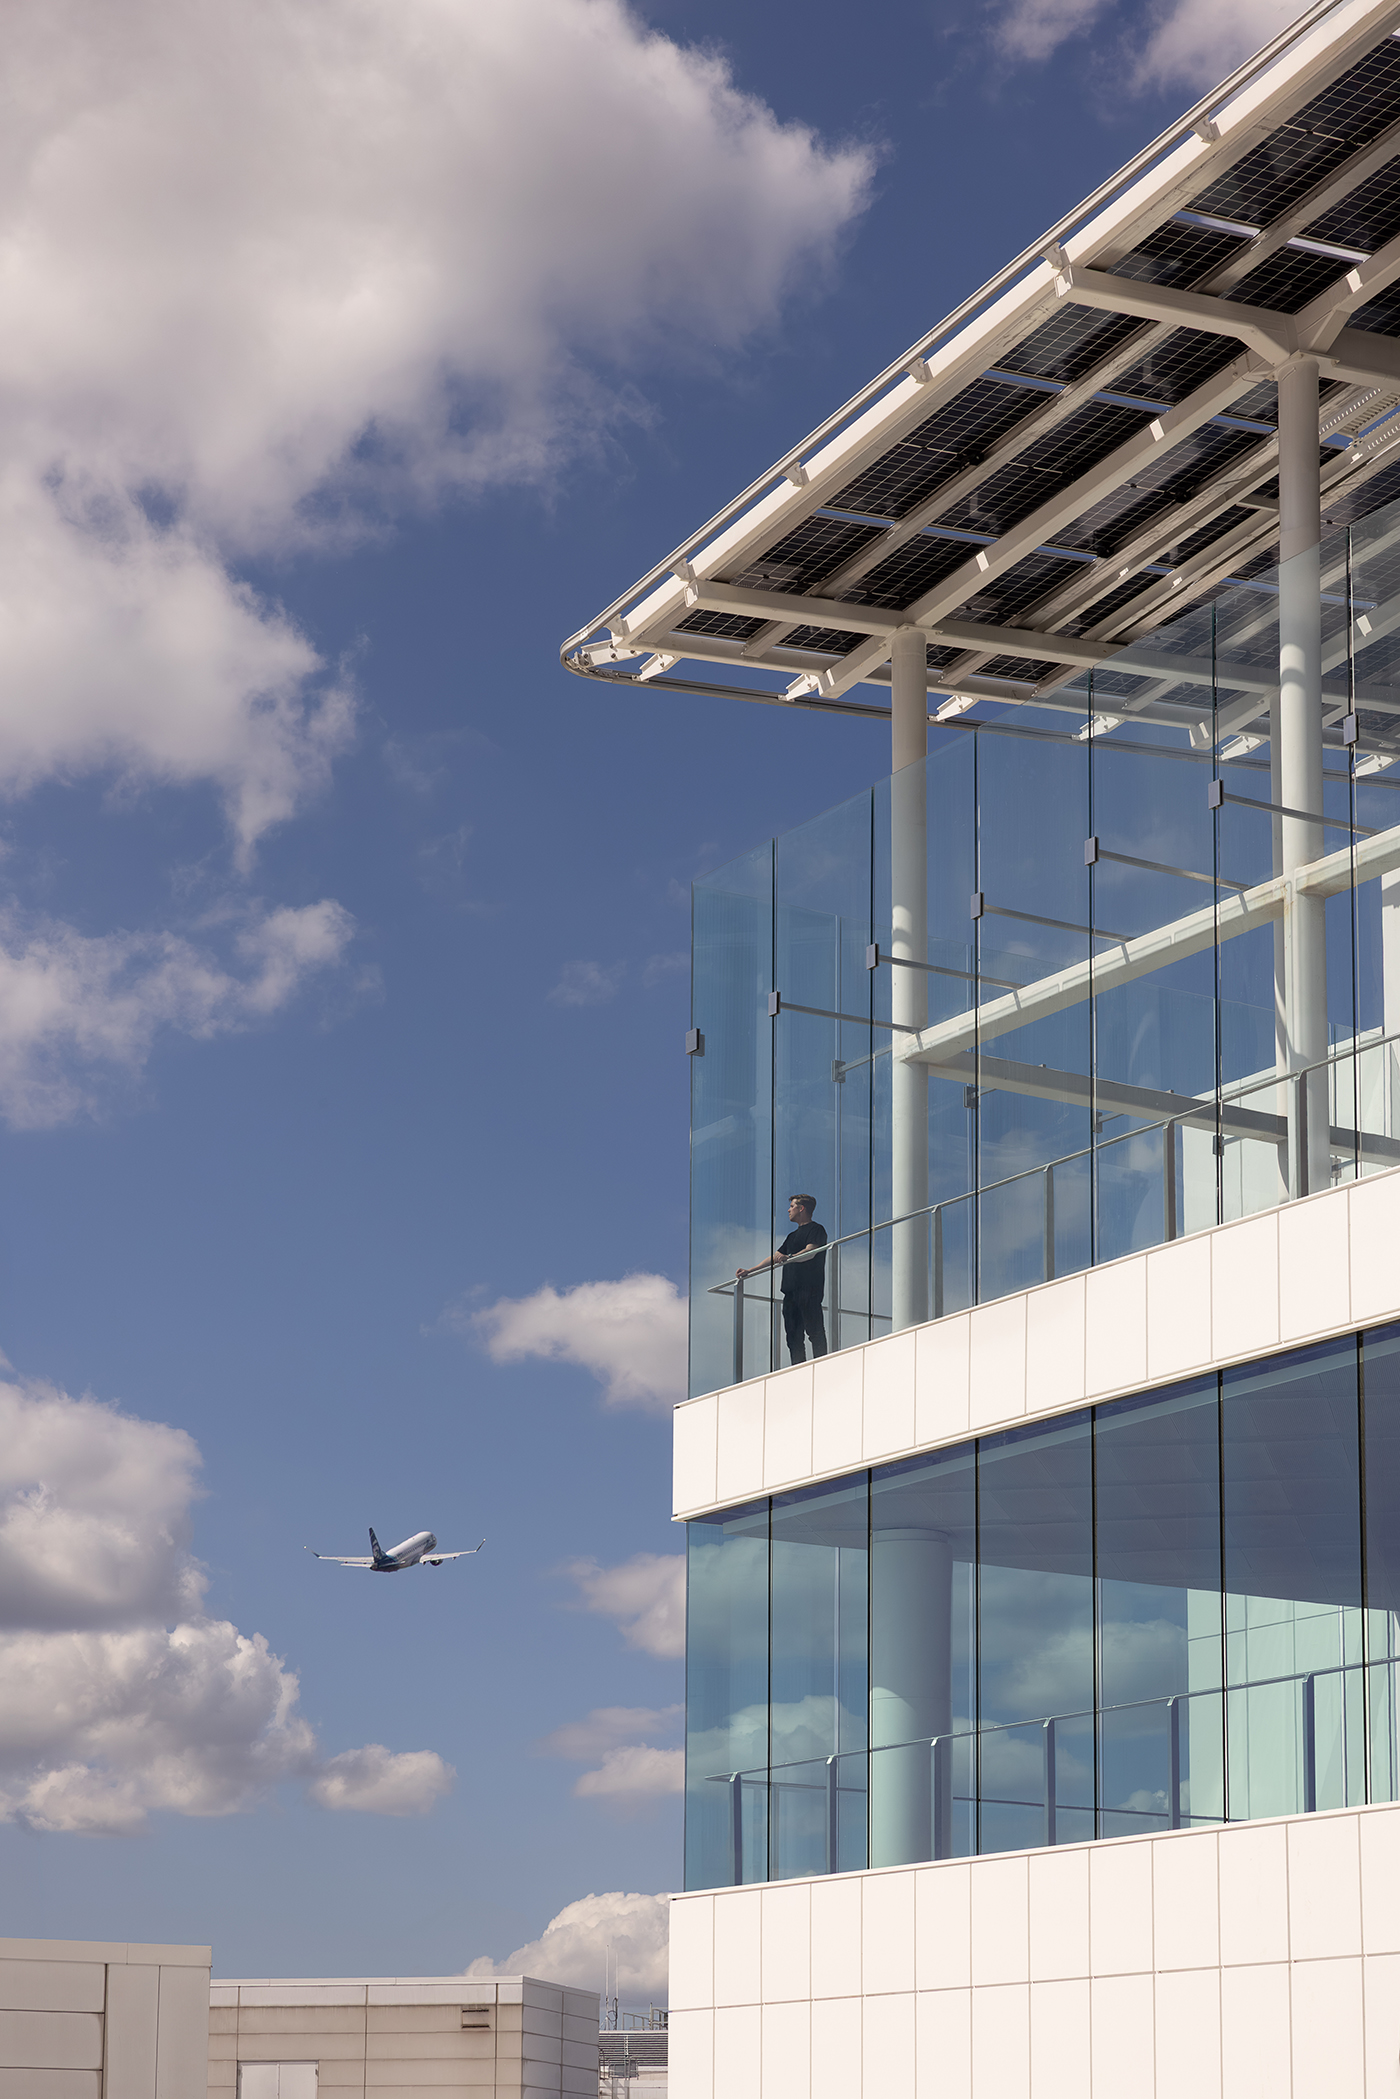
The Lookout at C, the first public outdoor airside space in the airport’s history, extends the concourse’s connection to the outdoors. Enclosed by laminated security glass with narrow vertical gaps for air movement, the space allows passengers and staff to step outside while remaining within the secure airport environment.
The design team found early in the process that the Lookout resonated with a wide range of stakeholders, including airport operations and administration staff. In a location where access to fresh air and open space is limited, that response underscored the value of creating opportunities to engage with the outdoors.
The space is designed around views of the airfield and Olympic Range, with rugged, sustainably harvested Ipe wood decking and locally sourced basalt seating stones. A low-E coating within the security glass helps reduce heat gain during the summer, while concealed exhaust provides additional ventilation. At night, low-level lighting maintains safety without competing with views.
INVISIBLE STRATEGIES
Some sustainable design strategies improve the experience simply because the passengers don’t have to think about them.
CCE uses heat recovery from ventilation return air and restroom exhaust air, along with air-source heat pumps for heating and cooling. The building is all-electric, allowing it to operate separately from SEA’s Central Plant, while tenant cooking equipment and hot water systems are also electric. Low-flow plumbing fixtures reduce water use, and construction waste was source-separated for diversion from landfill, with off-site prefabrication and just-in-time delivery helping address the logistical challenges of building on an active airside site.
It’s not uncommon for these systems to go unnoticed by building occupants, and it could be argued that sustainable design strategies are successful when they are integrated into the building so seamlessly that occupants simply experience the benefits.
Other strategies are intentionally more visible. A 500-kilowatt photovoltaic array occupies the roof, producing approximately 12% of the project’s annual energy. The array also provides a visual clue to the building’s all-electric approach. Largely concealed from passengers inside the concourse, it becomes a recognizable feature when viewed from an airplane during takeoff and landing.
CONNECTING PERFORMANCE AND EXPERIENCE
With more than 50 million passengers a year, SEA is a highly constrained public space serving an enormous number of people. CCE shows that those constraints don’t have to come at the expense of the people moving through the building.
Passengers may never know that the facade glass reduces cooling loads, or that heat recovery lowers the building’s energy use. What they experience is a concourse filled with daylight, free of harsh glare, open to the outdoors, and rooted in the Pacific Northwest.
Rich Whealan is a principal at The Miller Hull Partnership. Brian Court is a partner at The Miller Hull Partnership.
Other Stories:


