 |
Subscribe / Renew |
 |
Contact Us |
| ► Subscribe to our Free Weekly Newsletter | |

Construction Bids
| home | Welcome, sign in or click here to subscribe. | login |


 print print  email to a friend email to a friend  reprints add to mydjc reprints add to mydjc |  |
 |
August 27, 2026

Gist
|
For decades, Totem Lake worked like most auto-oriented retail corridors in the region. You drove in, parked, shopped and left. Buildings faced the parking lot, not the street. There wasn’t much reason to stay once the errand was done.
That’s changing, corridor by corridor. EvergreenHealth’s medical campus, new housing, and the slow redevelopment of aging retail parcels are turning Totem Lake into something closer to a neighborhood.
It isn’t becoming a downtown. It doesn’t need to. It’s becoming its own kind of place, shaped by the mix of uses already on the ground: a major hospital campus, retail anchors like The Village at Totem Lake, regional access along I-405, the Totem Lake Transit Center, and increasingly, housing.
Carrier Johnson + Culture’s history in this corridor goes back to the redevelopment of the former Totem Lake Mall into The Village at Totem Lake, where the firm served as architect for two residential communities developed by Fairfield, North and Aspect, completed in 2021.
But the more useful lesson may be what came next. Roughly four years later, CJ+C continued its work with Fairfield on The Brynn, a 486-unit residential community along Slater Avenue, outside the original Village site. The difference between those projects says a lot about how auto-oriented corridors actually become neighborhoods: not all at once, but through later increments that have to extend the pattern outward.
HOUSING, ADDED IN INCREMENTS
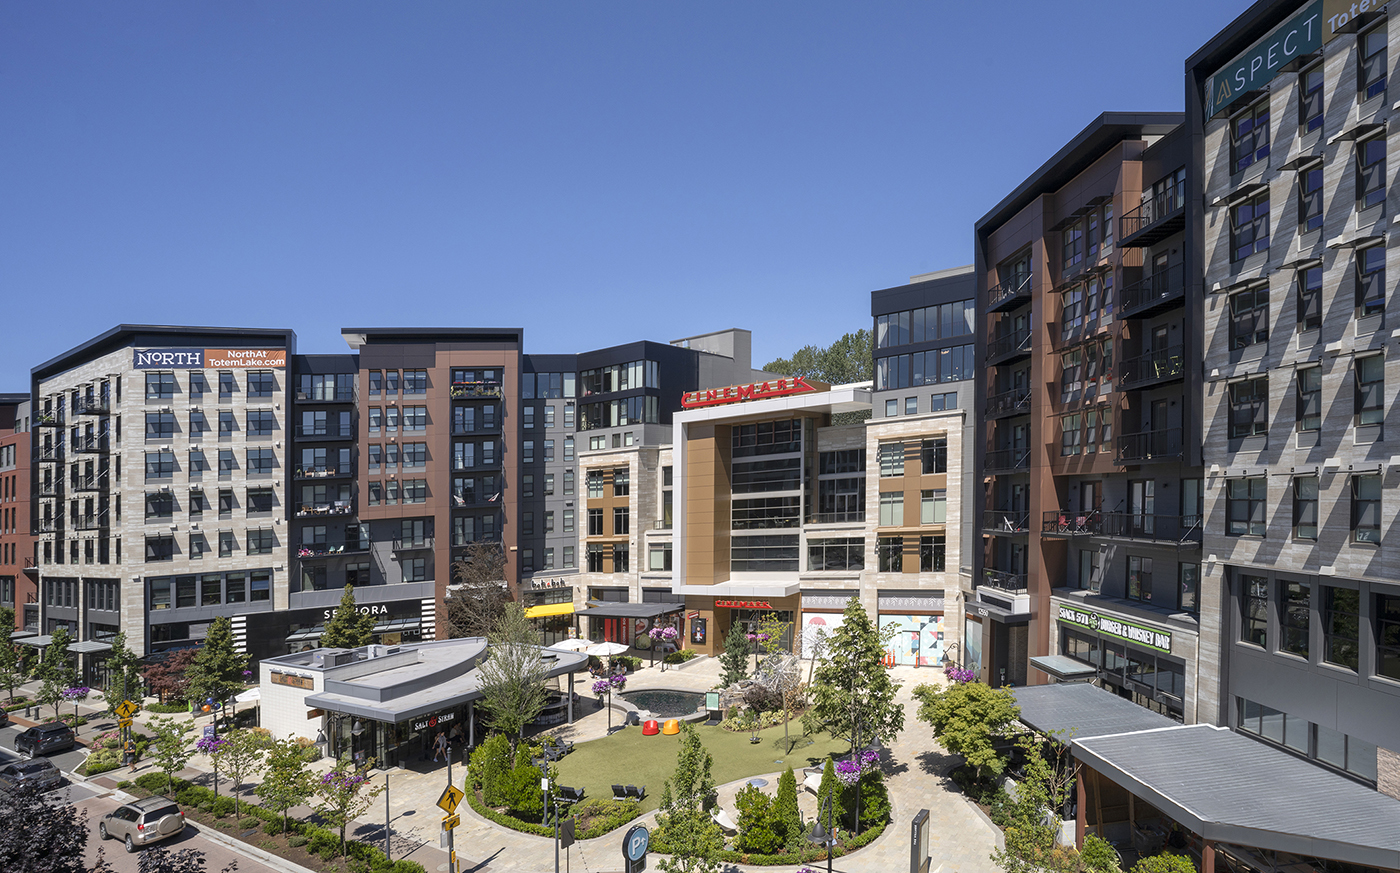
Retail and healthcare anchor a district. Housing is what makes it feel occupied day to day. But in a corridor like Totem Lake, the timing and location of that housing matters.
What’s different about The Brynn is where it sits in the corridor’s timeline. The Village at Totem Lake’s build-out was a coordinated, master-planned redevelopment: hundreds of housing units delivered alongside a shared retail and entertainment plan, backed by city infrastructure investment and a public-private partnership years in the making.
The Brynn had none of that scale behind it. A portion of its units are income-restricted, part of a property tax exemption agreement with the city of Kirkland, administered through the region’s affordable housing coalition, ARCH.
That’s the shape most corridor redevelopment actually takes after the anchor project is done. Not one coordinated buildout, but smaller projects filling in over time, each one making its own case for how it meets the street. Not every project gets the benefit of a shared master plan, coordinated infrastructure investment, or adjacent retail energy. Most corridor redevelopment happens more incrementally than that.
WHERE THE DESIGN WORK ACTUALLY HAPPENS
The larger point, that later increments have to earn their place without the scale of coordination the original redevelopment had, gets tested at a much smaller scale: the sidewalk, the entry, the edge of a parking garage.
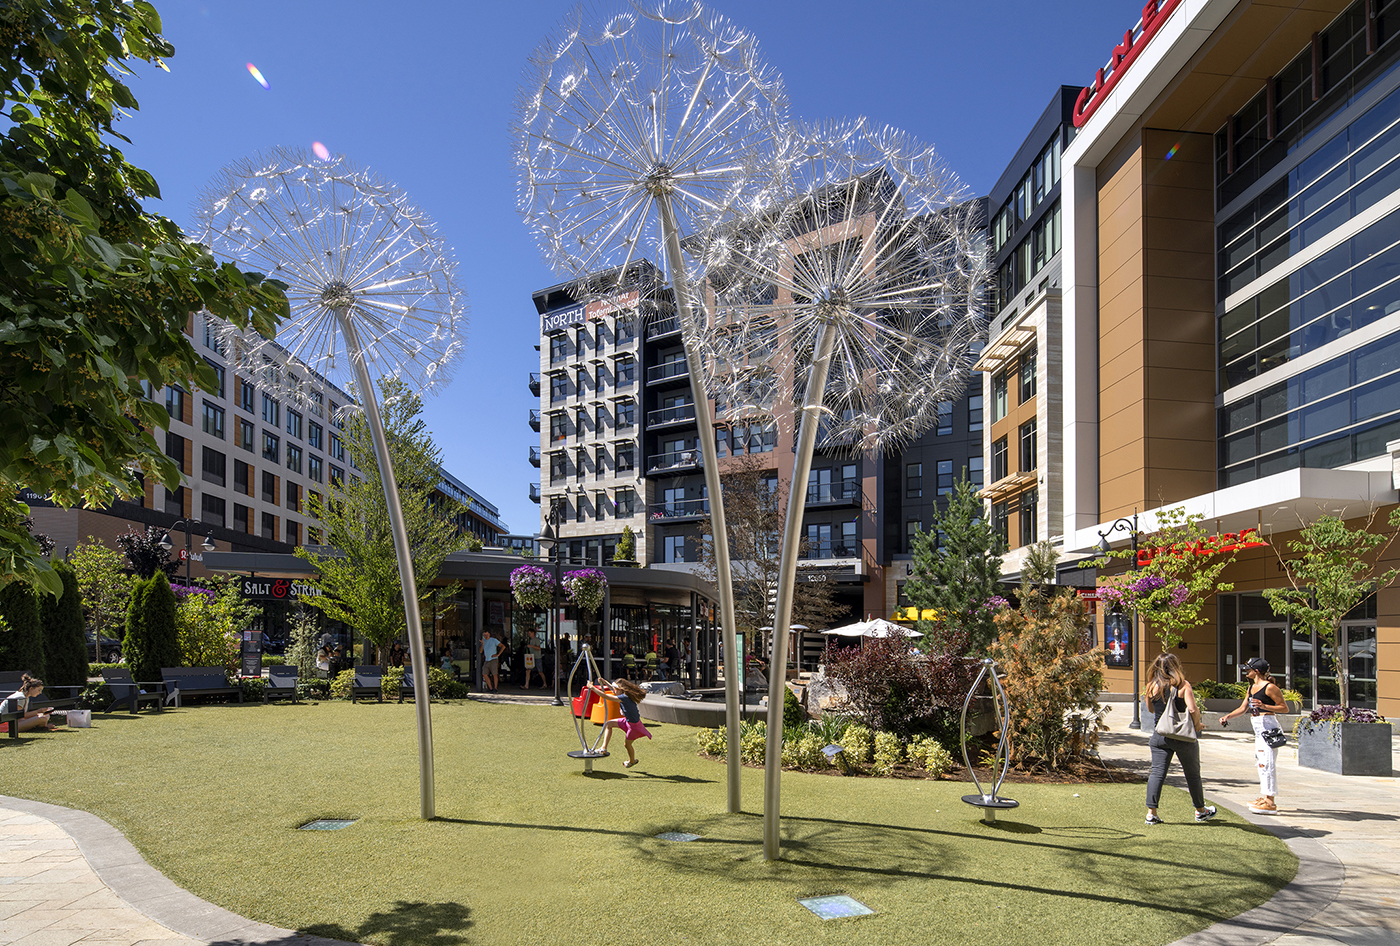
At The Brynn, that meant locating parking behind and below the residential buildings rather than fronting the street, organizing entries along the pedestrian edge, and using courtyards and open space to create moments of arrival. The goal was a building that reads as housing meeting the street, not a parking structure with units wrapped around it.
The residential buildings step down in scale toward Slater Avenue, facing a lower-rise apartment building across the street. The rest of the block, still storage, auto repair, and a driving school, hasn’t turned over yet, a reminder that this corridor is mid-transition, not finished.
Aspect had a different job. It sits inside the Village, next to retail, dining, and a movie theater built to draw people in from outside the neighborhood. Its ground floor and entries could lean on that context, activated by a destination that already had its own pull.
The Brynn doesn’t have that. Outside the Village’s retail plan, it has to function as part of the everyday neighborhood rather than a piece of a destination. Entries, courtyards, and the street edge do more of the work on their own, since there’s no adjacent retail energy to borrow from. That’s not a case of getting it wrong the first time. That is what the long view looks like in practice: the same corridor, a different moment in its evolution, and a different design problem depending on what the project has to stand on.
None of these moves are dramatic on their own. That’s the point. A building that meets the sidewalk well doesn’t announce itself. It just makes walking past it, stopping to sit, or crossing the street nearby slightly easier than it would otherwise be. Multiply that across a corridor, and you get a place that reads as walkable, not just a place that technically has sidewalks.
WHAT COMMUNITY-CENTERED DESIGN ACTUALLY TESTS FOR
That phrase gets used loosely enough that it’s worth being specific about what it means in practice. It isn’t a design philosophy so much as a short list of daily questions: Does this work for someone walking from the bus stop? Is there somewhere to sit that isn’t a retail patio? Can you get from a residential entrance to the grocery store without crossing a parking aisle? Does the building’s scale feel proportional to the person standing next to it?
Those questions don’t require an ambitious master plan. They require attention at the scale where people actually experience a building, which is closer to eye level than it is to a site plan.
A MODEL OTHER EASTSIDE CORRIDORS WILL FACE
Totem Lake isn’t unique in the conditions it started with. Auto-oriented retail, strong transit access, land that’s been waiting for the right combination of uses to turn over: those conditions describe a fair number of Eastside and suburban corridors, from parts of Redmond and Renton to older retail centers throughout the region.
What Totem Lake offers isn’t a template to copy wholesale. It’s evidence that incremental redevelopment, done with real attention to the street level rather than just the site plan, can add up to a more complete place over time. No single project does that alone. The Brynn is one piece of a longer process, and the corridor will keep changing after it. That process is still running: Nara, a 203-unit community underway with Alliance, is going up adjacent to the Village right now.
The lesson worth taking from it isn’t really about Totem Lake specifically. It’s that the difference between a corridor and a neighborhood gets decided in details most people never consciously register: where the parking sits, how the building meets the sidewalk, whether there’s a reason to stay once the errand is done.
Ben Gist is managing principal of Carrier Johnson + Culture’s Seattle office, leading mixed-use, multifamily, higher education and urban redevelopment work.
Other Stories:


