 |
Subscribe / Renew |
 |
Contact Us |
| ► Subscribe to our Free Weekly Newsletter | |

Construction Bids
| home | Welcome, sign in or click here to subscribe. | login |


 print print  email to a friend email to a friend  reprints add to mydjc reprints add to mydjc |  |
 |
August 27, 2026

Everist
|

Lu
|
Every middle housing project is fundamentally shaped by its site. Lot size, geometry, topography and access all influence how local land use regulations apply in practice. A parcel that appears capable of accommodating four or six dwelling units on paper may present constraints that substantially affect what can ultimately be built.
There is also a dynamic relationship between the building code and the selected middle housing typology. Fire separation requirements, for example, influence exterior wall construction, window placement, balconies and overhangs. Life-safety provisions affect building mass and circulation, while accessibility requirements can introduce additional design considerations as the number of dwelling units increases.
These land use and building code requirements are not obstacles in themselves. Rather, they exist to promote neighborhood compatibility, protect public safety and ensure equitable access. The design challenge lies in integrating these requirements within small, often constrained residential sites originally planned and developed for single-detached homes.
As a result, many of the most consequential decisions in a middle housing project occur long before a building takes shape on paper or is constructed. By the time a design appears straightforward, much of its underlying complexity has already been resolved through the early stages of planning and design.
Successful middle housing design requires fluency across the full spectrum of residential building types, from single-detached homes to multifamily housing, along with a deep understanding of how early design decisions influence long-term value, constructability and building performance.
WHAT MIDDLE HOUSING IS, AND WHAT IT IS NOT
Middle housing is often described as a set of building types. Duplexes, triplexes, fourplexes, sixplexes, townhomes, stacked flats, cottage housing and courtyard apartments are commonly included under the term. What these buildings share is a scale and character that integrates into the previous single-family zoning while accommodating more households.
What middle housing is not, however, is simply “small multifamily.” These projects do not behave like larger apartment buildings, nor do they function like detached homes. They occupy an intermediate space, both physically and under the regulations that govern them. That in-between condition is where much of the complexity arises.
While zoning codes may group these housing types together, building codes and life-safety standards often treat them very differently. Understanding those distinctions is essential to translating the land use policy into viable projects.
A FOUR-PLEX CASE STUDY
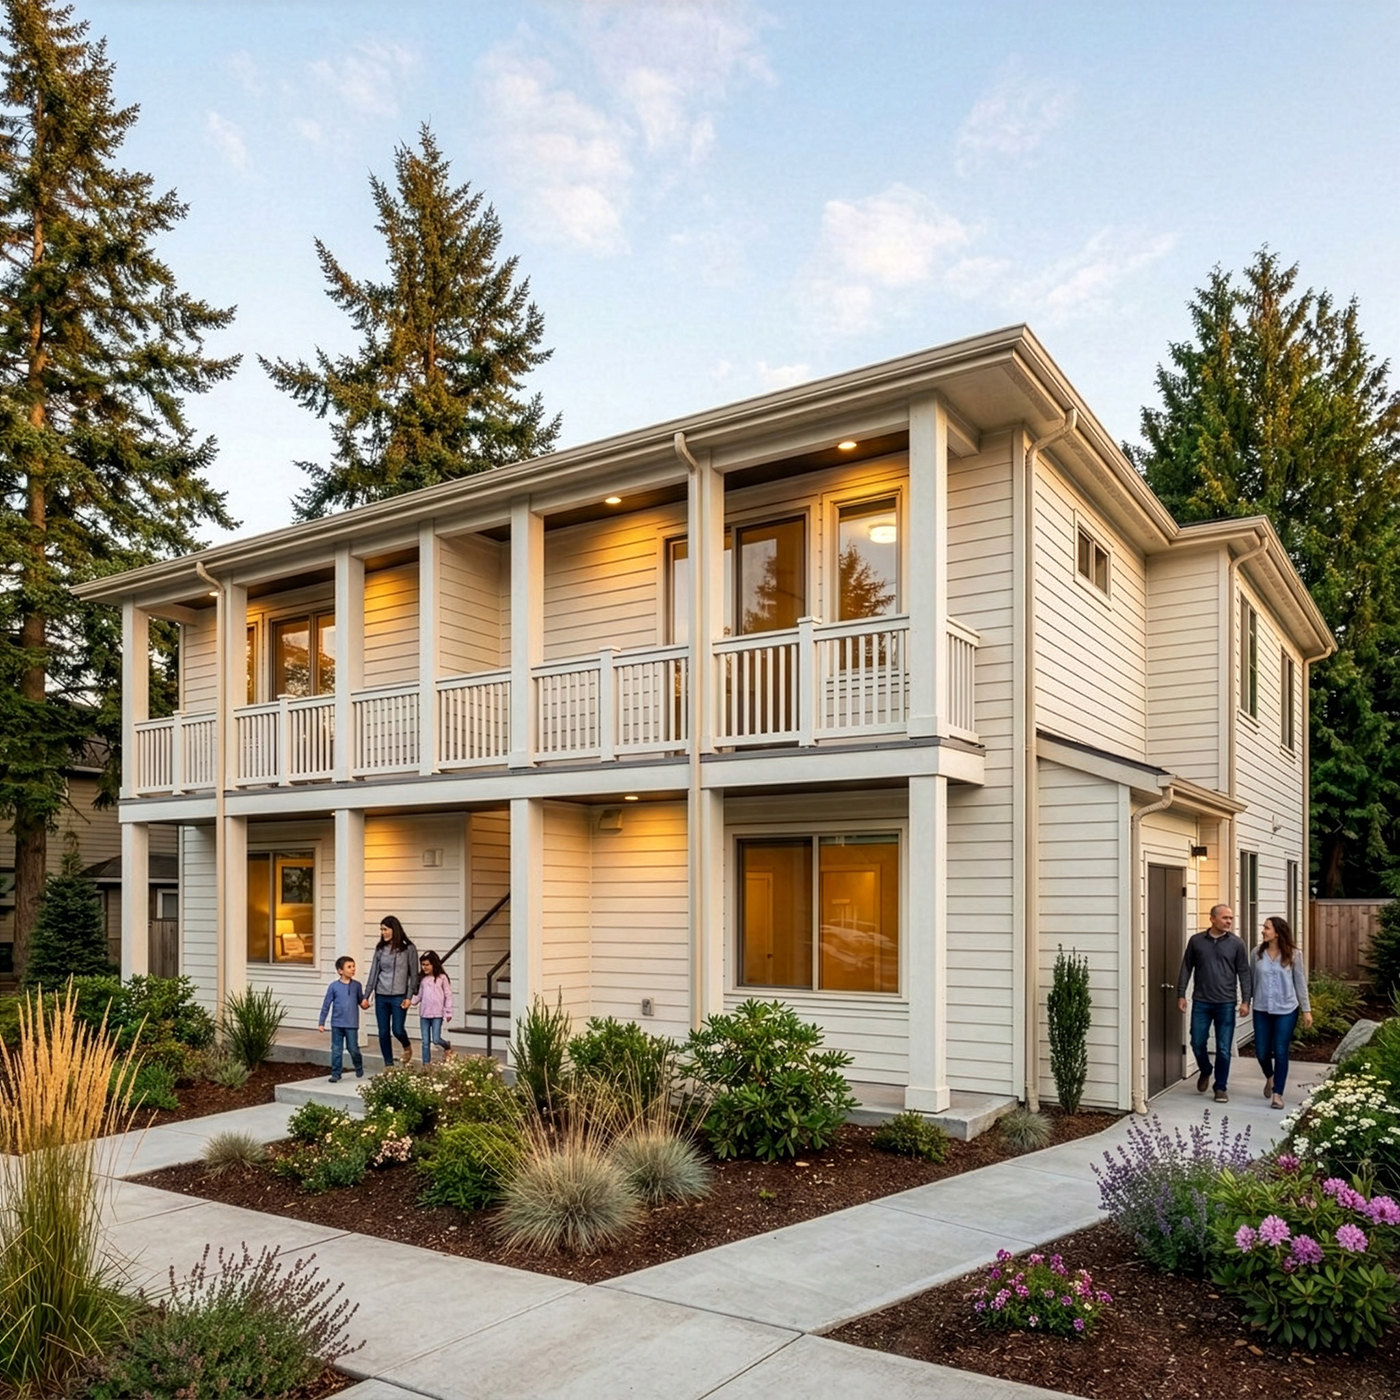
The International Residential Code (IRC) governs the design and construction of one- and two-family dwellings and townhouses. The International Building Code (IBC) applies to all other building types, including residential buildings with three or more dwelling units that do not meet the code definition of a townhouse.
The McCormick North Village 4 Plex is governed by the IBC, and is classified as a Group R-2 occupancy for permanent multifamily residential use. This classification triggers several important life safety and accessibility requirements.
The McCormick North Village 4 Plex incorporates the following code-compliant features:
Fire-resistive construction: Fire-resistance-rated exterior walls are provided where the fire separation distance is less than 10 feet. This helps protect adjacent properties when there is less space between buildings. The 4-Plex is also protected throughout by an NFPA 13-compliant automatic fire sprinkler system to minimize spread of fire.
Means of egress: The second-floor exit access stair is separated from the adjacent dwelling unit by fire-resistance-rated partitions and a fire-resistance-rated horizontal assembly, providing the required protection for the means of egress.
Accessibility: Because the building contains more than three dwelling units, accessibility provisions are required. The McCormick North Village 4 Plex includes two Type B dwelling units designed to comply with ADA and Fair Housing Act.
THE RETURN OF A FAMILIAR HOUSING TYPE
The concept of middle housing is not new. Before the mid-20th century, many neighborhoods naturally evolved with a diverse mix of housing types, including duplexes, courtyard apartments, small walk-up buildings, and accessory dwelling units integrated alongside detached homes. Following World War II, however, federal housing policies prioritized single-family homeownership over other housing types, contributing to a long-term decline in the construction of small-scale multifamily housing. This shortage is now commonly referred to as the “missing middle.”
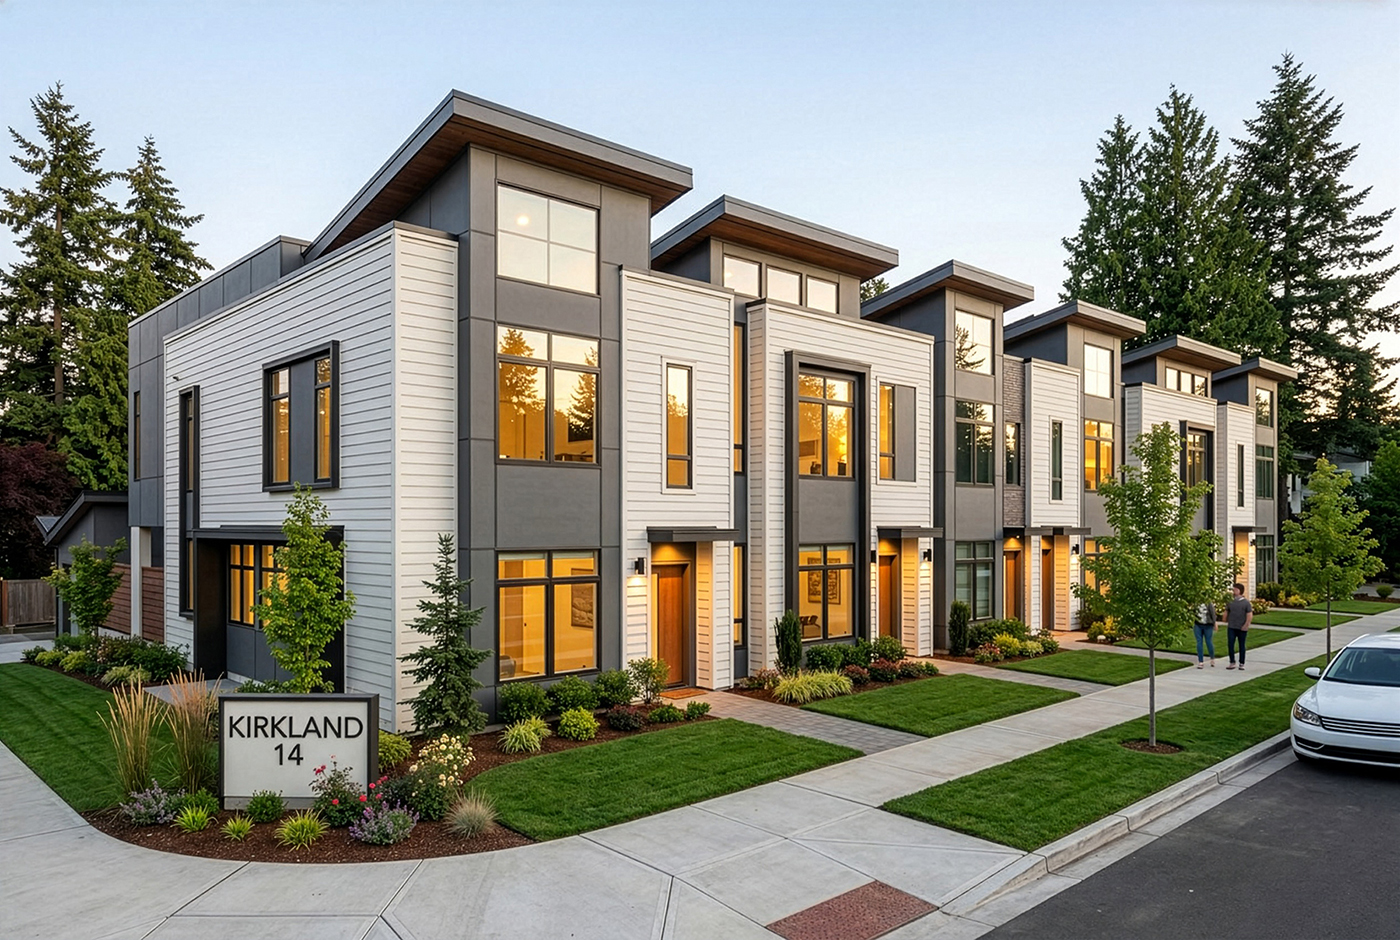
The consequence was not simply lower residential density, but the loss of a diverse housing spectrum accommodating a wide range of household sizes, income levels and life stages. In response, many jurisdictions adopted legislation that reintroduces housing types that had been effectively excluded by zoning and land use regulations for decades.
This policy shift represents more than an increase in the number of allowed dwelling units. It reflects a fundamental change in how cities approach residential land use by reestablishing a continuum of housing types between single-detached and larger multifamily development. Rather than reinforcing a rigid distinction between single-family and multifamily neighborhoods, middle housing policies encourage compatible, incremental forms of residential density that integrate within existing communities.
WHERE POLICY MEETS PRACTICE
Zoning determines what is allowed on a site. Building codes determine how it must be built. Historically, these systems evolved along separate tracks for single-family and multifamily development. Single-family codes emphasize autonomy, separation, and simplicity. Multifamily codes emphasize shared systems, life safety, and accessibility.
Middle housing now occupies the space between those frameworks. A project may look modest in scale yet be subject to building code requirements typically associated with much larger buildings. Seemingly small decisions about unit count, and building configuration can determine which code applies, with cascading impacts on cost and design.
A seemingly small project may also trigger local infrastructure requirements, transportation, frontage improvements, storm water solutions and utility upgrades that may be costly.
This is why middle housing cannot be evaluated solely by unit count or zoning allowances. The success of a project depends on how early design decisions interact with regulatory thresholds that are often invisible to the public.
ARCHITECTURE AS AN INTEGRATING DISCIPLINE
As middle housing becomes more prevalent, the role of architecture has evolved. Architects are no longer simply designing buildings within established categories. They are interpreting and integrating multiple regulatory frameworks to produce outcomes that are safe, feasible, fit within the context of the neighborhood, and are supported by the community.
This work requires proficiency across both single-family and multifamily systems, as well as an understanding of how early design decisions affect long-term performance. It also requires close collaboration with consultants, builders, and municipal staff to ensure that design intent is maintained throughout permitting and construction.
When approached successfully, this integrative process enables middle housing to achieve its broader objectives. Thoughtfully designed projects can introduce new homes while reinforcing neighborhood character, improve housing affordability without compromising quality or durability, and respond creatively to site constraints rather than relying on one-size-fits-all solutions.
LOOKING AHEAD
Middle housing reform has shifted the conversation about what is allowed in residential neighborhoods. The work ahead will focus on translating those allowances into built projects. Success will depend less on additional policy changes and more on the quality of project-level interpretation and execution.
Meredith Everist is a principal at Baylis Architects, designing solutions that expand housing options and strengthen communities. Lisa Lu, associate principal at Baylis Architects, applies her knowledge of materials, building systems, and construction methods to create thoughtful housing solutions.
Other Stories:


