 |
Subscribe / Renew |
 |
Contact Us |
| ► Subscribe to our Free Weekly Newsletter | |

Construction Bids
| home | Welcome, sign in or click here to subscribe. | login |


 print print  email to a friend email to a friend  reprints add to mydjc reprints add to mydjc |  |
 |
August 27, 2026

Gelfenbeyn
|
As more homeowners seek to remain in their homes later in life, aging-in-place design and construction are becoming increasingly important for architects, builders and residential remodelers. Rather than relocating to assisted living or other care environments, many homeowners now prefer to adapt to their existing homes so they can remain safe, comfortable, and independent as their needs evolve.
At Seattle-based design/build firm Haus Atelier, we are increasingly incorporating aging-in-place strategies into home-renovation planning. Thoughtful design can make a home more functional and resilient over time while preserving the beauty and character that make it feel like home.
When people think about aging in place, they often picture grab bars, wheelchair ramps, or wider doorways. But today’s aging-in-place residential environments are about something much broader: being intentional and preventive in ways that protect and prolong your lifestyle.
The goal is not to make accessibility features the most noticeable elements of a home. Instead, successful aging-in-place design creates spaces that feel functional, empowering, and beautiful, with supportive elements that are there when needed without making a home feel institutional.
As we age, our bodies and minds often require more effort to perform everyday tasks. Thoughtful design can help reduce both physical and cognitive strain by creating intuitive, comfortable and safe environments.

Fall prevention is one of the most important considerations. Falls are a leading cause of injury among older adults, and recovery becomes more difficult with age. Design strategies that reduce fall risks — such as improved lighting, better floor transitions, and intuitive layouts — can significantly improve long-term safety and livability.
Design and construction considerations for aging in place typically fall into several key categories, including visibility, circulation, safety, building systems, and future-ready construction. When incorporated thoughtfully, these elements improve both functionality and overall quality of life.
INTERIOR COLORS AND VISUAL CONTRAST
Vision and depth perception often change over time, making visual contrast essential for judging distance and elevation. Poor contrast can contribute to missteps and falls.
Creative use of color and material contrast helps improve spatial awareness while also contributing to a home’s overall mood and aesthetic.
FLOOR PLANS AND LAYOUT
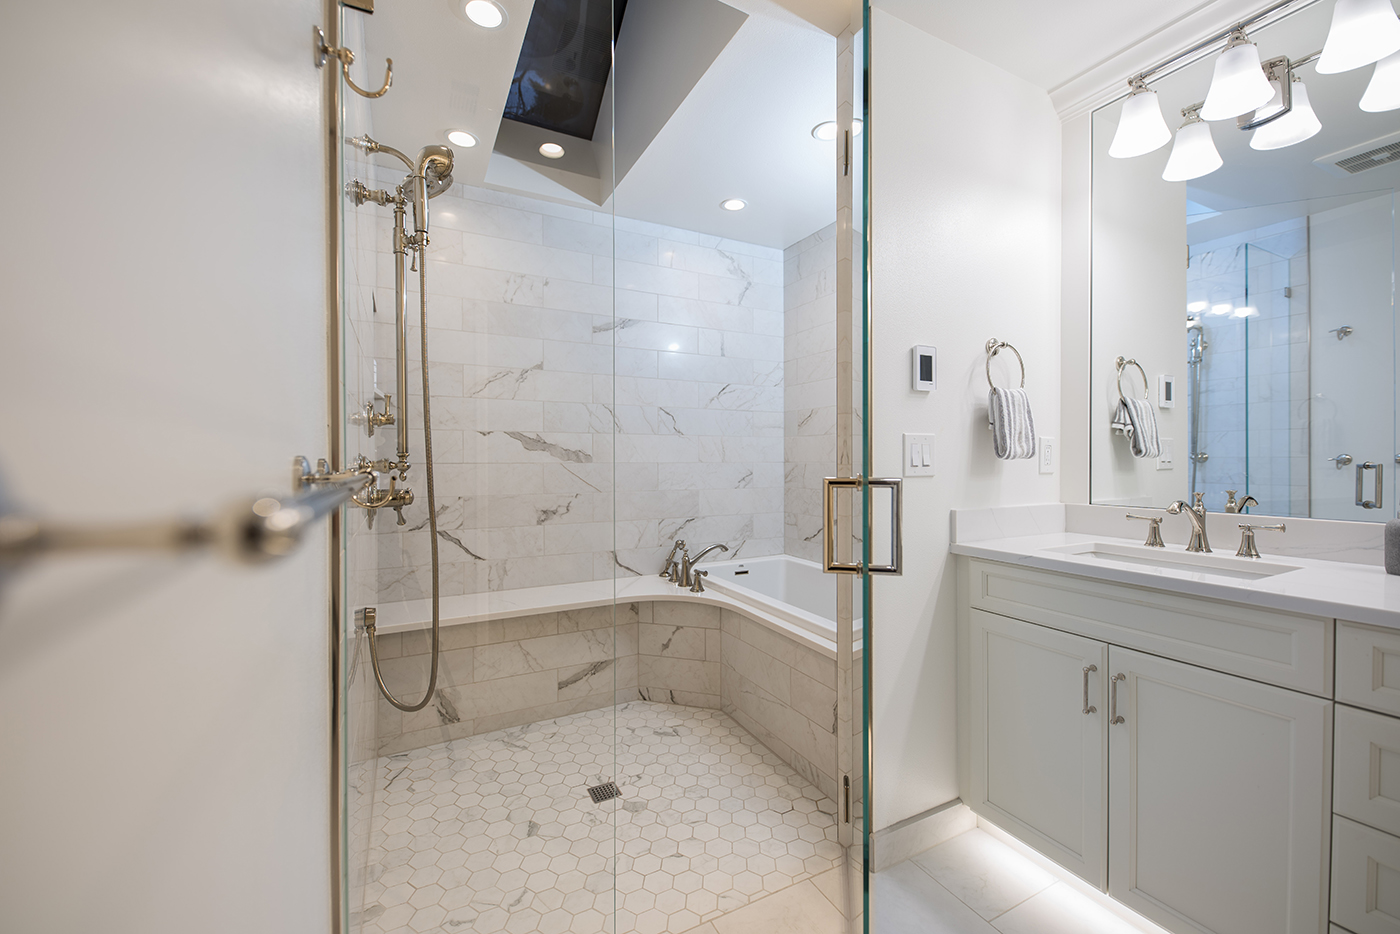
As cognitive processing slows with age, intuitive layouts become increasingly important. Homes designed for aging in place should support natural movement patterns and reduce the need for constant decision-making.
Clear circulation paths and logical spatial relationships allow residents to move comfortably and confidently through the home.
LIGHTING AND NATURAL LIGHT
Lighting plays a critical role in both safety and well-being. Natural light supports emotional health and circadian rhythms, while layered interior lighting helps reduce glare and shadows.
Particular attention should be given to areas such as hallways, bathrooms, stairways, and entryways, where improved lighting can significantly enhance safety.
SLEEP SUPPORT
As we all know, sleep quality often changes with age. Window treatments that effectively block light — and are easy to operate or automated — can help improve sleep conditions.
Locating lighting controls near the bed is another small but impactful design improvement.
FLOORING AND TRANSITIONS
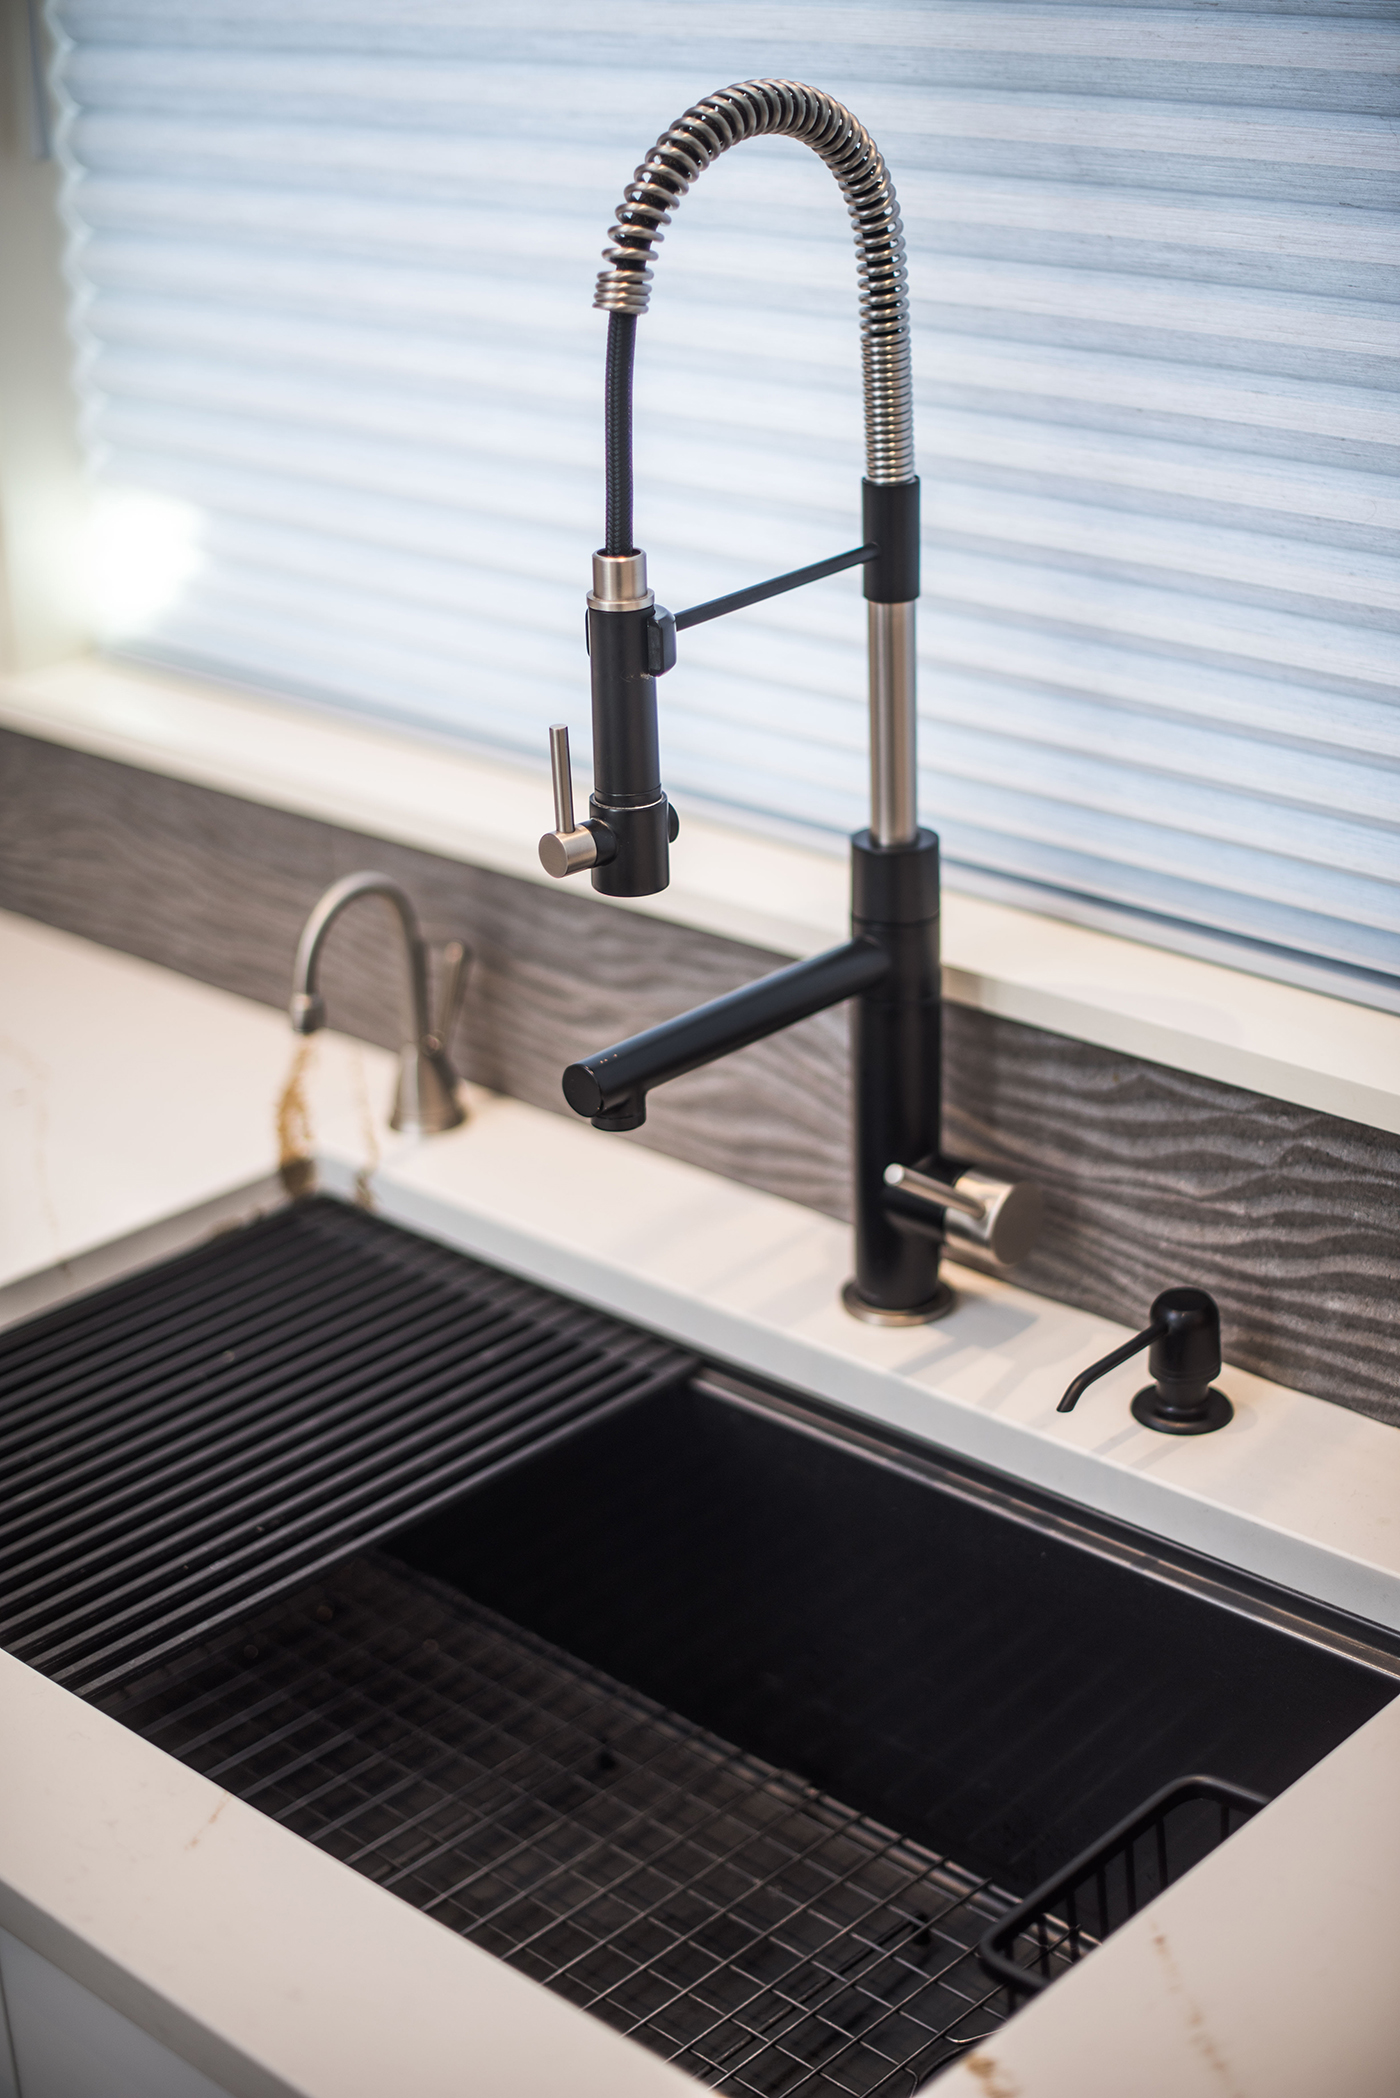
Smooth floor transitions and anti-slip materials are essential for reducing tripping hazards. Bathrooms benefit from features such as curbless showers, non-slip tile surfaces, and built-in seating that support both comfort and accessibility.
FUTURE-READY CONSTRUCTION DETAILS
One of the most effective aging-in-place strategies is planning ahead during construction or renovation. Small steps taken early can provide significant long-term benefits.
Examples include installing blocking in shower walls for future grab bars or fold-down seats, reinforcing handrail locations along hallways and stairways, increasing the number of electrical outlets, and installing conduit for future wiring. Many building systems still rely on hard-wired connections, so anticipating future needs during construction can simplify upgrades later.
KITCHEN ACCESSIBILITY
Kitchens should be designed so that cabinets, drawers, shelves, and appliances are easy to reach and operate.
Features such as pull-out shelving, soft-close hardware, and rounded countertop corners help reduce strain and injury risk while improving everyday usability.
HVAC SYSTEMS AND THERMAL COMFORT
Sensitivity to temperature often changes with age. HVAC systems should provide reliable heating and cooling while operating quietly and efficiently. Zoned temperature control can improve comfort throughout the home, and backup systems may be valuable during power interruptions.
FIREPLACE SAFETY
Many gas fireplaces include battery-operated backup systems that allow them to function during power outages, but homeowners are often unaware of this feature. Understanding how to operate these systems can provide an important layer of safety and resilience.
SMART HOME TECHNOLOGY
Smart home technologies can add another layer of safety and convenience. Sensors and monitoring systems can track temperature, motion and equipment operation. For example, some systems can alert homeowners if a fireplace has been left on or if interior temperatures are rising unexpectedly.
EMERGENCY READINESS
Homes should also be prepared for unexpected events. Backup power systems, accessible emergency supplies, and designated storage for important documents can all help residents respond more effectively during emergencies. Clearly marked exit routes and accessible ways to call for help — whether by phone, monitoring systems, or emergency alerts — are essential.
In summary, aging-in-place design does not have to feel institutional. Many safety features can be seamlessly integrated into a unit’s architecture and interior design. A well-designed shower bench, for example, can serve as both a safety element and an elegant architectural feature.
Thoughtful design allows people to remain safely and comfortably in the places they love while preserving the beauty and character of their homes.
When architects, builders and homeowners approach aging-in-place planning proactively, the result is not simply a safer home. It is one that continues to support independence, dignity, and quality of life for years to come.
Boris Gelfenbeyn is the founder of Seattle-area design-build firm Haus Atelier, formerly called Monsters Toolbox.
Other Stories:


